
27 Ashby StreetTrafalgar VIC 3824


Property Details for 27 Ashby St, Trafalgar
27 Ashby St, Trafalgar is a 3 bedroom, 1 bathroom House with 4 parking spaces. The property has a land size of 1282m2. While the property is not currently for sale or for rent, it was last sold in June 2026. There are other 3 bedroom House sold in Trafalgar in the last 12 months.
Last Listing description (August 2026)
Built in an era when homes were designed to last, this solid brick residence sits proudly on a substantial 1,282m² allotment and offers a rare combination of immediate comfort, future potential, and exceptional shedding.
Tastefully updated over the years, the home is move-in ready with recently refreshed flooring and paint throughout, while still offering plenty of opportunity to further enhance and add value over time.
At the heart of the home is a neat and functional blackwood kitchen featuring a gas cooktop, gas oven, pantry, and ample cupboard and bench space. The adjoining dining area includes a ceiling fan and split system, while the spacious front living room is filled with natural light and offers year-round comfort with a ceiling fan. For added security, privacy, and insulation, the front living room is also fitted with an electric roller shutter.
All three bedrooms are generously sized. The rear bedroom serves as a spacious master retreat, complete with a private sitting area, study, walk-in robe, split system, ceiling fan, and electric roller shutter. With its size and layout, this room presents an exciting opportunity for buyers to easily create a master suite with an ensuite if desired. Bedrooms two and three both feature built-in robes and dedicated desk or vanity spaces, making them ideal for children, students, or those working from home.
The bathroom has been renovated within the past five years and features a modern vanity, large shower, and separate toilet. A spacious laundry with excellent storage complements the home's practical floorplan, while multiple linen cupboards throughout provide an abundance of additional storage.
Comfort is assured year-round with gas ducted heating throughout the home.
Stepping outside, you'll discover a fantastic undercover alfresco area that flows seamlessly to the impressive 6m x 8m shed. Complete with power, workbench space, and an office/storage room, it's the perfect setup for tradies, hobbyists, or those needing extra space.
The expansive backyard provides plenty of room for children, pets, and gardening enthusiasts alike. Established gardens include lemon trees, apple trees, bulbs, and beautiful roses, creating a private and welcoming outdoor environment.
Vehicle access is a standout feature, with two separate driveways servicing the property. The left-hand side of the home offers approximately five metres of clearance between the fence line and the eaves, providing excellent potential for caravan, trailer, or additional vehicle storage. An older brick garden shed currently occupies this space and, if removed, would provide direct rear-yard access.
Whether you're looking for a quality family home, a property with room to grow, or an investment in Trafalgar's future, this home presents an exciting opportunity. Enjoy it exactly as it is, renovate and add value over time, or explore the future development potential (STCA) that large blocks such as this are increasingly being utilised for throughout Trafalgar.
Properties offering this combination of land size, shedding, access, comfort, and future potential are becoming increasingly difficult to find. Don't miss your opportunity to secure this outstanding property.
Property History for 27 Ashby St, Trafalgar, VIC 3824
- 17 Jun 2026Sold for $615,000
- 03 Jun 2026Listed for Sale $580000.00

Recent sales nearby
See more recent sales nearby/assets/perm/2j4nvq75fii6tk42xel2nfmyve?signature=0d15ea7119cf1df65ff3756546b0d78d8890bd733b8b64c10d8a4fad504148a3) 0
0

/assets/perm/rsmye456cui6nfwikgo23oliom?signature=b96b824c8f38fac99abfa69501ecde8fcf2a8636cbb780d037480c18e77af8be) 0
0Similar properties For Sale nearby
See more properties for sale nearby 0
0 0
0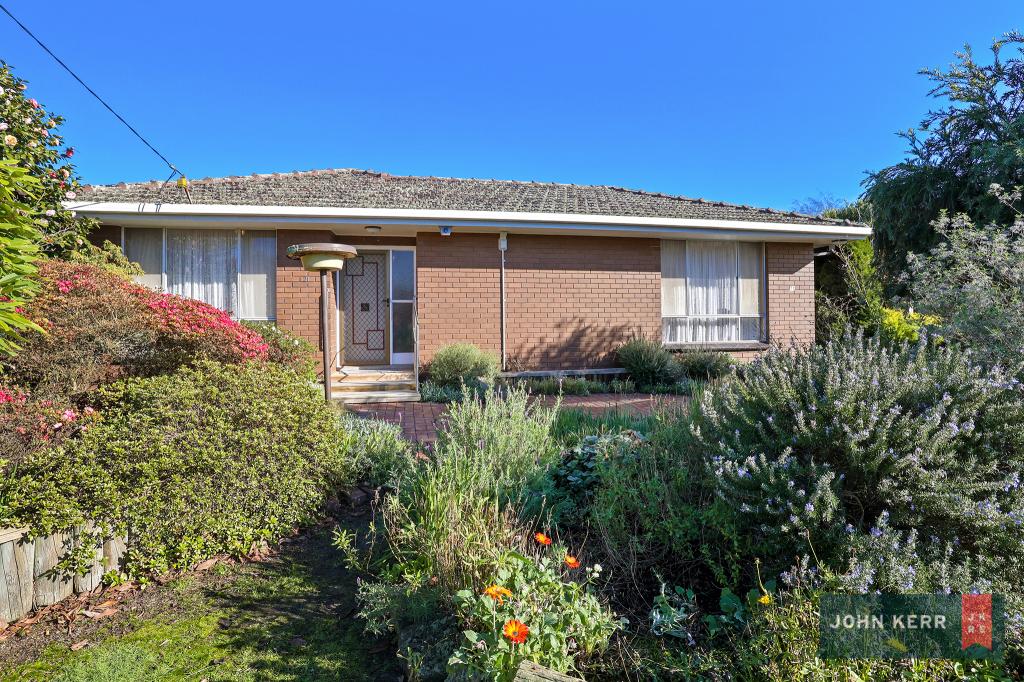 0
0About Trafalgar 3824
The size of Trafalgar is approximately 68.2 square kilometres. There are 13 parks, covering nearly 0.4% of the total area. The population of Trafalgar in 2016 was 3912 people. By 2021 the population was 4349 showing a population growth of 11.2% in the area during that time. The predominant age group in Trafalgar is 0-9 years. Households in Trafalgar are primarily childless couples and are likely to be repaying $1400 - $1799 per month on mortgage repayments. In general, people in Trafalgar work in a professional occupation.In 2021, 75.70% of the homes in Trafalgar were owner-occupied compared with 75.50% in 2016.
Trafalgar has 2,513 properties. Over the last 5 years, Houses in Trafalgar have seen a 27.17% increase in median value, while Units have seen a 20.31% increase. As at 31 August 2026:
- The median value for Houses in Trafalgar is $625,116 while the median value for Units is $447,663.
- Houses have a median rent of $480 while Units have a median rent of $420.
Suburb Insights for Trafalgar 3824
Market Insights
Trafalgar Trends for Houses
N/A
N/A
View TrendN/A
N/A
Trafalgar Trends for Units
N/A
N/A
View TrendN/A
N/A
Neighbourhood Insights
© Copyright 2026. RP Data Pty Ltd trading as Cotality (Cotality). All rights reserved. No reproduction, distribution, or transmission of the copyrighted materials is permitted. The information is deemed reliable but not guaranteed.
While Cotality uses commercially reasonable efforts to ensure the Cotality Data is current, Cotality does not warrant the accuracy, currency or completeness of the Cotality Data and to the full extent permitted by law excludes all loss or damage howsoever arising (including through negligence) in connection with the Cotality Data.
This product uses cookies and other similar technologies to improve and customise your browsing experience, to tailor content and adverts, and for analytics and metrics regarding visitor usage on this product and other media. We may share cookie and analytics information with third parties for the purposes of advertising. By continuing to use our website, you consent to cookies being used. View our Privacy Policy here.
X
