
3 Maxwell CourtToorak VIC 3142
Property Details for 3 Maxwell Ct, Toorak
3 Maxwell Ct, Toorak is a 5 bedroom, 5 bathroom House with 6 parking spaces and was built in 2018. The property has a land size of 755m2 and floor size of 703m2. While the property is not currently for sale or for rent, it was last sold in February 2021.
Last Listing description (October 2026)
A modernist masterwork of rare ambition, Maxwell Residence brings uncompromising craftsmanship to one of Tooraks most private settings. Occupying approximately 755sqm in a secluded Toorak cul-de-sac, its expansive interiors are immersed in the privacy of north-facing garden and pool surrounds, with exquisite artisanal finishes and state-of-the-art technology complemented by commercial-grade security and six-car basement garaging. Conceived by award-winning Flack Studio and Richard Blight of Blight, Blight & Blight, and completed by Leone Constructions, it offers generational appeal in a peerless location, discreetly positioned off one of Melbournes most prestigious boulevards, moments from Toorak Village and leading independent schools.
Designed to maximise privacy, the architecture opens the interiors to private gardens from multiple angles, drawing northern light deep into the residence. Hand-selected European materials and heated travertine flooring extend through the dramatic double-height entry foyer, dominated by an extraordinary oak-clad spiral staircase, hand-carved and installed on site over six months, with a lift connecting all three levels. From the executive library and formal lounge with a wood-burning fireplace, the interiors progress to north-facing living and dining spaces, their full-height glazing opening directly to the landscaped gardens and travertine-edged heated pool. The breathtaking skylit kitchen, finished in honed Cosmic Gold Italian stone, features a comprehensive suite of Gaggenau appliances and Miele refrigeration, followed by a secondary kitchen with three ovens, warming drawers, extensive storage, and an integrated espresso machine. Entertaining continues on the lower level, with a substantial display wine cellar and tasting room adjoining a kitchenette, bathroom and a generously proportioned gym or home theatre.
The upper level comprises four en-suite bedrooms, headlined by a palatial main suite with its own private office, a Chemine Philippe fireplace, and a leather-panelled bed wall overlooking the leafy surrounds, complemented by a luxurious travertine bathroom. Comprehensively appointed with Lindsey Adelman and Apparatus Studio lighting, Murano Venini chandeliers, hydronic floor heating, 12-zone heating/air conditioning, Sonos audio, cBUS and Control4 automation, state-of-the-art security on a robust commercial-grade UniFi platform, irrigation, EV capability and a six-car garage accessed from the cobblestone side driveway.
Please contact the agent to arrange a private inspection. Photo ID is required to attend.
Proudly marketed internationally by Stonnington | Melbourne Sothebys International Realty
Property History for 3 Maxwell Ct, Toorak, VIC 3142
- 16 Oct 2026Listed for Sale Contact Agent
- 16 Dec 2021Listed for Sale SOLD - $14,500,000
- 27 Feb 2021Sold for $14,500,000

Recent sales nearby
See more recent sales nearby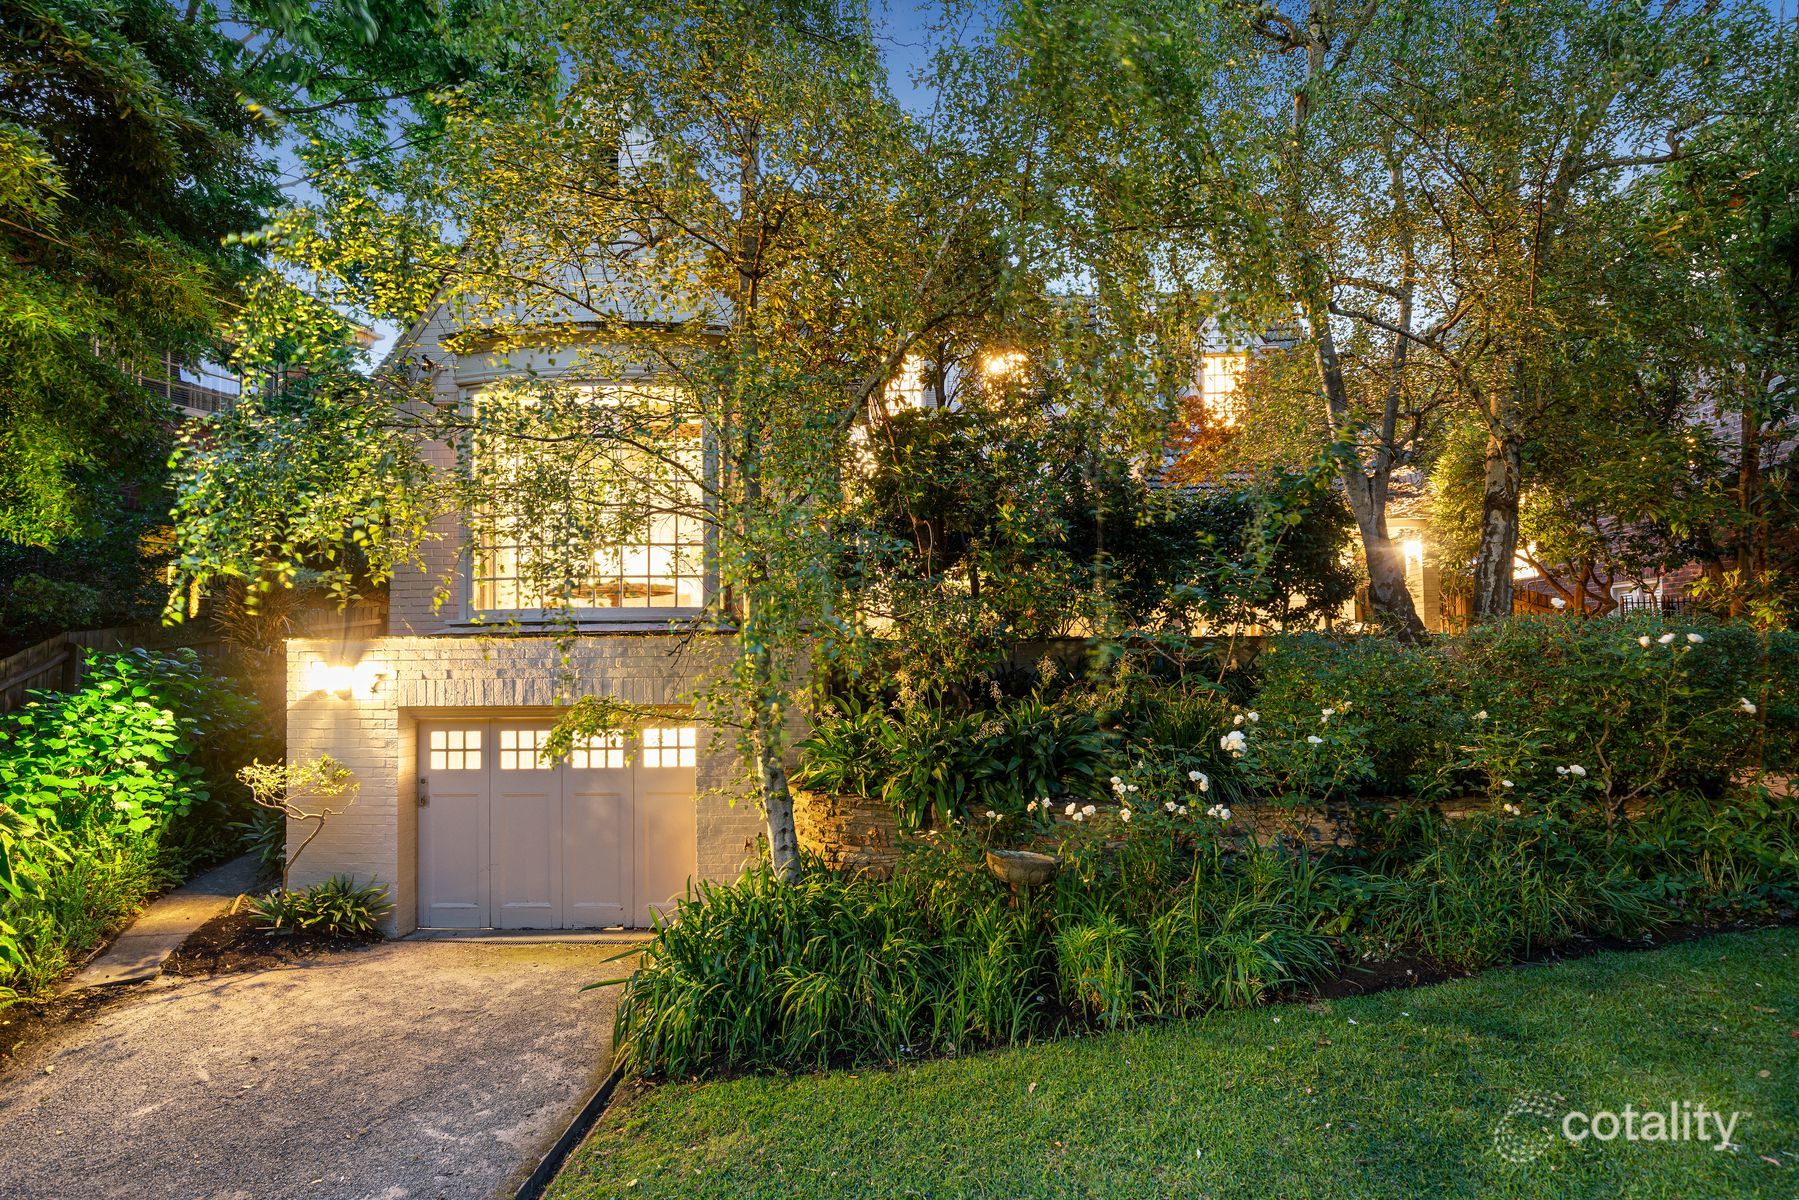 0


 0
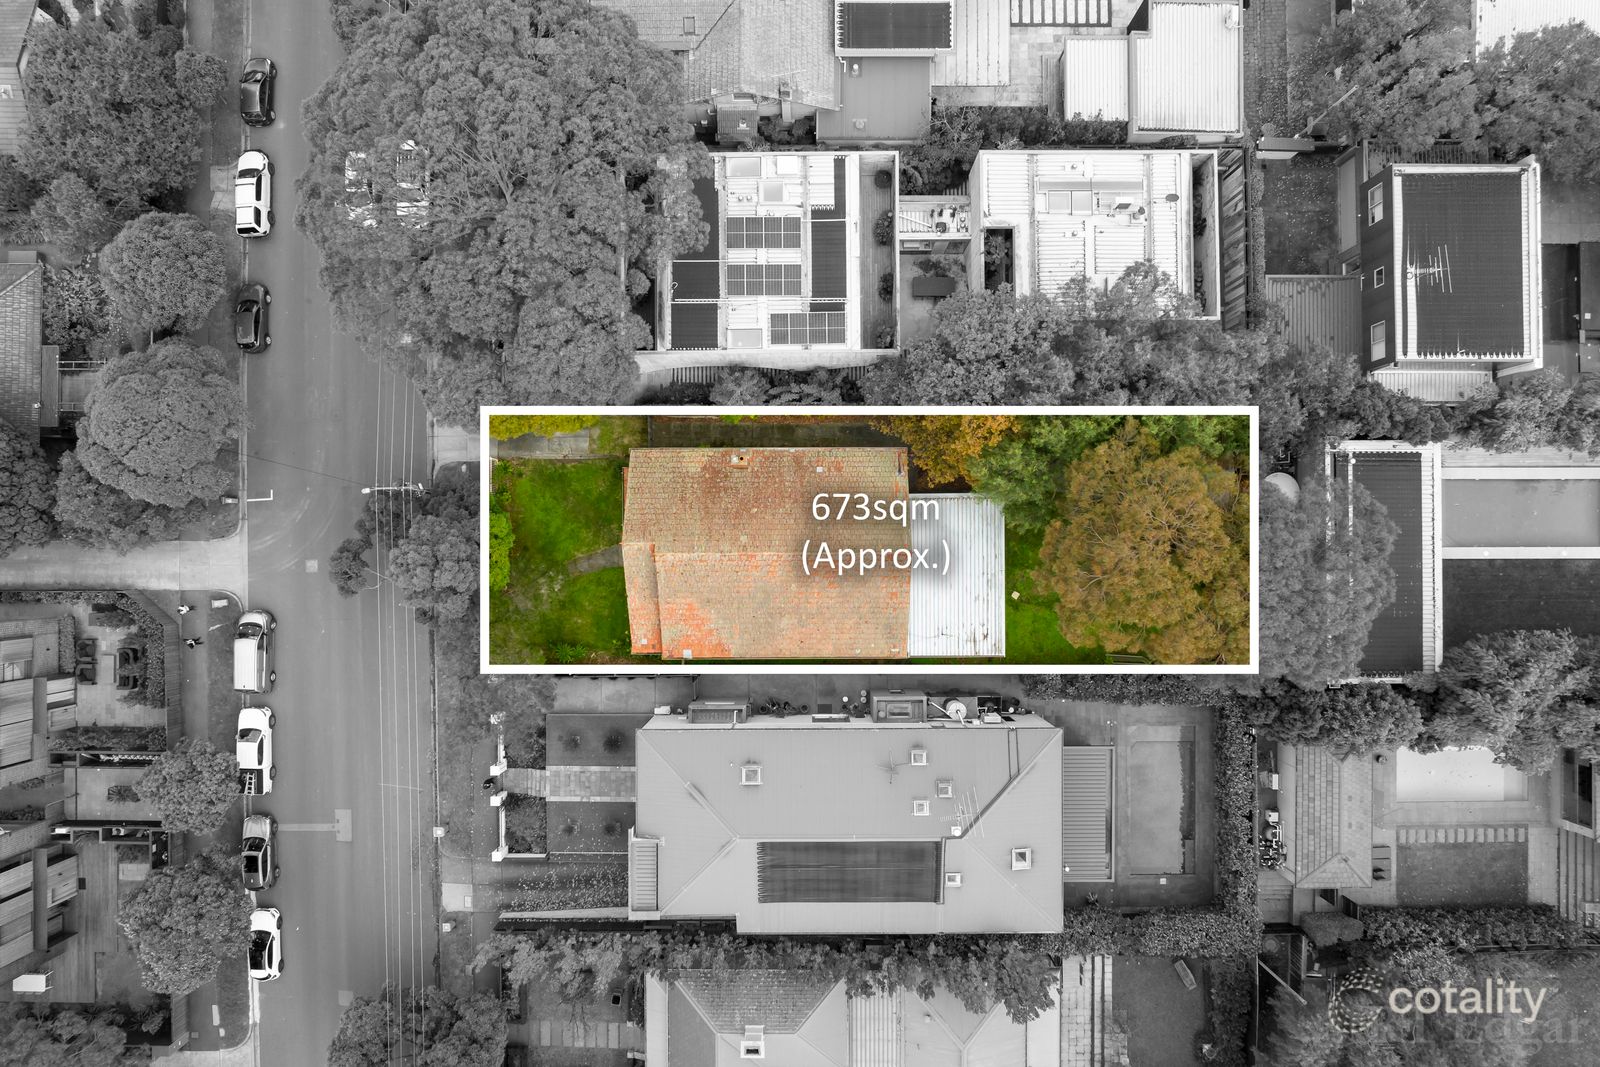 0
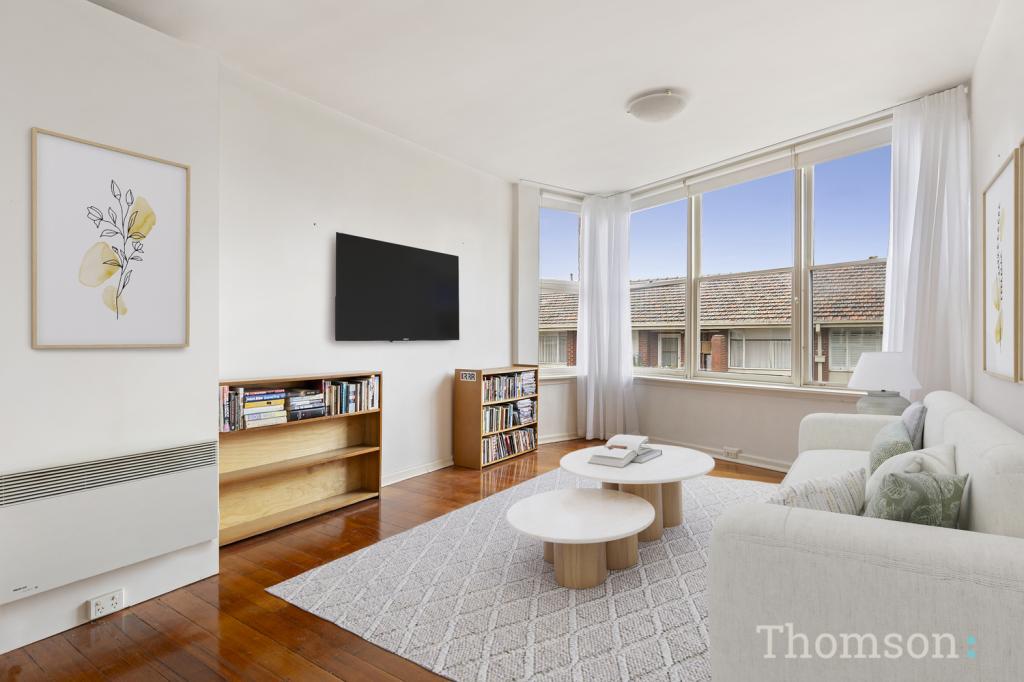
Similar properties For Sale nearby
See more properties for sale nearby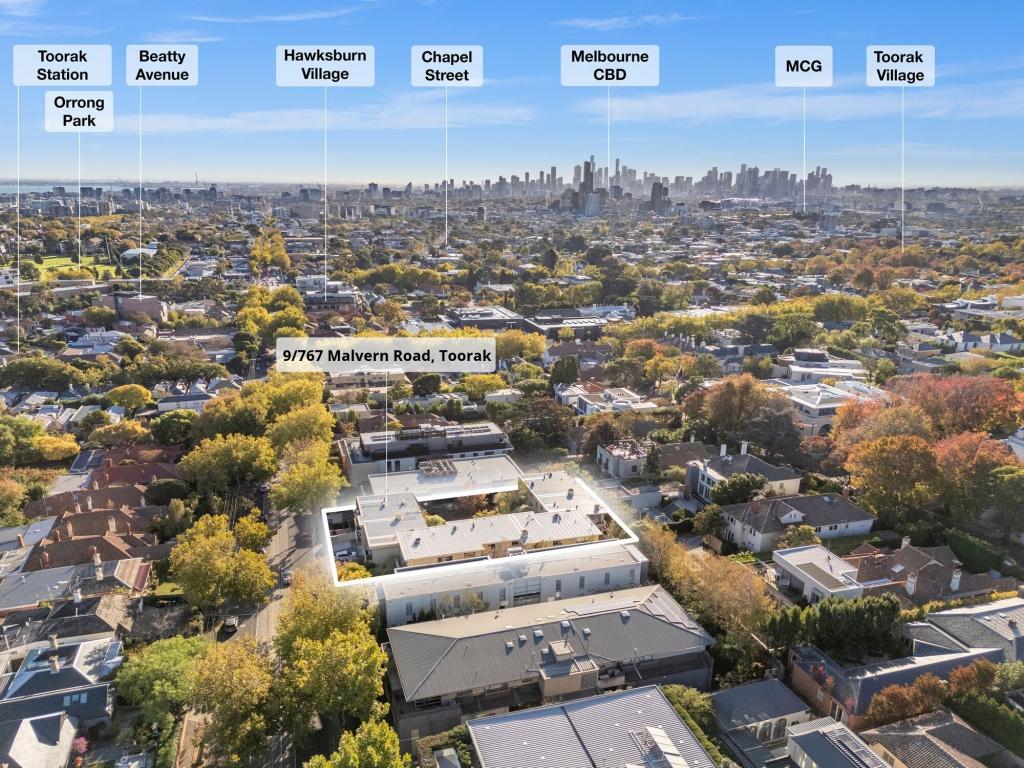 0


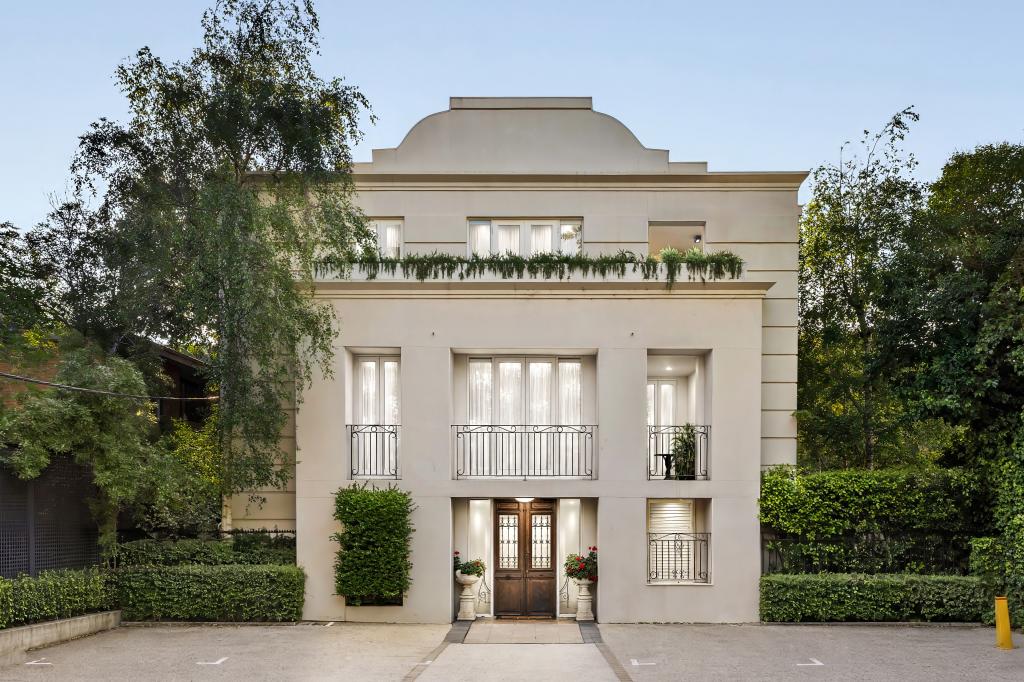 0
 0
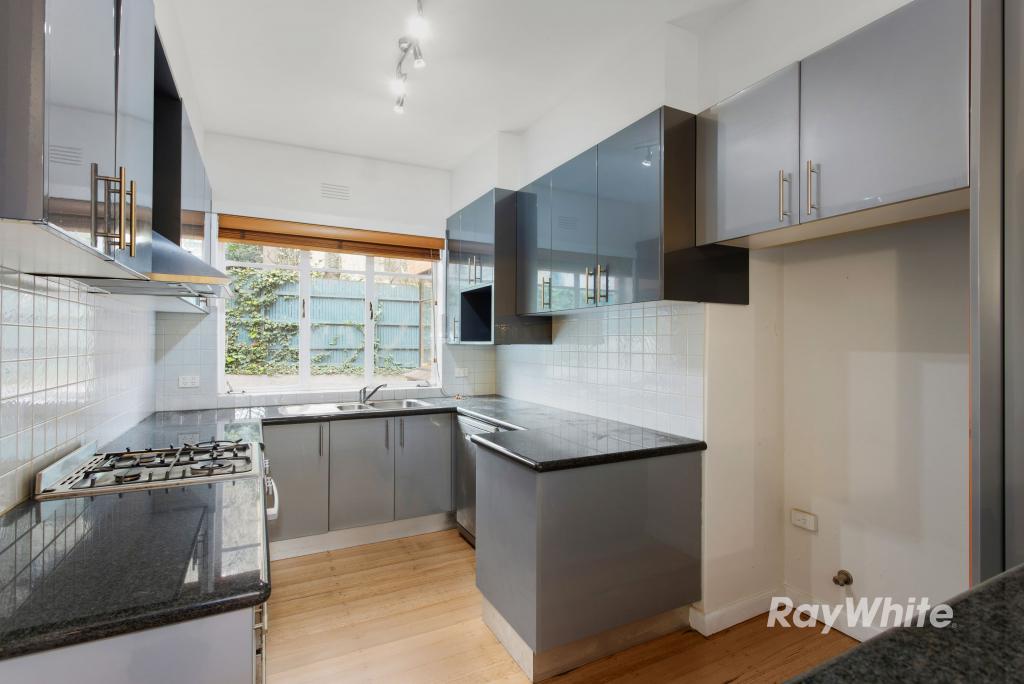
Similar properties For Rent nearby
See more properties for rent nearby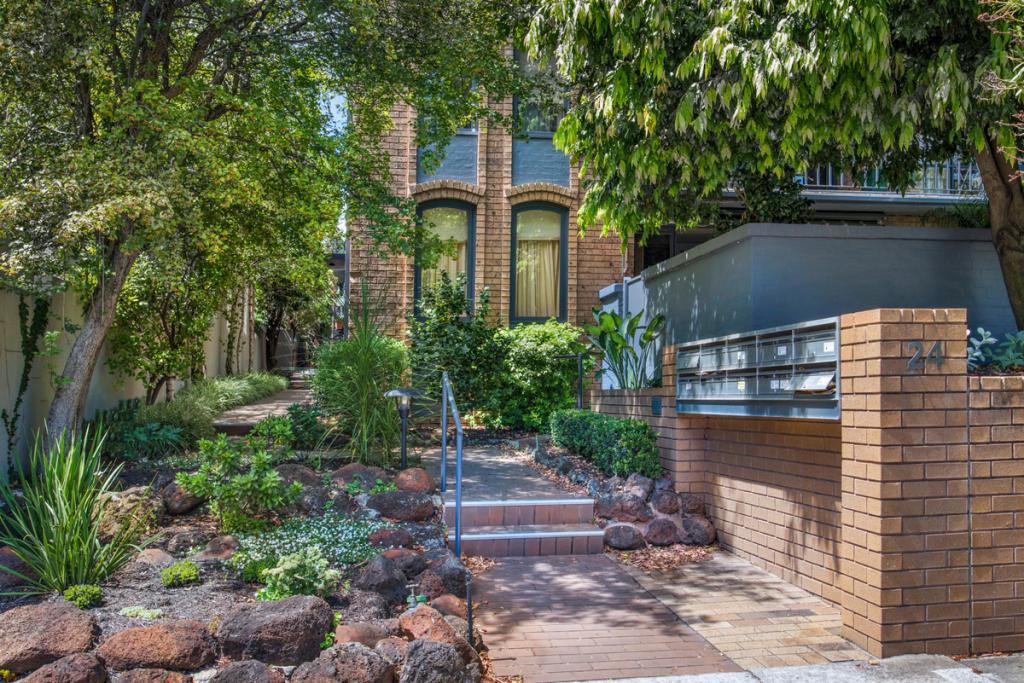 0

 0
 0

About Toorak 3142
The size of Toorak is approximately 4.3 square kilometres. There are 10 parks, covering nearly 3.1% of the total area. The population of Toorak in 2016 was 12909 people. By 2021 the population was 12817 showing a population decline of 0.7% in the area during that time. The predominant age group in Toorak is 20-29 years. Households in Toorak are primarily childless couples and are likely to be repaying over $4000 per month on mortgage repayments. In general, people in Toorak work in a professional occupation.In 2021, 65.20% of the homes in Toorak were owner-occupied compared with 61.70% in 2016.
Toorak has 9,282 properties. Over the last 5 years, Houses in Toorak have seen a -13.93% decrease in median value, while Units have seen a 1.71% increase. As at 31 October 2026:
- The median value for Houses in Toorak is $4,240,430 while the median value for Units is $1,130,539.
- Houses have a median rent of $1,500 while Units have a median rent of $700.
Suburb Insights for Toorak 3142
Market Insights
Toorak Trends for Houses
N/A
N/A
View TrendN/A
N/A
Toorak Trends for Units
N/A
N/A
View TrendN/A
N/A
Neighbourhood Insights
© Copyright 2026. RP Data Pty Ltd trading as Cotality (Cotality). All rights reserved. No reproduction, distribution, or transmission of the copyrighted materials is permitted. The information is deemed reliable but not guaranteed.
While Cotality uses commercially reasonable efforts to ensure the Cotality Data is current, Cotality does not warrant the accuracy, currency or completeness of the Cotality Data and to the full extent permitted by law excludes all loss or damage howsoever arising (including through negligence) in connection with the Cotality Data.
This product uses cookies and other similar technologies to improve and customise your browsing experience, to tailor content and adverts, and for analytics and metrics regarding visitor usage on this product and other media. We may share cookie and analytics information with third parties for the purposes of advertising. By continuing to use our website, you consent to cookies being used. View our Privacy Policy here.
X
