
7 Wilks AvenueMalvern VIC 3144


Property Details for 7 Wilks Ave, Malvern
7 Wilks Ave, Malvern is a 5 bedroom, 5 bathroom House with 3 parking spaces and was built in 1935. The property has a land size of 836m2 and floor size of 295m2. While the property is not currently for sale or for rent, it was last sold in August 2026. There are other 5 bedroom House sold in Malvern in the last 12 months.
Last Listing description (August 2026)
Inspect by Private Appointment at the Advertised Times.
Originally conceived in the 1930s by renowned Melbourne architect Charles N Hollinshed and now a recently completed innovative renovation and architectural vision by David Neil and the team at Neil Architecture, this Stonington Estate address delivers a compelling composition of heritage and modern contemporary design, set within established gardens by Eckersley Landscape Architecture. Respect for its origins sits alongside a highly considered material direction, where feature lighting by Ross Gardam and Anna Charlesworth, Faucet Strommen tapware and stone and marble selections from Artedomus accentuate the finish. A palette of tobaccos, mustards and deep olive tones carries throughout, giving each space continuity, while herringbone oak floors guide movement through the interiors, with steel-framed glazing and softened architectural curves referencing the past, keeping the dialogue between old and new.
A wide entry foyer creates a moment of pause before revealing a dramatic formal sitting room beneath soaring ceilings and exposed Oregon trusses, centred around a marble open fireplace. From here, the layout expands to include two separate home offices and a peaceful library oriented to the rear gardens, before transitioning through an arched threshold into the contemporary extension. Substantial living and dining areas showcase exceptional scale, defined by expansive glazing and disappearing cavity doors that extend the entire space outward. An integrated barbecue, outdoor fireplace, and cascading greenery frame the heated, self-cleaning pool/spa with waterfall edge by Aloha, forming an idyllic entertainers setting, supported by a cutting-edge kitchen, scullery and butlers pantry, appointed with Artedomus marble and a comprehensive suite of Miele appliances.
Upstairs features four bedrooms, each with its own en-suite, while the show-stopping master suite introduces extraordinary 4.3m-high ceilings, a gallery of robes, a lavish en-suite with under-tile heating, and views over the rooftop gardens. A further level accessible by lift and stairs reveals a private, self-contained zone ascending further into the original pitched ceilings, offering flexible guest accommodation, with its own bedroom, bathroom, and kitchenette. Inclusions such as hydronic heating, zoned air conditioning, a concealed lift, secure parking, advanced security, a mudroom, a wine cellar, automated irrigation, and secure parking for multiple vehicles complement a premium address, all close to some of Melbourne's finest shopping precincts, prestigious schools, transport links, and the CBD.
As featured in Est Living Magazine estliving.com
Property History for 7 Wilks Ave, Malvern, VIC 3144
- 16 Aug 2026Sold
- 15 Apr 2026Listed for Sale Under Contract
- 02 Dec 2020Sold for $4,320,000

Recent sales nearby
See more recent sales nearby/assets/perm/b35pcs545ai6nfatapezjwakkm?signature=2d84e884fca5a1571876be2575f280dd12bb8e11f456d892366026194a57f004) 0
0/assets/perm/khll62n6fyi6nn7k3ukvcexrxu?signature=61625907c1803ba6ee02ac4ddc4dd0cdf6b9a7226571da8a4a270f8a8007a554) 0
0/assets/perm/km6jktrdzei6xi6tn4i5ahcqii?signature=de8c81d0dcfa57121f63c37a61e5b29cc8830ba85bf92c869195c14d83f9c41b) 0
0Similar properties For Sale nearby
See more properties for sale nearby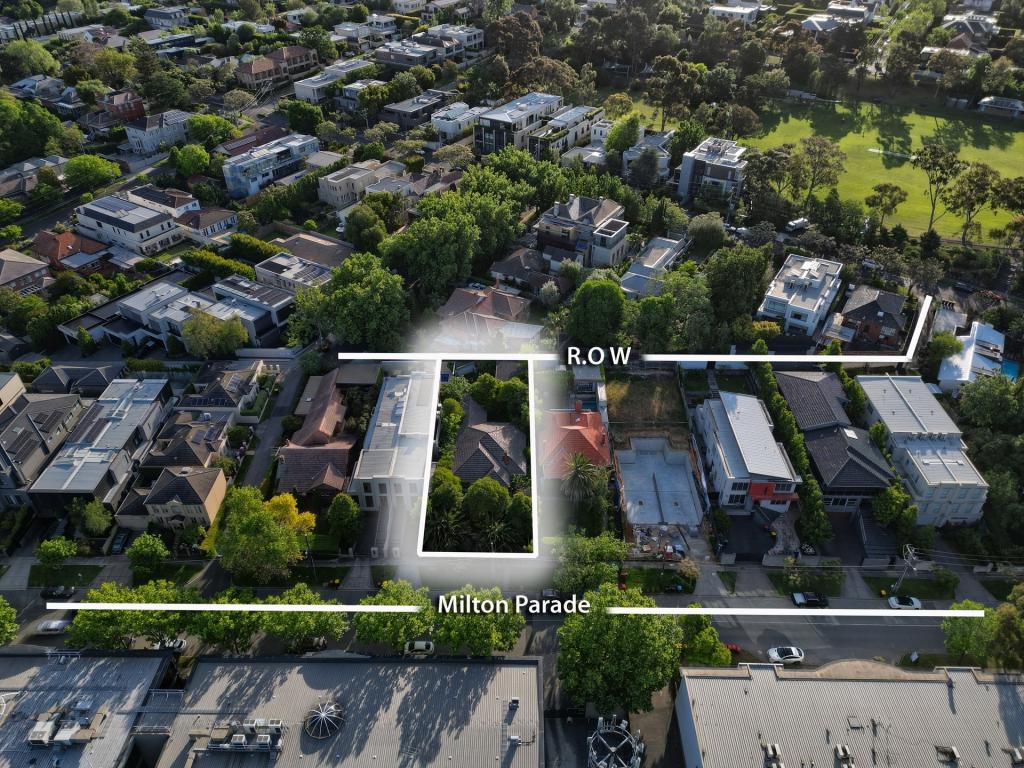 0
0

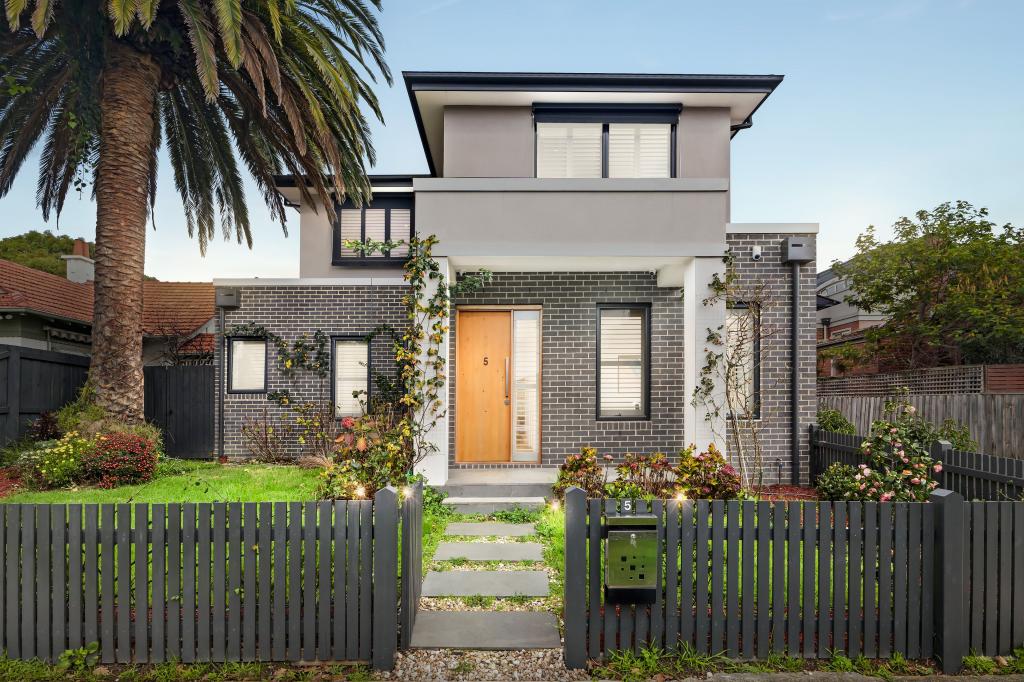 0
0

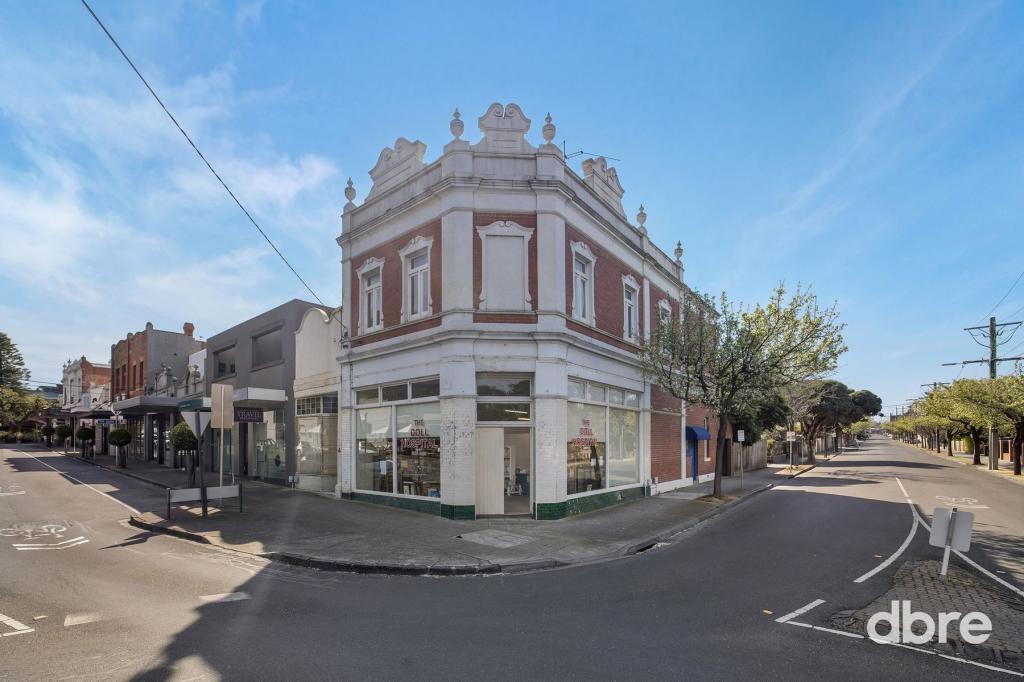 0
0
Similar properties For Rent nearby
See more properties for rent nearby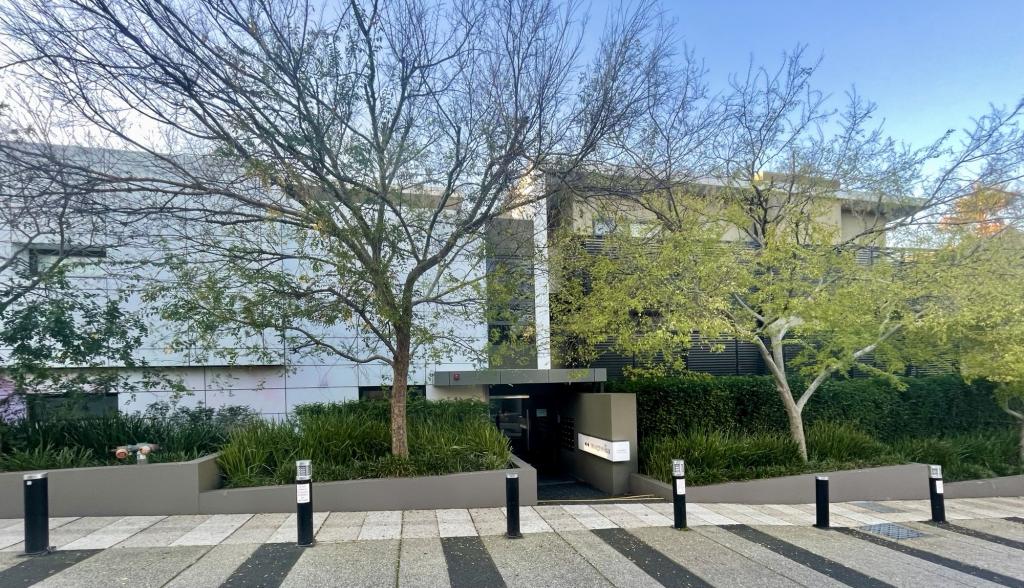 0
0
 0
0 0
0About Malvern 3144
The size of Malvern is approximately 2.9 square kilometres. There are 9 parks, covering nearly 4.4% of the total area. The population of Malvern in 2016 was 10066 people. By 2021 the population was 9929 showing a population decline of 1.4% in the area during that time. The predominant age group in Malvern is 50-59 years. Households in Malvern are primarily couples with children and are likely to be repaying over $4000 per month on mortgage repayments. In general, people in Malvern work in a professional occupation.In 2021, 70.20% of the homes in Malvern were owner-occupied compared with 66.70% in 2016.
Malvern has 6,822 properties. Over the last 5 years, Houses in Malvern have seen a -9.91% decrease in median value, while Units have seen a -7.58% decrease. As at 31 August 2026:
- The median value for Houses in Malvern is $2,861,731 while the median value for Units is $777,870.
- Houses have a median rent of $1,250 while Units have a median rent of $595.
Suburb Insights for Malvern 3144
Market Insights
Malvern Trends for Houses
N/A
N/A
View TrendN/A
N/A
Malvern Trends for Units
N/A
N/A
View TrendN/A
N/A
Neighbourhood Insights
© Copyright 2026. RP Data Pty Ltd trading as Cotality (Cotality). All rights reserved. No reproduction, distribution, or transmission of the copyrighted materials is permitted. The information is deemed reliable but not guaranteed.
While Cotality uses commercially reasonable efforts to ensure the Cotality Data is current, Cotality does not warrant the accuracy, currency or completeness of the Cotality Data and to the full extent permitted by law excludes all loss or damage howsoever arising (including through negligence) in connection with the Cotality Data.
This product uses cookies and other similar technologies to improve and customise your browsing experience, to tailor content and adverts, and for analytics and metrics regarding visitor usage on this product and other media. We may share cookie and analytics information with third parties for the purposes of advertising. By continuing to use our website, you consent to cookies being used. View our Privacy Policy here.
X
