
74 Stockdales RoadThorpdale VIC 3835


Property Details for 74 Stockdales Rd, Thorpdale
74 Stockdales Rd, Thorpdale is a 4 bedroom, 3 bathroom House with 2 parking spaces. The property has a land size of 45000m2. While the property is not currently for sale or for rent, it was last sold in July 2026. There are other 4 bedroom House sold in Thorpdale in the last 12 months.
Last Listing description (September 2026)
Set on approximately 4.5 hectares overlooking the breathtaking rolling hills of Thorpdale, this remarkable lifestyle property offers the perfect blend of country charm, practical infrastructure, and a home filled with warmth and character. Whether you're searching for room to raise a family, operate a business from home, pursue your hobbies, or simply embrace the peaceful country lifestyle, this is a property that truly has it all.
Originally established as part of a thriving potato farm, the property boasts exceptional shedding that is rarely found on residential holdings. The main shed measures approximately 40m x 15m, providing an incredible amount of space for machinery, caravans, boats, vehicles, workshops or business operations. Complementing the shed is a fully equipped Atco hut complete with an office, shower and toilet, ideal for those long days working on the property before stepping inside the comfort of home. Additional high-clearance shedding, previously used for potato storage, provides even more versatility for storage, hobbies or future business ventures.
The solid brick residence has been built to stand the test of time and showcases a level of craftsmanship that is difficult to replicate today. Inside, soaring raked ceilings and a stunning sunken lounge create an immediate sense of space and character, while the feature fireplace forms the heart of this inviting living area.
Designed for growing families, the home offers multiple living and dining zones including a formal dining room, a second family dining area, and a spacious open-plan kitchen and living room complete with its own fireplace and split system for year-round comfort.
The beautifully renovated kitchen is sure to impress, featuring stone benchtops, an electric cooktop, quality appliances and a generous walk-in pantry, making it the perfect place to entertain family and friends.
Privately positioned, the master suite offers a walk-in robe, ensuite and ceiling fan. Adjacent to the master is a separate study, perfectly suited as a home office or nursery. Bedrooms two and three are generously sized, each featuring built-in robes, ceiling fans and carpet. Positioned between these bedrooms is a versatile room currently utilised as a sewing room, offering the flexibility to become a children's playroom, hobby room, home office or even a fourth bedroom.
The main bathroom has been tastefully renovated, featuring a shower, vanity and toilet, while an additional bathroom positioned between Bedrooms 2 and 3 features a bath and single vanity. This space presents fantastic potential to remain as a convenient family bathroom, be refreshed with a modern renovation, or be transformed into a private ensuite for one of the adjoining bedrooms, giving the home flexibility to suit your family's changing needs.
A generously sized laundry provides excellent storage and functionality, with direct access to the alfresco area, making everyday living and entertaining effortless.
Stepping outside, you'll discover an entertainer's paradise. The expansive undercover alfresco area provides the ideal setting for weekend barbecues, family celebrations and relaxed evenings overlooking the surrounding countryside. A set of stairs leads to the beautifully maintained backyard, securely enclosed with dog-friendly fencing, providing peace of mind for children and pets alike.
At the front of the home, a stunning elevated deck offers the perfect place to unwind with your morning coffee or evening wine while soaking in uninterrupted views across Thorpdale's famous rolling hills and spectacular sunsets.
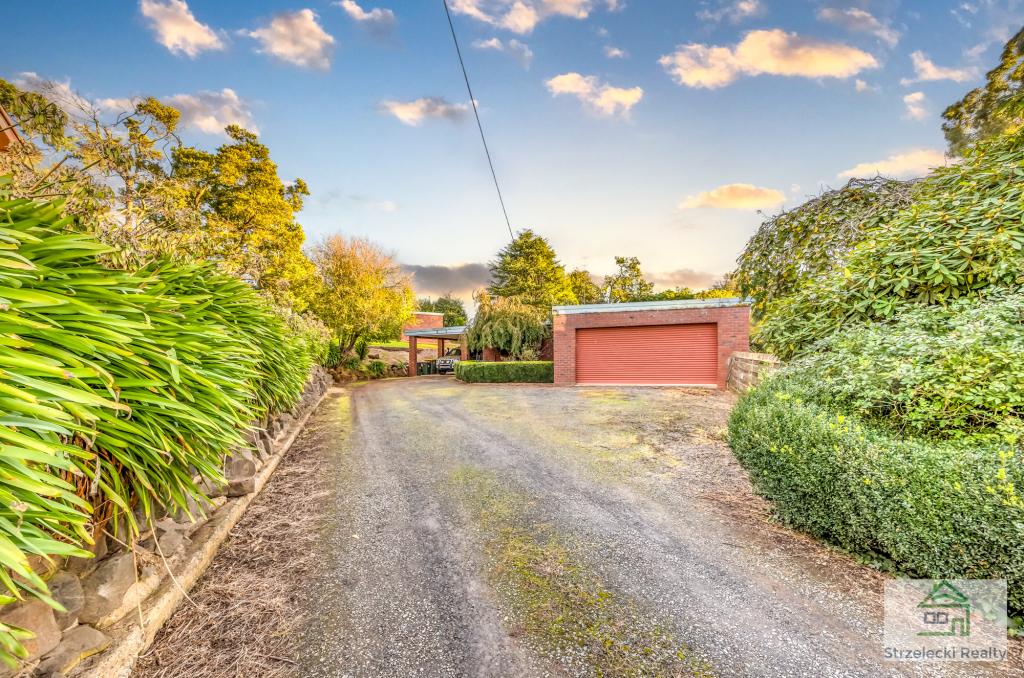
Comfort and practicality continue throughout with features well ahead of their time, including underfloor heating, a double garage with remote roller doors, and additional storage space ideal for a wine cellar or workshop.
Beyond the garage, the extensive shedding continues with additional high-clearance storage previously used for potato boxes, now offering endless possibilities for machinery, boats, caravans, trailers, collector vehicles or a substantial workshop. Opportunities like this are exceptionally rare and will appeal to anyone needing serious storage or workspace.
Located only moments from the heart of Thorpdale, the local township and football oval, this is a rare opportunity to secure a lifestyle property that offers space, privacy and limitless potential.
Whether you choose to move straight in and enjoy everything on offer or gradually modernise and add your own personal touch, 74 Stockdales Road is a property where memories will be made for generations. It's a place where children can explore, families can gather, sunsets become part of your daily routine, and every shed, paddock and living space opens the door to new possibilities. Lifestyle properties of this calibre seldom become available, this is country living at its absolute finest.
Property History for 74 Stockdales Rd, Thorpdale, VIC 3835
- 24 Jul 2026Sold for $1,130,000
- 14 Jul 2026Listed for Sale $1200000.00

Recent sales nearby
See more recent sales nearby/assets/perm/d4hwg7i2dui65c5vo6tjhvwtaq?signature=b4a10bf02793638409799be67d732e58aa9bd54a2f6231af8b8d6cd5b8450399) 0
0/assets/perm/63ci3aielqi6vd33u5cjkg5g3i?signature=d721fdc849603cf5ae647783f1bc865b03b1858395cee5075407778fa6ef3413) 0
0/assets/perm/ju33b25ngei6xodgggmb5rocry?signature=0d5221cbb4a741a23c42ce990be4baedfe0b9671950e7a2e2658044fdd64485d) 0
0Similar properties For Sale nearby
See more properties for sale nearby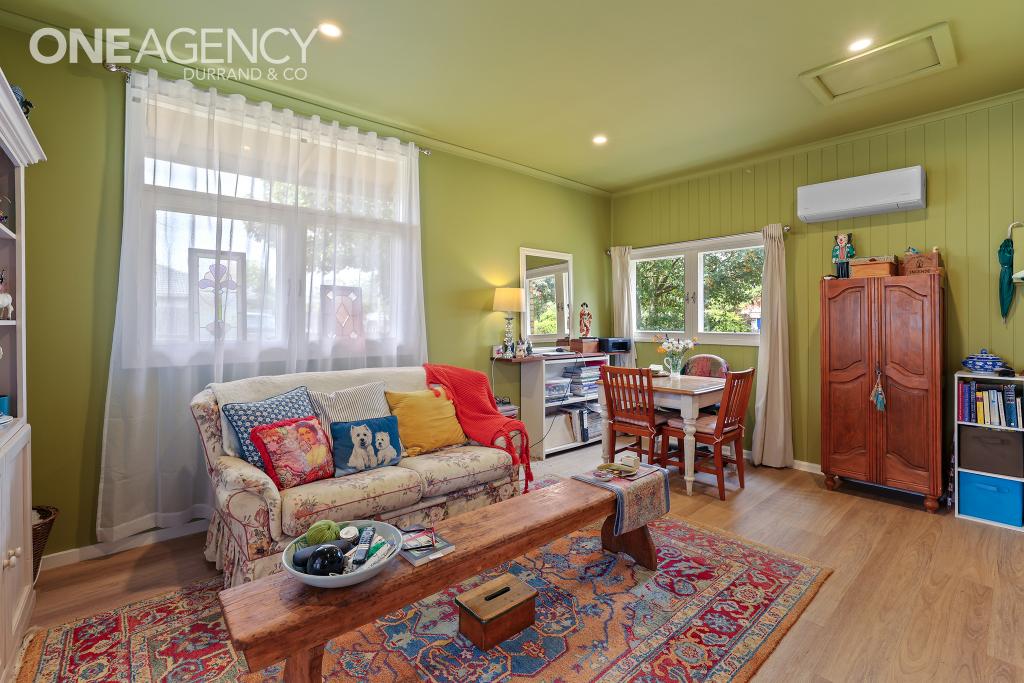 0
0
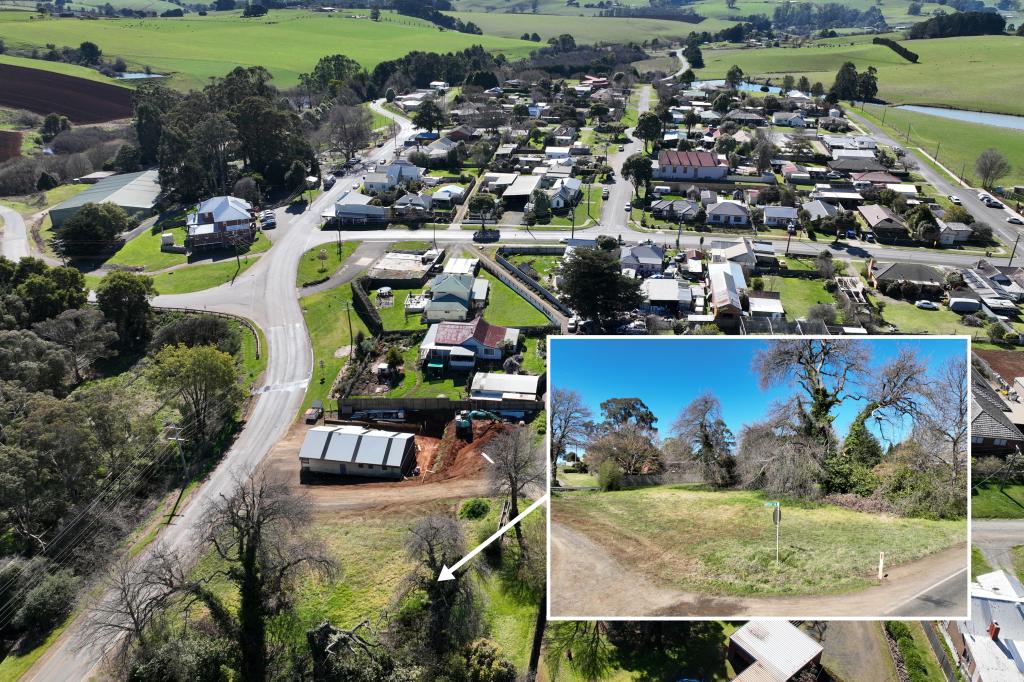 0
0

 0
0
About Thorpdale 3835
The size of Thorpdale is approximately 64.3 square kilometres. The population of Thorpdale in 2016 was 471 people. By 2021 the population was 475 showing a population growth of 0.8% in the area during that time. The predominant age group in Thorpdale is 60-69 years. Households in Thorpdale are primarily childless couples and are likely to be repaying $1000 - $1399 per month on mortgage repayments. In general, people in Thorpdale work in a managers occupation.In 2021, 81.70% of the homes in Thorpdale were owner-occupied compared with 81.40% in 2016.
Thorpdale has 303 properties. Over the last 5 years, Houses in Thorpdale have seen a 30.63% increase in median value. As at 31 August 2026:
- The median value for Houses in Thorpdale is $522,754 while the median value for Units is $482,419.
Suburb Insights for Thorpdale 3835
Market Insights
Thorpdale Trends for Houses
N/A
N/A
View TrendN/A
N/A
Thorpdale Trends for Units
N/A
N/A
View TrendN/A
N/A
Neighbourhood Insights
© Copyright 2026. RP Data Pty Ltd trading as Cotality (Cotality). All rights reserved. No reproduction, distribution, or transmission of the copyrighted materials is permitted. The information is deemed reliable but not guaranteed.
While Cotality uses commercially reasonable efforts to ensure the Cotality Data is current, Cotality does not warrant the accuracy, currency or completeness of the Cotality Data and to the full extent permitted by law excludes all loss or damage howsoever arising (including through negligence) in connection with the Cotality Data.
This product uses cookies and other similar technologies to improve and customise your browsing experience, to tailor content and adverts, and for analytics and metrics regarding visitor usage on this product and other media. We may share cookie and analytics information with third parties for the purposes of advertising. By continuing to use our website, you consent to cookies being used. View our Privacy Policy here.
X
