
30 Willowbank CircuitThornhill Park VIC 3335


Property Details for 30 Willowbank Cct, Thornhill Park
30 Willowbank Cct, Thornhill Park is a 4 bedroom, 2 bathroom House with 2 parking spaces and was built in 2021. The property has a land size of 421m2 and floor size of 156m2. While the property is not currently for sale or for rent, it was last sold in July 2026. There are other 4 bedroom House sold in Thornhill Park in the last 12 months.
Last Listing description (August 2026)
Welcome to this beautifully presented family home located in the highly sought-after Thornhill Park community. Positioned on a premium corner block, this well-maintained residence offers the perfect combination of comfort, style, and convenience.Enjoy an exceptional lifestyle with everything your family needs close by, including Thornhill Park Primary School, Staughton College, local childcare centres and kindergartens, beautiful parks and playgrounds, shopping facilities, medical centres, Bunnings Melton, and easy access to Rockbank and Melton train stations for convenient commuting to Melbourne CBD.Property Features: 4 spacious bedrooms 2 modern bathrooms Double garage with internal access Separate formal sitting/lounge area Beautiful modern kitchen with quality finishes Open-plan family and dining area Covered sunroom for all-season entertaining Premium corner block location Immaculately maintained inside and outside Owner occupied since new - never rented Ideal for families, first-home buyers, and investorsPrime Location New Melton Hospital (Cobblebank) is located approximately 10 minutes from the property. Close to Melton and Rockbank train services for easy city commuting. Zoned for Thornhill Park Primary School, approximately 1.1 km away. Staughton College approximately 6.1 km away. Childcare centres, parks, shopping facilities, medical services, and community amenities are all within a short drive. Easy access to the Western Freeway for convenient travel across Melbourne.The thoughtfully designed floor plan includes a separate formal sitting area, spacious open-plan living and dining zones, and a stunning modern kitchen with quality appliances, ample storage, and plenty of bench space for family living and entertaining.Step outside and enjoy the covered sunroom, providing the perfect space for year-round relaxation, family gatherings, or entertaining guests. The property is beautifully maintained both inside and out, offering true move-in-ready convenience.Opportunities like this do not stay on the market for long. Whether you're looking for your forever family home or a quality investment in one of Melbourne's fastest-growing communities, this property is a must-see.Contact Agents:Arsh Cheema - 0456 380 450Ash Mahajan - 0477 847 476Arrange your inspection today - this beautiful home won't last long!Disclaimer: All stated dimensions, measurements, property information, and nearby amenities are provided in good faith and are for general information purposes only. Prospective purchasers should make their own enquiries and conduct their own due diligence to verify the accuracy of all information. In accordance with Consumer Affairs Victoria guidelines, the photographs used in this advertisement may have been digitally enhanced, edited, or virtually staged for illustrative and marketing purposes. While every effort has been made to present the property as accurately as possible, buyers are encouraged to inspect the property in person and rely on their own investigations before making any purchasing decision.
Property History for 30 Willowbank Cct, Thornhill Park, VIC 3335
- 20 Jul 2026Sold for $650,000
- 10 Jun 2026Listed for Sale $649,999 - $699,999
- 30 Dec 2020Sold for $540,000

Recent sales nearby
See more recent sales nearby/assets/perm/m4foga7224i6tnqoknyzt3lz6i?signature=c92ba7e35d588abb0cc33beb43ab3ed3b26fde560ddb0ac1f839f59375917f2a) 0
0

/assets/perm/4npmnlp3zqi6tbovu6wqqn3ony?signature=d464241a3b0a2967de5e42bc969dfc1467388e6f409f80c4cbedb3dd7b0af251) 0
0/assets/perm/cjhl5j57mmi6xlh62o5pdqo2hq?signature=9594e64a79bdb90c45d1693d000deef324fd2fd80df3ce1933f8e20fc6704451) 0
0Similar properties For Sale nearby
See more properties for sale nearby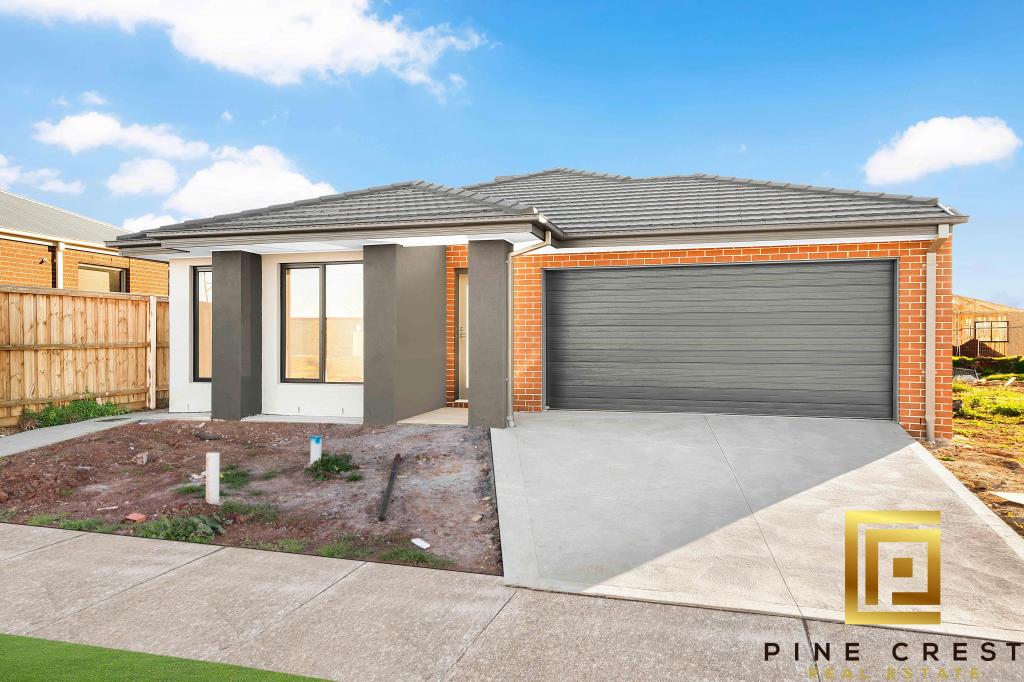 0
0

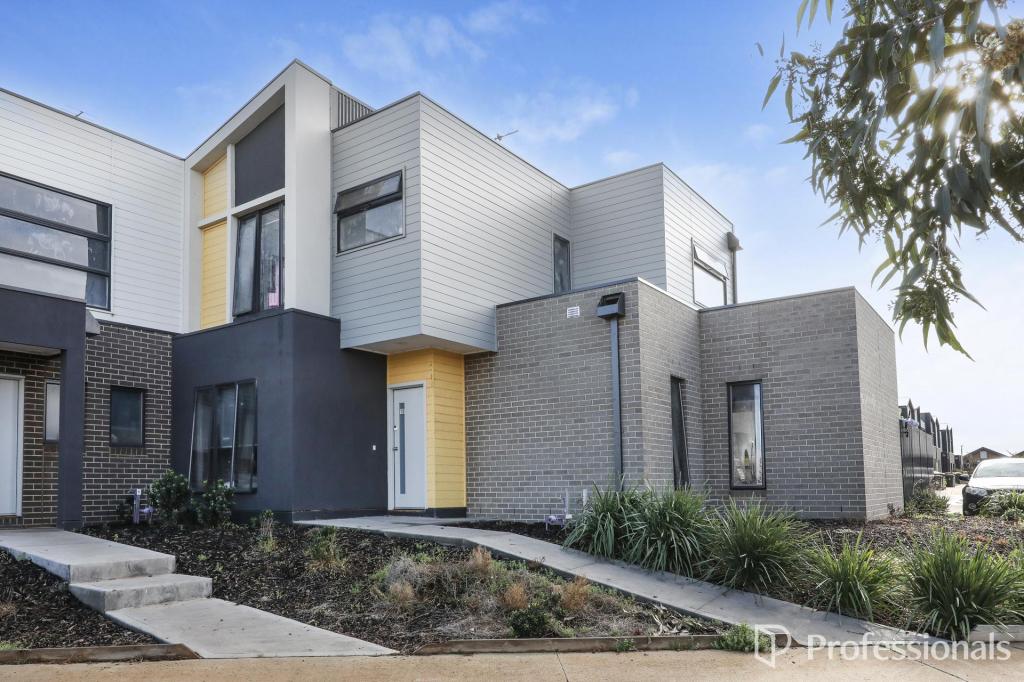 0
0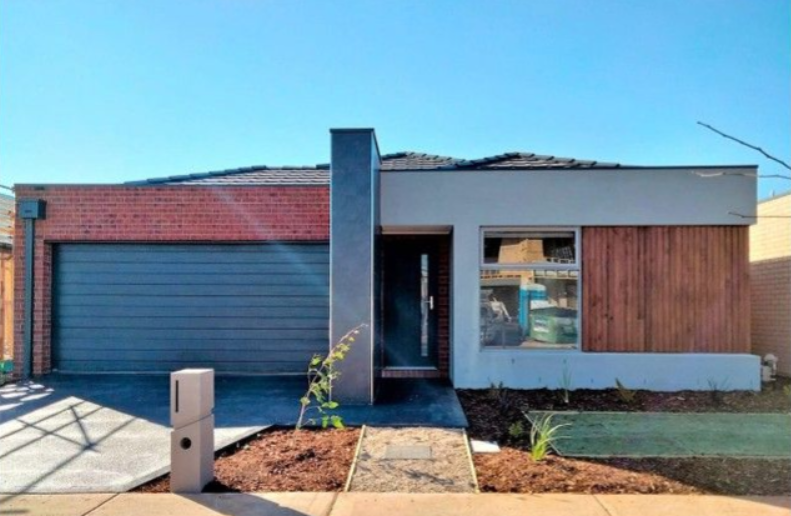 0
0

Similar properties For Rent nearby
See more properties for rent nearby 0
0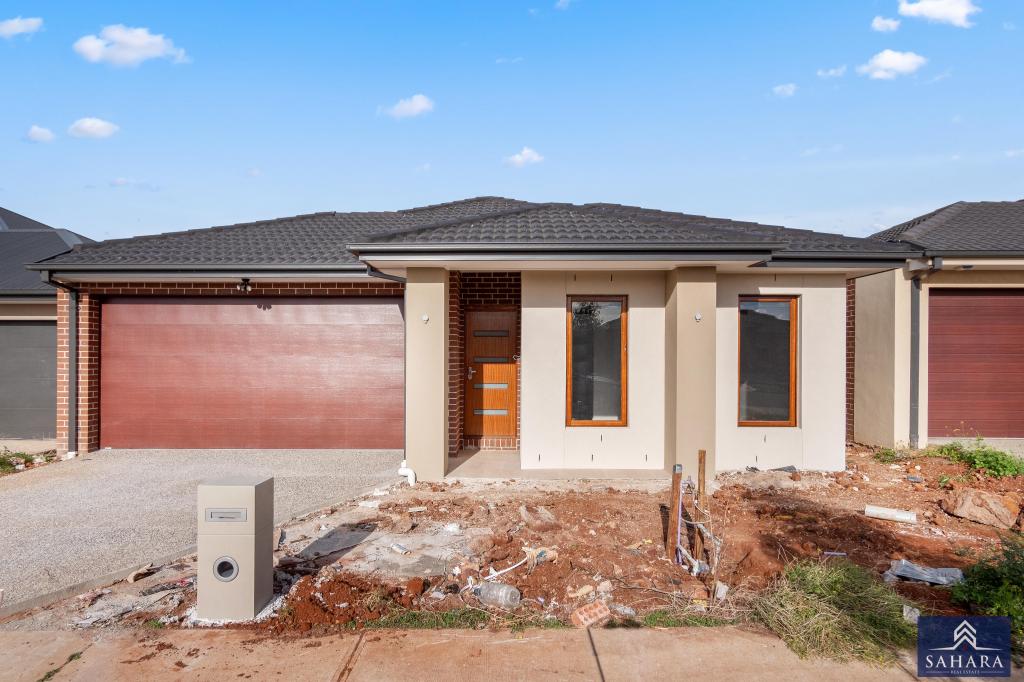 0
0
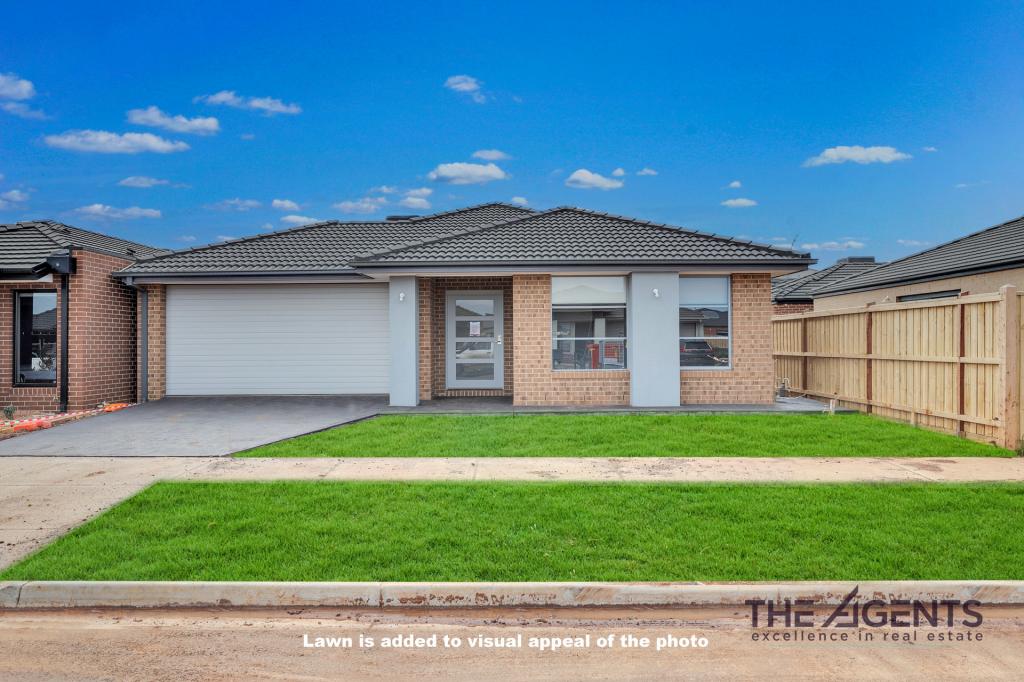 0
0
About Thornhill Park 3335
The size of Thornhill Park is approximately 7.9 square kilometres. The population of Thornhill Park in 2016 was 1536 people. By 2021 the population was 3066 showing a population growth of 99.6% in the area during that time. The predominant age group in Thornhill Park is 30-39 years. Households in Thornhill Park are primarily couples with children and are likely to be repaying $1800 - $2399 per month on mortgage repayments. In general, people in Thornhill Park work in a professional occupation.In 2021, 72.20% of the homes in Thornhill Park were owner-occupied compared with 63.60% in 2016.
Thornhill Park has 4,906 properties. Over the last 5 years, Houses in Thornhill Park have seen a 4.89% increase in median value, while Units have seen a 2.87% increase. As at 31 August 2026:
- The median value for Houses in Thornhill Park is $647,072 while the median value for Units is $521,657.
- Houses have a median rent of $450 while Units have a median rent of $420.
Suburb Insights for Thornhill Park 3335
Market Insights
Thornhill Park Trends for Houses
N/A
N/A
View TrendN/A
N/A
Thornhill Park Trends for Units
N/A
N/A
View TrendN/A
N/A
Neighbourhood Insights
© Copyright 2026. RP Data Pty Ltd trading as Cotality (Cotality). All rights reserved. No reproduction, distribution, or transmission of the copyrighted materials is permitted. The information is deemed reliable but not guaranteed.
While Cotality uses commercially reasonable efforts to ensure the Cotality Data is current, Cotality does not warrant the accuracy, currency or completeness of the Cotality Data and to the full extent permitted by law excludes all loss or damage howsoever arising (including through negligence) in connection with the Cotality Data.
This product uses cookies and other similar technologies to improve and customise your browsing experience, to tailor content and adverts, and for analytics and metrics regarding visitor usage on this product and other media. We may share cookie and analytics information with third parties for the purposes of advertising. By continuing to use our website, you consent to cookies being used. View our Privacy Policy here.
X
