
19 Inverness PlaceThornhill Park VIC 3335
Property Details for 19 Inverness Pl, Thornhill Park
19 Inverness Pl, Thornhill Park is a 4 bedroom, 2 bathroom House with 2 parking spaces and was built in 2018. The property has a land size of 448m2 and floor size of 190m2. While the property is not currently for sale or for rent, it was last sold in May 2025.
Last Listing description (June 2025)
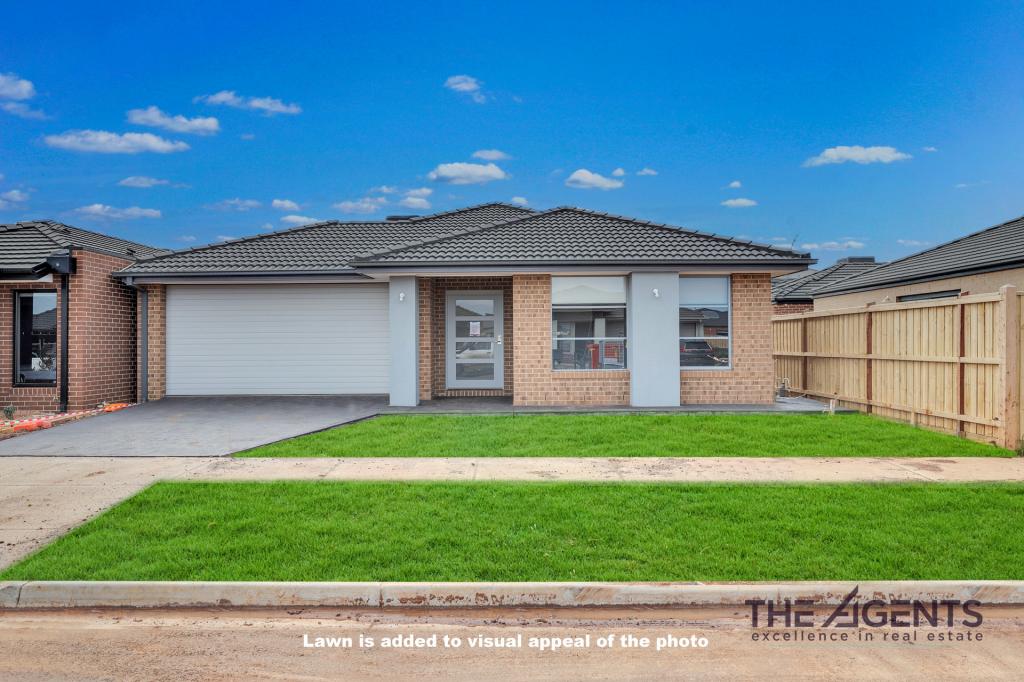
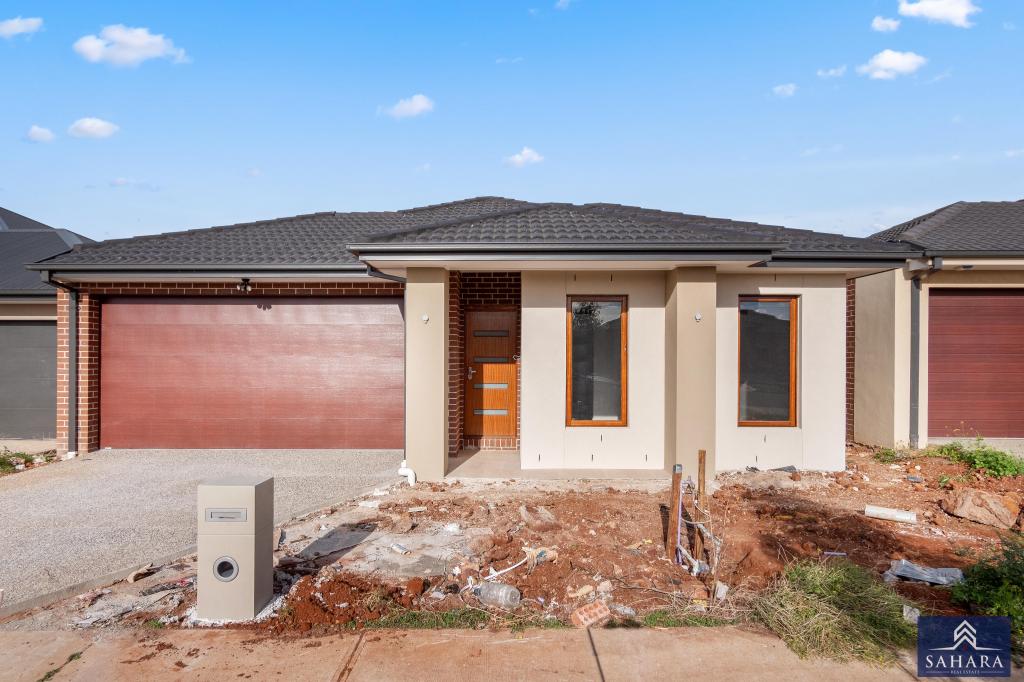
Welcome to a stunning family residence built by the renowned Henley Homes, showcasing the popular Henley Marina Q1 floor plan. Designed for luxury and functionality, this immaculate home features four spacious bedrooms, two stylish bathrooms, and a double garage, offering an exceptional living experience for modern families.
From the moment you arrive, you'll be impressed by the wide entrance that creates a grand first impression, complemented by a beautiful front decking area that adds warmth and character. Step inside and experience soaring high ceilings and elevated doors, enhancing the sense of space and light throughout.
The master bedroom is a true retreat, complete with a luxurious ensuite featuring dual vanities and elegant floor-to-ceiling tiles. The additional bedrooms are generously sized and serviced by a sophisticated central bathroom. Two expansive living areas provide the perfect spaces for relaxation and entertainment, making it ideal for growing families.
At the heart of the home, the designer kitchen is equipped with premium appliances, a walk-in pantry, and stone benchtops - catering perfectly to both everyday living and entertaining. Enjoy year-round comfort with refrigerated cooling throughout the home. Step outside to a beautifully maintained backyard, offering a great space for kids to play and for hosting guests. The well-designed outdoor area ensures a balance of green space and easy-care living.
Situated in Thornhill Park's exciting new Central Square shopping district, this location offers unparalleled convenience. It is further enhanced by proximity to Cobblebank Village and The Place Cobblebank, which feature a gym, IGA, pizza shop, and many more amenities.
Families will love the easy access to a community centre, a primary school, three childcare centres, and local parks - all within walking distance. This is an outstanding opportunity to secure a home that offers luxury, lifestyle, and location in perfect harmony. write heading
Property History for 19 Inverness Pl, Thornhill Park, VIC 3335
- 09 May 2025Sold for $677,000
- 28 Apr 2025Listed for Sale UNDER OFFER /$679,000 - $719,000
- 29 Jul 2016Sold for $201,000

Recent sales nearby
See more recent sales nearby/assets/perm/42d4auugfei6znpeg5fqwnjee4?signature=9ab6f8727b8a1d5f178a6437283f94c8e519524fefb8b77a258af77b863cb989) 0
0

/assets/perm/4npmnlp3zqi6tbovu6wqqn3ony?signature=d464241a3b0a2967de5e42bc969dfc1467388e6f409f80c4cbedb3dd7b0af251) 0
0/assets/perm/m4foga7224i6tnqoknyzt3lz6i?signature=c92ba7e35d588abb0cc33beb43ab3ed3b26fde560ddb0ac1f839f59375917f2a) 0
0
Similar properties For Sale nearby
See more properties for sale nearby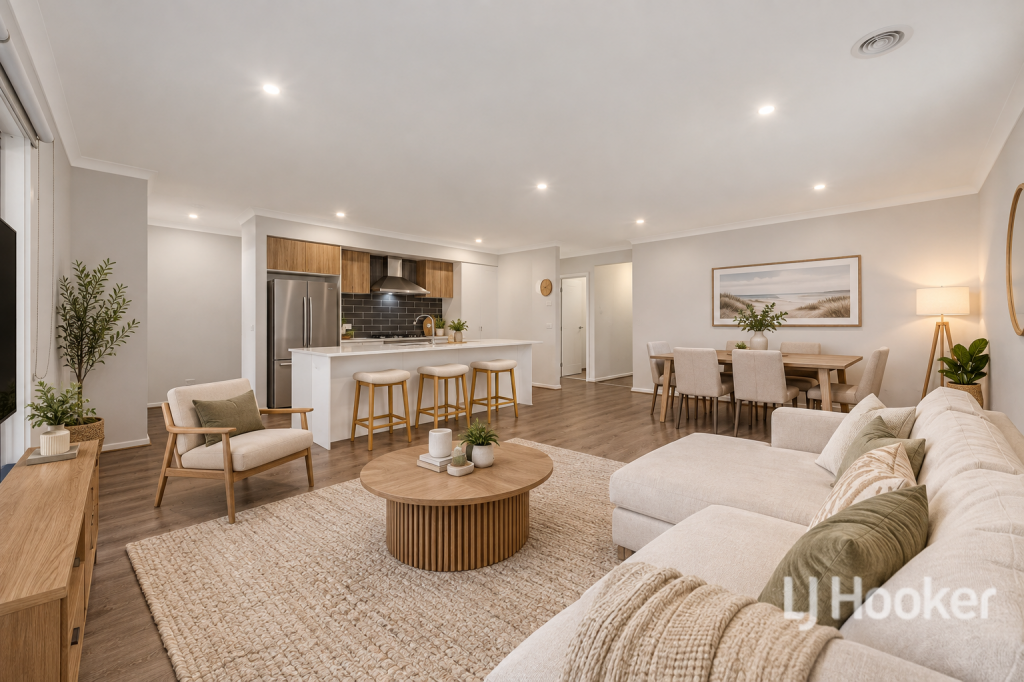 0
0

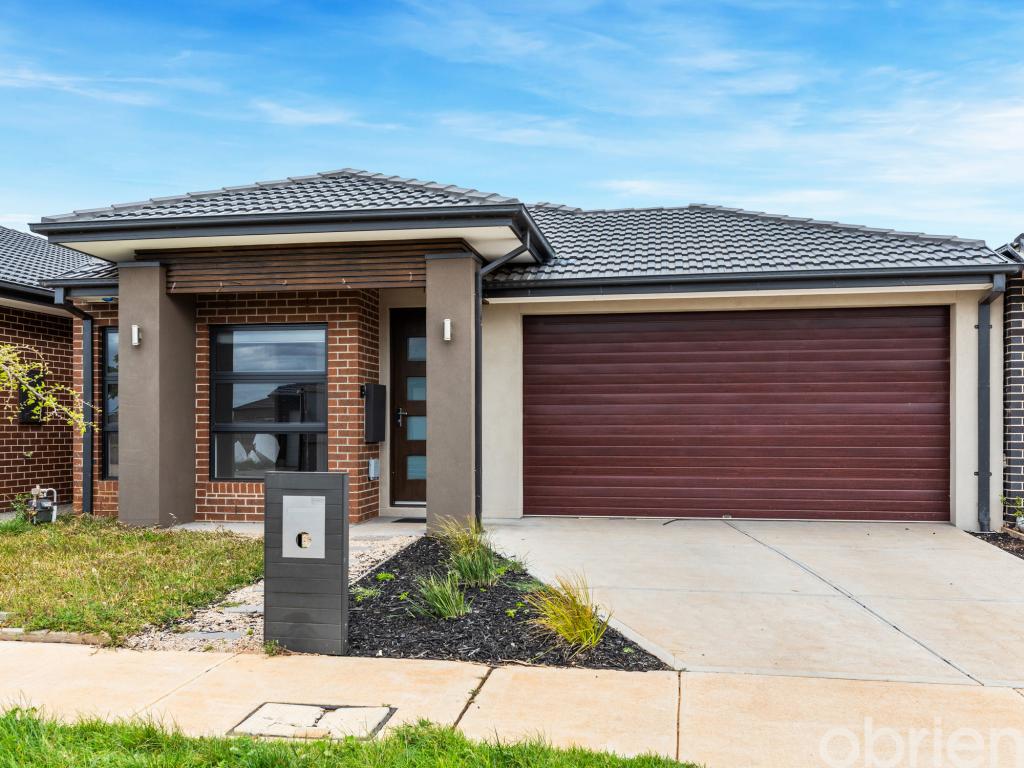 0
0
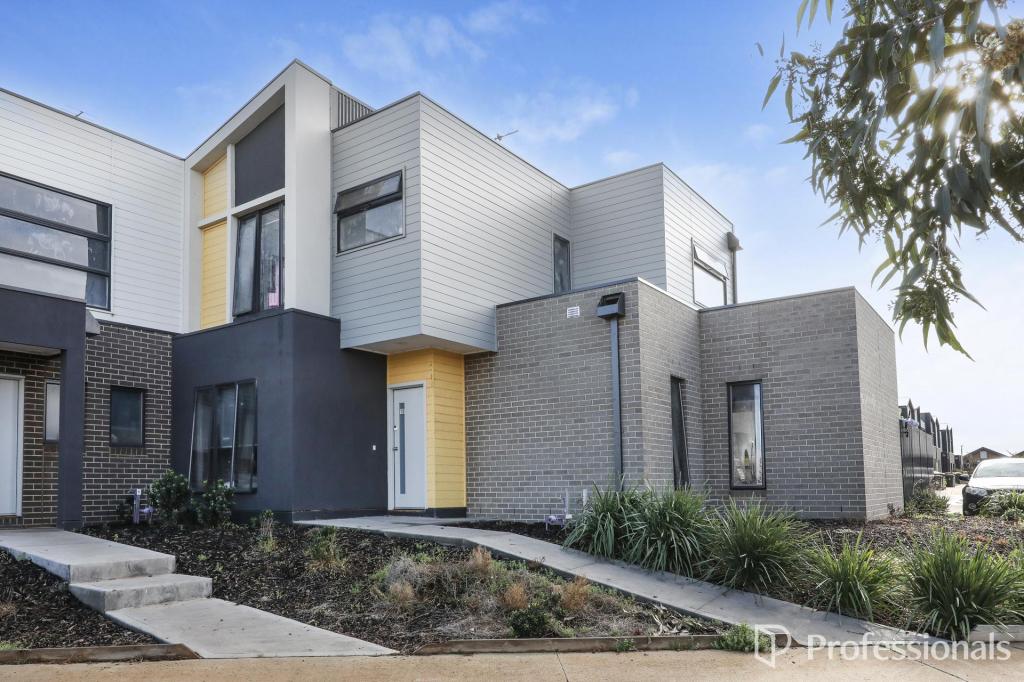 0
0Similar properties For Rent nearby
See more properties for rent nearby 0
0
 0
0
 0
0
About Thornhill Park 3335
The size of Thornhill Park is approximately 7.9 square kilometres. The population of Thornhill Park in 2016 was 1536 people. By 2021 the population was 3066 showing a population growth of 99.6% in the area during that time. The predominant age group in Thornhill Park is 30-39 years. Households in Thornhill Park are primarily couples with children and are likely to be repaying $1800 - $2399 per month on mortgage repayments. In general, people in Thornhill Park work in a professional occupation.In 2021, 72.20% of the homes in Thornhill Park were owner-occupied compared with 63.60% in 2016.
Thornhill Park has 4,905 properties. Over the last 5 years, Houses in Thornhill Park have seen a 4.89% increase in median value, while Units have seen a 2.87% increase. As at 31 August 2026:
- The median value for Houses in Thornhill Park is $647,072 while the median value for Units is $521,657.
- Houses have a median rent of $450 while Units have a median rent of $420.
Suburb Insights for Thornhill Park 3335
Market Insights
Thornhill Park Trends for Houses
N/A
N/A
View TrendN/A
N/A
Thornhill Park Trends for Units
N/A
N/A
View TrendN/A
N/A
Neighbourhood Insights
© Copyright 2026. RP Data Pty Ltd trading as Cotality (Cotality). All rights reserved. No reproduction, distribution, or transmission of the copyrighted materials is permitted. The information is deemed reliable but not guaranteed.
While Cotality uses commercially reasonable efforts to ensure the Cotality Data is current, Cotality does not warrant the accuracy, currency or completeness of the Cotality Data and to the full extent permitted by law excludes all loss or damage howsoever arising (including through negligence) in connection with the Cotality Data.
This product uses cookies and other similar technologies to improve and customise your browsing experience, to tailor content and adverts, and for analytics and metrics regarding visitor usage on this product and other media. We may share cookie and analytics information with third parties for the purposes of advertising. By continuing to use our website, you consent to cookies being used. View our Privacy Policy here.
X
