
11 Barclay StreetThornhill Park VIC 3335


Property Details for 11 Barclay St, Thornhill Park
11 Barclay St, Thornhill Park is a 4 bedroom, 2 bathroom House with 2 parking spaces and was built in 2019. The property has a land size of 502m2 and floor size of 237m2. While the property is not currently for sale or for rent, it was last sold in October 2026. There are other 4 bedroom House sold in Thornhill Park in the last 12 months.
Last Listing description (October 2026)
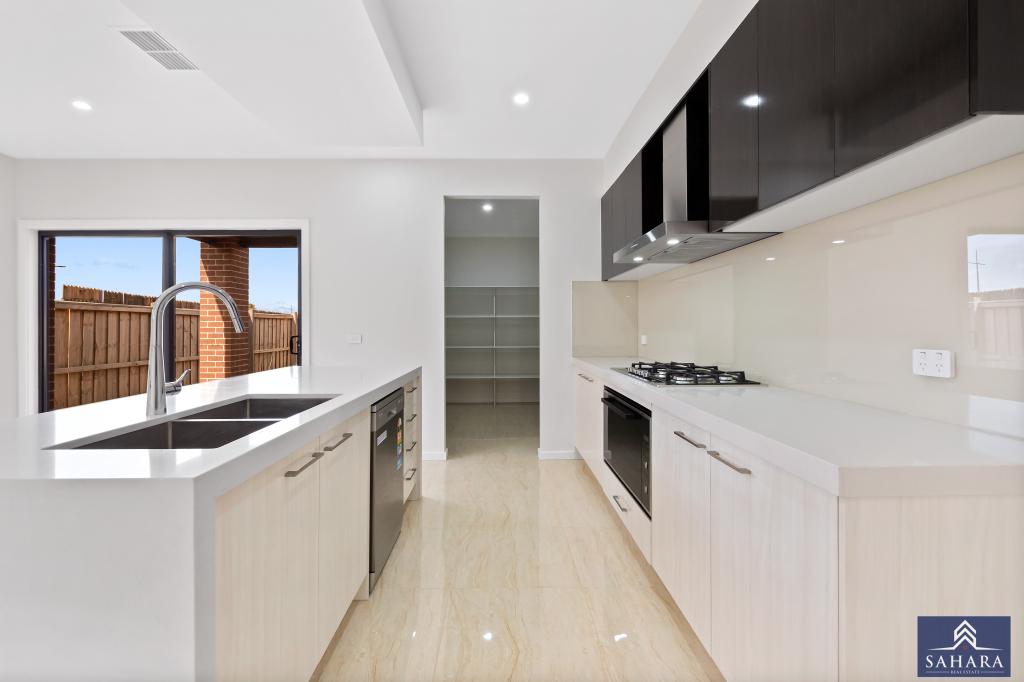
Kunal Singh with Raywhite Tarneit Proudly offering the uttermost in sophisticated family living, this custom built, 5 bedroom masterpiece is a home of epic proportions and luxurious finishes. Spread over approximately 32 squares of intelligent design, the class home of 11 Barclay is the address your family has been waiting for. This is an outstanding family property with a touch of luxury flowing throughout every corner.Move through the beautiful home and find yourself a spacious large master bedroom with an impressive 2 spacious walk-in robes and a luxurious en-suite complemented by the stunning porcelain tiling. Whilst there are additional 4 bedrooms. Impress your family and friends with the first-class kitchen with integrated appliances, stone-topped benches and soft-close cabinetry. This stunning home is complimented by a second kitchen that includes cook-top, sink and abundance of cabinetry. Step outside to an excellent entertaining area with a fully undercover alfresco zone and manicured landscaping.Extra features include: Master bedroom with his/her walk in robes/ ensuite with double vanity/ shower niche/ shower tile base other 3 bedrooms with mirrored built in robes Central bathroom with shower/ free standing bath/ two shower niches/shower tile base Meals area with massive living area Formal living area Main Kitchen with stone bench tops/ 900mm upgraded appliances/ built in oven/ abundance of cupboard space/ kitchen featured downlights Second kitchen with 600mm cook-top/sink/cabinetry Laundry with porcelain tiles /stone bench-tops/soft closing drawers Study area with bench tops/ fitted desk Ducted heating and Evaporative cooling Down-lights throughout Bulkhead at the entrance Gas appliances in the butler pantry High doors CCTV cameras Solar Panels Upgraded rendered facade Wide entry/ upgraded front door 2 layers of curtains and blinds throughout every window Front/rear landscaping Garden shed Double remote car garage with internal/external access Video doorbell Walking distance to upcoming Thornhill Park school, childcare and Thornhill Park train station. Short drive to Rockbank train station, Cobblebank train station, Rockbank Primary School, Aintree's Bacchus Marsh Grammar School, Cobblebank shopping village and allplanned future developments Thornhill Park has to offer.- Approx. 5 mins drive to upcoming Melton Hospital."This charming abode exudes warmth and character, sure to leave a lasting impression. For inquiries regarding this property, we warmly welcome you to get in touch with Kunal on 0433 811 128 .!!
Property History for 11 Barclay St, Thornhill Park, VIC 3335
- 14 Oct 2026Sold for $712,500
- 13 Aug 2026Listed for Sale $730,000 - $770,000 (Offers Invited)
- 24 Nov 2025Listed for Rent $520 / week

Recent sales nearby
See more recent sales nearby/assets/perm/av5tkaw6zmi6xeq6sfgja74mfu?signature=402dda476bd54fc8dd81da3d1545b2dae6a5b9614ce15eea05112ecd142ef3ea) 0
0Similar properties For Sale nearby
See more properties for sale nearby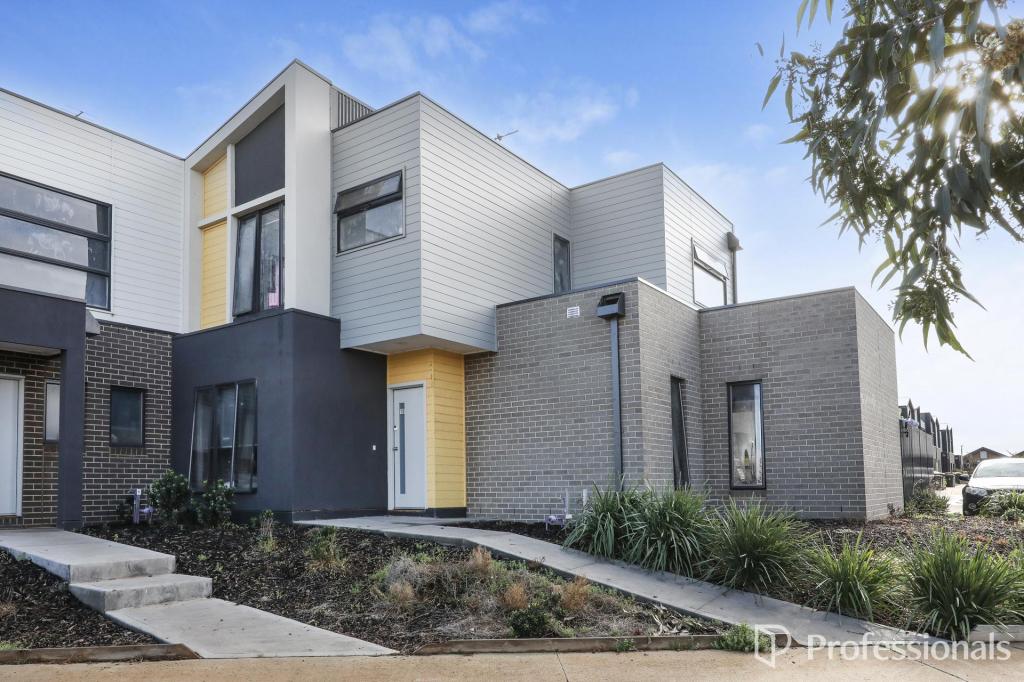 0
0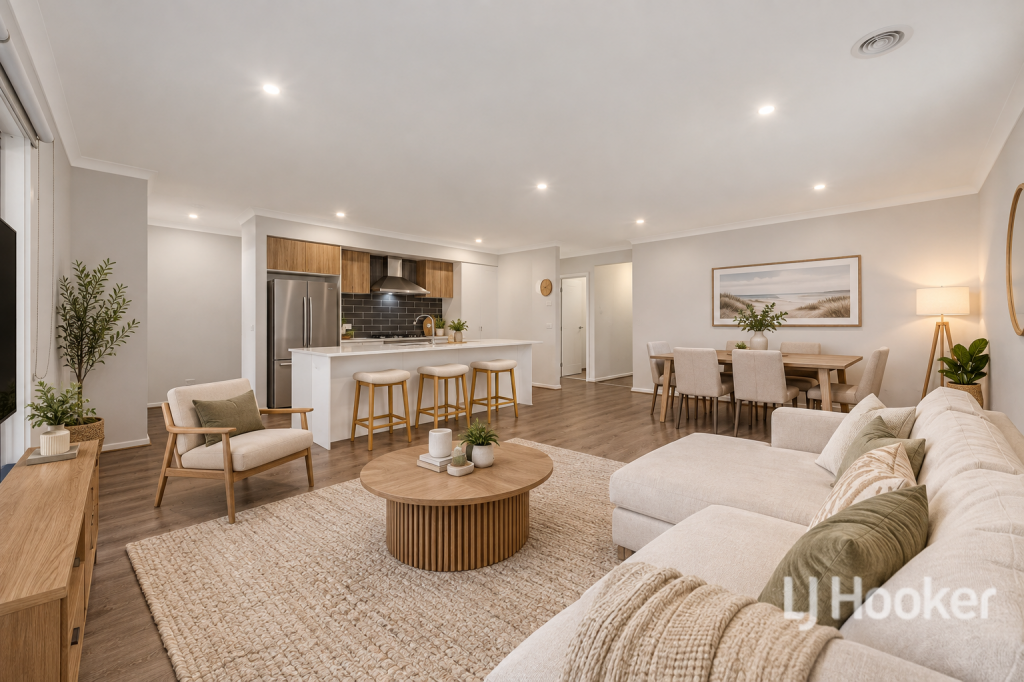 0
0

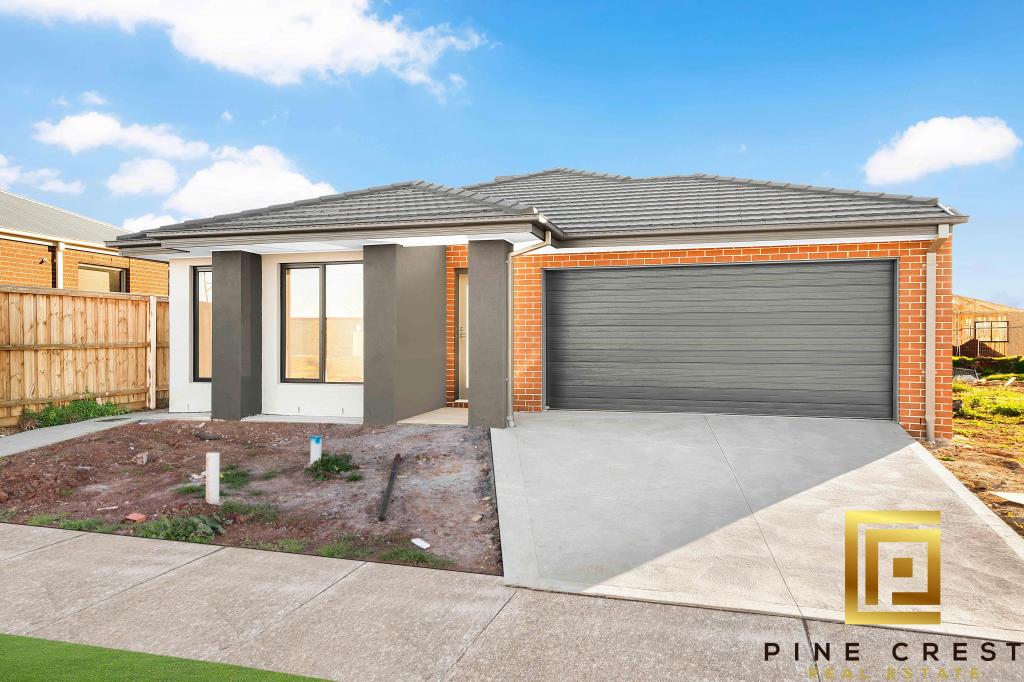 0
0

Similar properties For Rent nearby
See more properties for rent nearby 0
0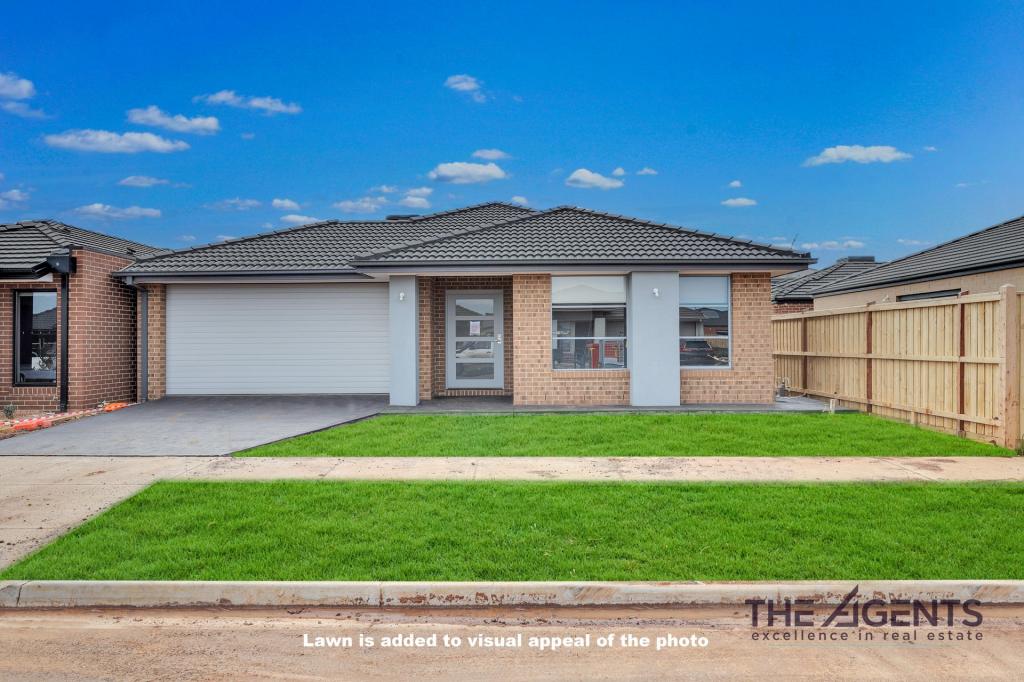 0
0
 0
0
About Thornhill Park 3335
The size of Thornhill Park is approximately 7.9 square kilometres. The population of Thornhill Park in 2016 was 1536 people. By 2021 the population was 3066 showing a population growth of 99.6% in the area during that time. The predominant age group in Thornhill Park is 30-39 years. Households in Thornhill Park are primarily couples with children and are likely to be repaying $1800 - $2399 per month on mortgage repayments. In general, people in Thornhill Park work in a professional occupation.In 2021, 72.20% of the homes in Thornhill Park were owner-occupied compared with 63.60% in 2016.
Thornhill Park has 4,908 properties. Over the last 5 years, Houses in Thornhill Park have seen a 4.83% increase in median value, while Units have seen a 6.63% increase. As at 30 September 2026:
- The median value for Houses in Thornhill Park is $648,055 while the median value for Units is $553,274.
- Houses have a median rent of $450 while Units have a median rent of $420.
Suburb Insights for Thornhill Park 3335
Market Insights
Thornhill Park Trends for Houses
N/A
N/A
View TrendN/A
N/A
Thornhill Park Trends for Units
N/A
N/A
View TrendN/A
N/A
Neighbourhood Insights
© Copyright 2026. RP Data Pty Ltd trading as Cotality (Cotality). All rights reserved. No reproduction, distribution, or transmission of the copyrighted materials is permitted. The information is deemed reliable but not guaranteed.
While Cotality uses commercially reasonable efforts to ensure the Cotality Data is current, Cotality does not warrant the accuracy, currency or completeness of the Cotality Data and to the full extent permitted by law excludes all loss or damage howsoever arising (including through negligence) in connection with the Cotality Data.
This product uses cookies and other similar technologies to improve and customise your browsing experience, to tailor content and adverts, and for analytics and metrics regarding visitor usage on this product and other media. We may share cookie and analytics information with third parties for the purposes of advertising. By continuing to use our website, you consent to cookies being used. View our Privacy Policy here.
X
