
12/77 Pender StreetThornbury VIC 3071


Property Details for 12/77 Pender St, Thornbury
12/77 Pender St, Thornbury is a 2 bedroom, 1 bathroom Unit and was built in 1960. The property has a land size of 1071m2 and floor size of 60m2. While the property is not currently for sale or for rent, it was last sold in October 2026. There are other 2 bedroom Unit sold in Thornbury in the last 12 months.
Last Listing description (October 2026)
Please Note: This property is currently under offer subject to the buyer meeting special conditions. To be kept informed about this property and upcoming new listings please email agent.
Start the dream of home ownership on this cool retro brick block & in this cool top floor pad, which has all the right fundamentals to make it feel like a rockin home inside and out in this hip neighbourhood.
A refreshing light filled floorplan provides a practical hallway design layout that perfectly zones the 2 bedrooms & cool bathroom retreat away from the open plan living area & thoughtfully planned kitchen showcasing a proper pantry and casual meals bench.
This parkland position also lets you rock away with a wide range of live music bars & venues which feature local & international musicians & DJ's not too far from your front door on happening High Street with the added advantages of having the 86 Tram also close by if you need to venture a little further into the CBD.
Get Ready To Rock
Property History for 12/77 Pender St, Thornbury, VIC 3071
- 16 Oct 2026Sold for $559,000
- 23 Sep 2026Listed for Sale Nearly GONE...
- 09 Apr 2021Sold for $241,000

Recent sales nearby
See more recent sales nearby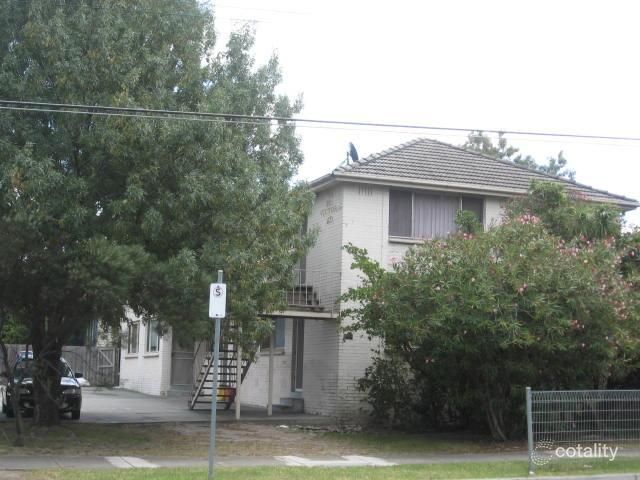 0

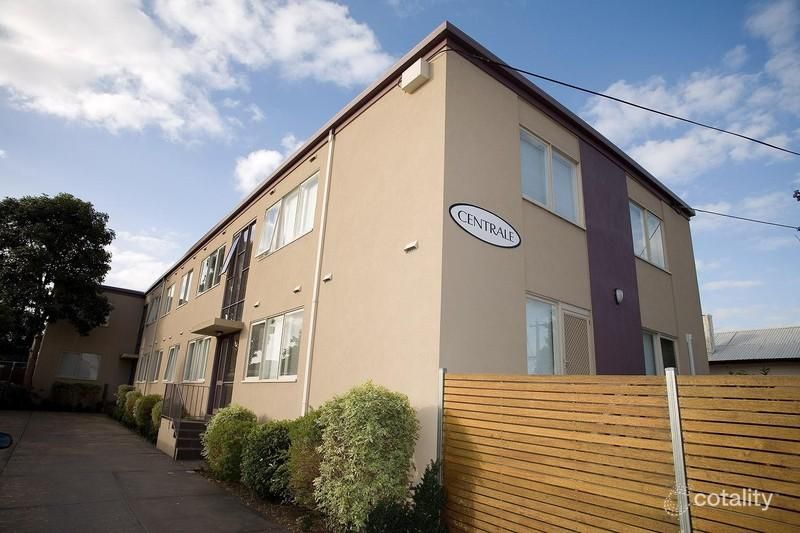 0
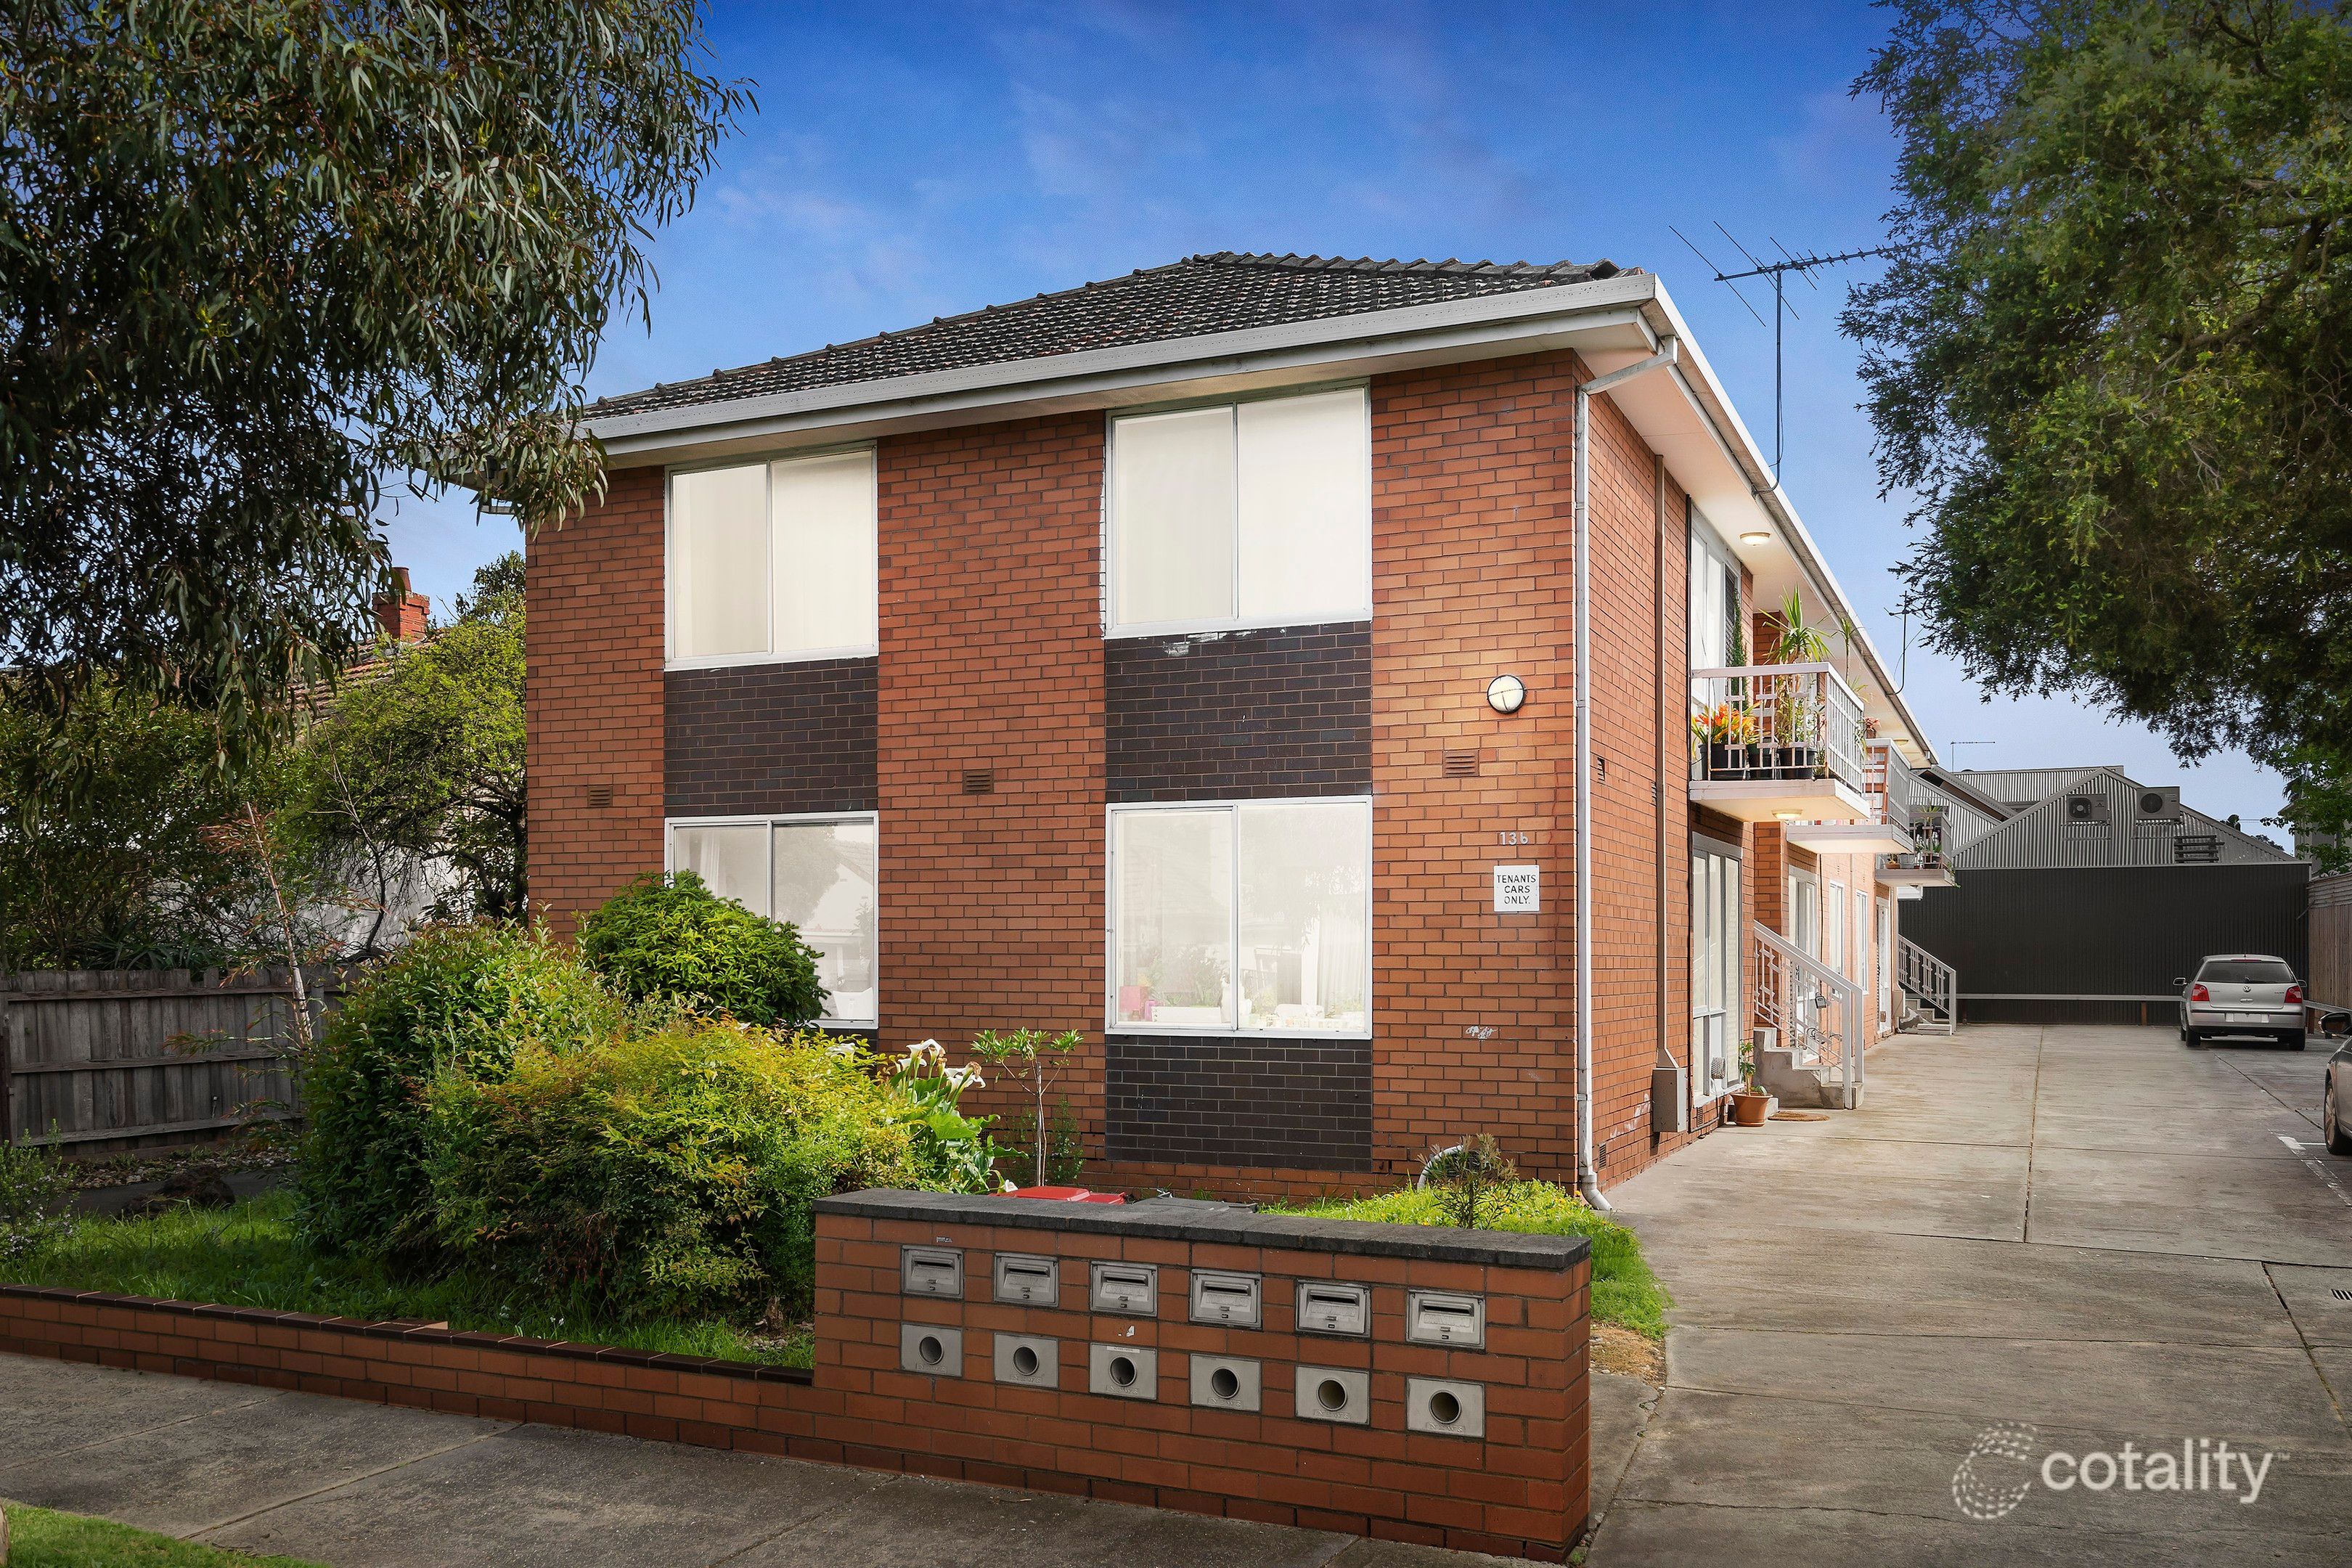 0

Similar properties For Sale nearby
See more properties for sale nearby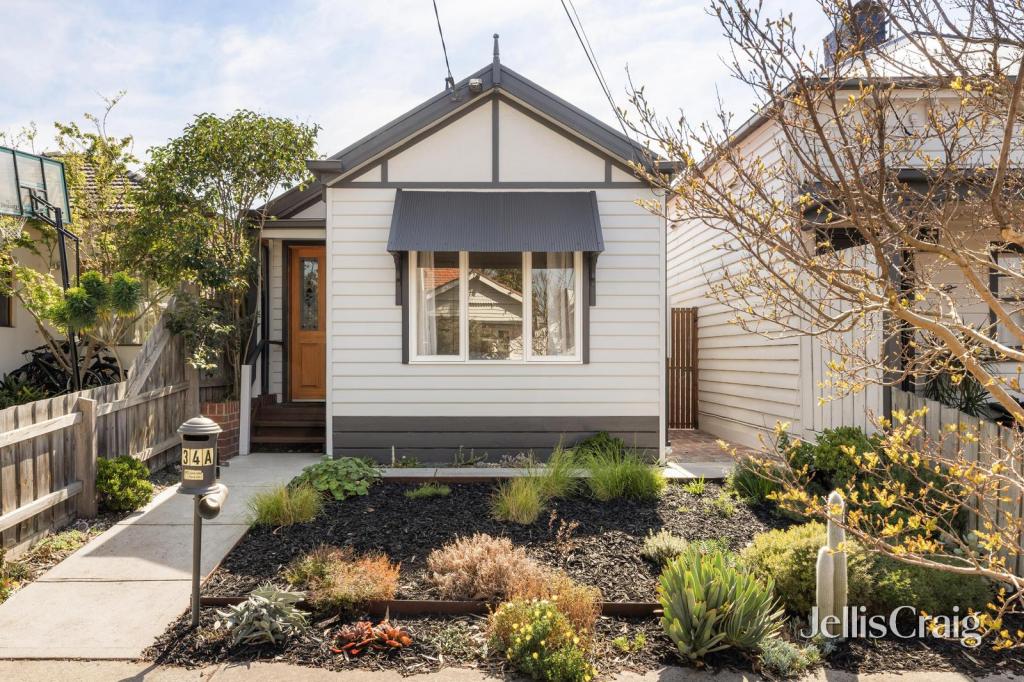 0
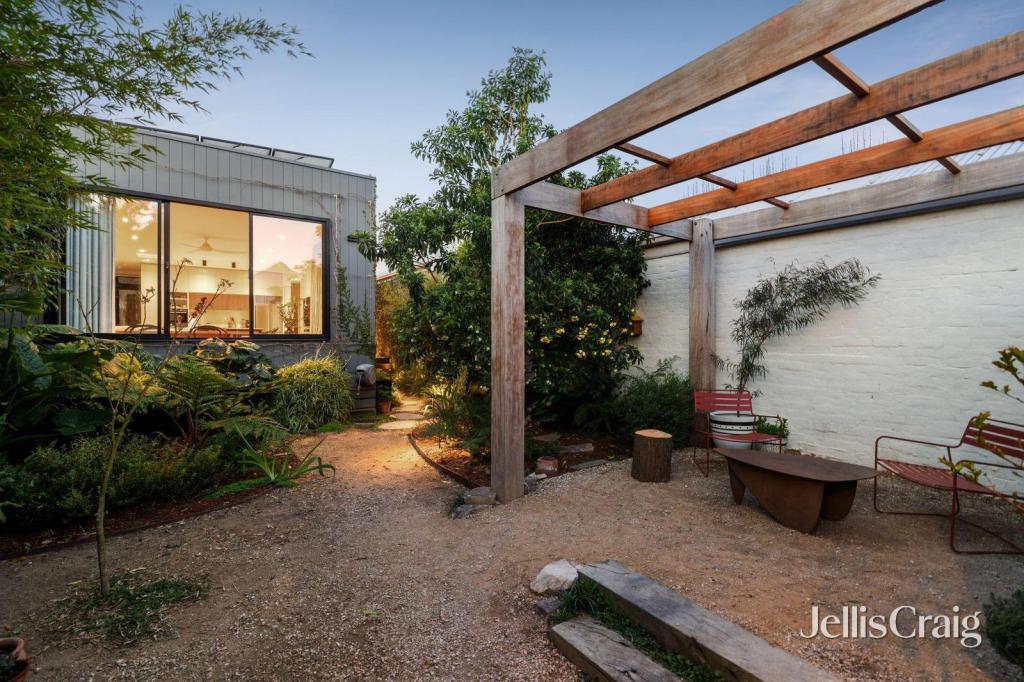 0
 0

Similar properties For Rent nearby
See more properties for rent nearby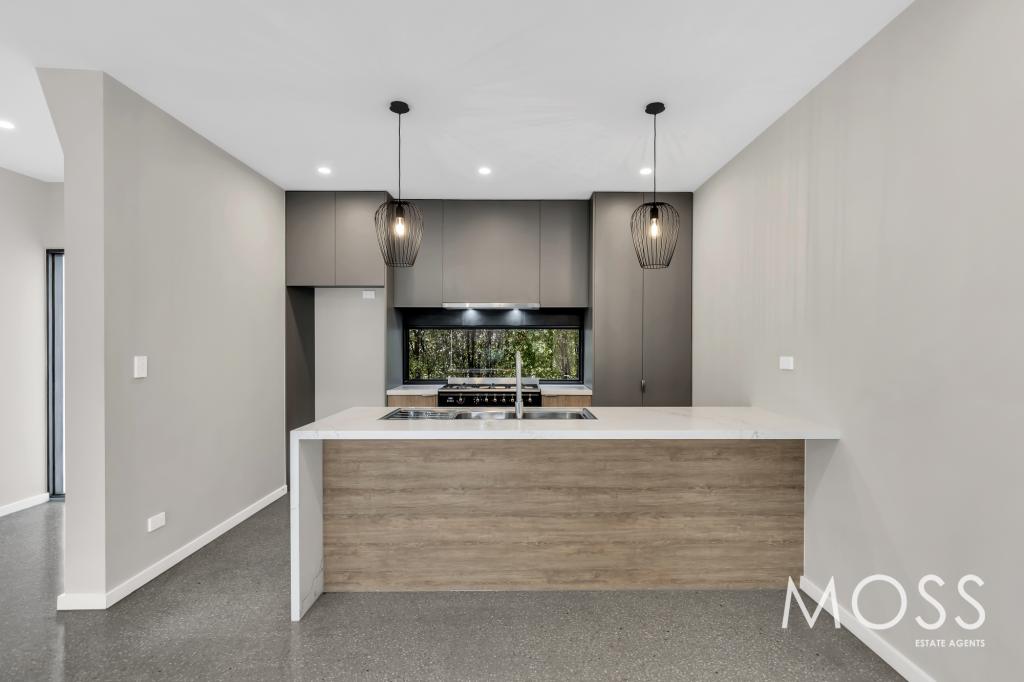 0

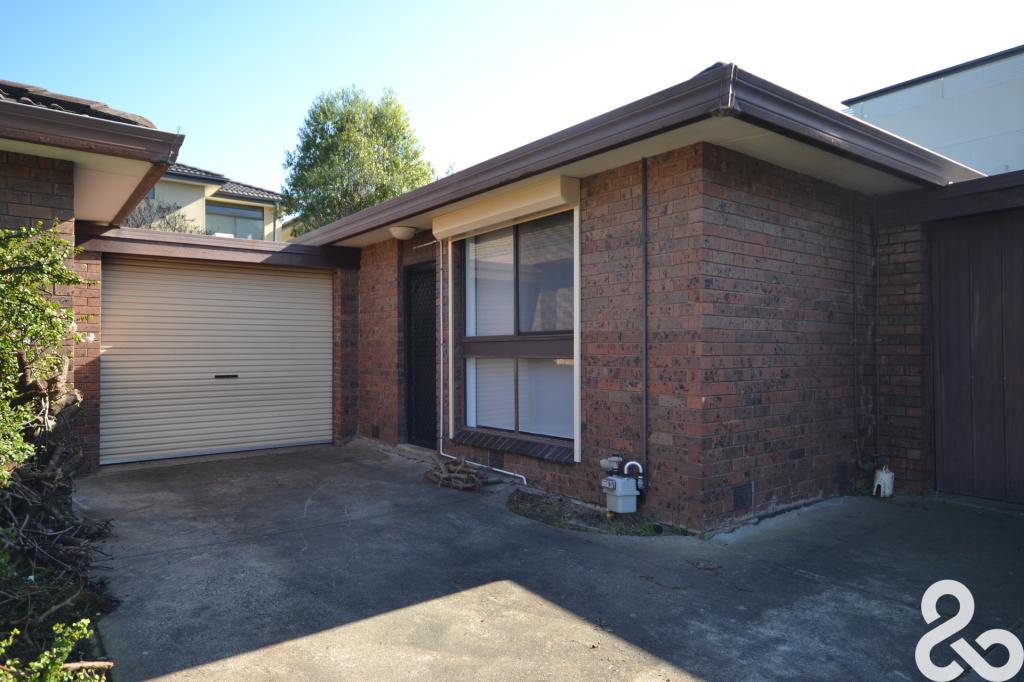 0

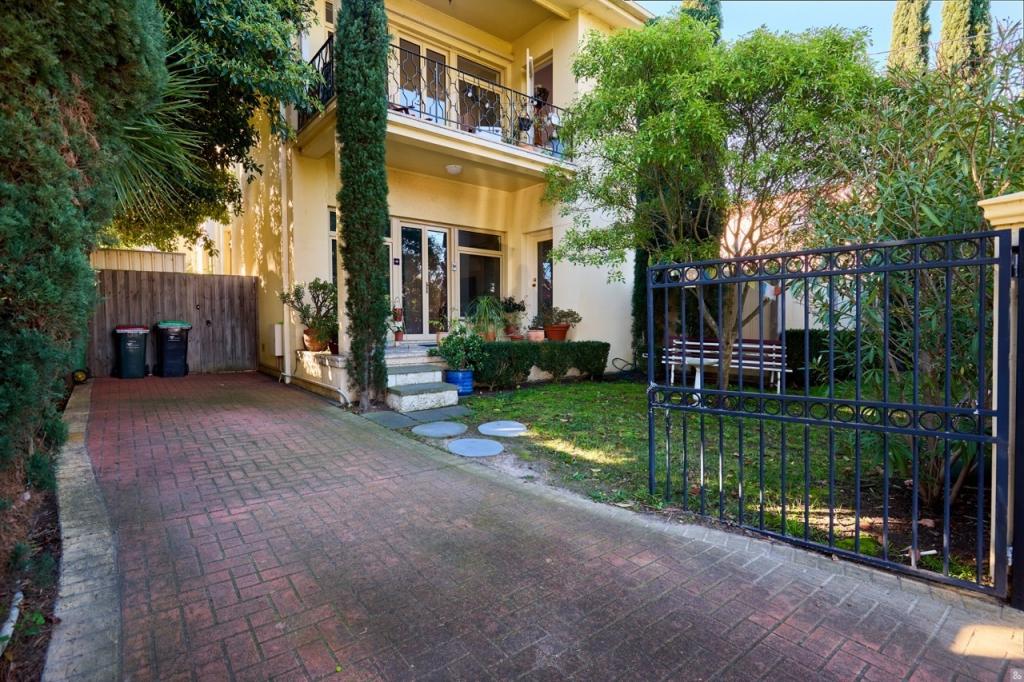 0
About Thornbury 3071
The size of Thornbury is approximately 5.1 square kilometres. There are 26 parks, covering nearly 13.6% of the total area. The population of Thornbury in 2016 was 18568 people. By 2021 the population was 19005 showing a population growth of 2.4% in the area during that time. The predominant age group in Thornbury is 30-39 years. Households in Thornbury are primarily couples with children and are likely to be repaying $1800 - $2399 per month on mortgage repayments. In general, people in Thornbury work in a professional occupation.In 2021, 55.90% of the homes in Thornbury were owner-occupied compared with 53.60% in 2016.
Thornbury has 11,330 properties. Over the last 5 years, Houses in Thornbury have seen a -13.37% decrease in median value, while Units have seen a 6.16% increase. As at 30 September 2026:
- The median value for Houses in Thornbury is $1,363,721 while the median value for Units is $690,308.
- Houses have a median rent of $815 while Units have a median rent of $550.
Suburb Insights for Thornbury 3071
Market Insights
Thornbury Trends for Houses
N/A
N/A
View TrendN/A
N/A
Thornbury Trends for Units
N/A
N/A
View TrendN/A
N/A
Neighbourhood Insights
© Copyright 2026. RP Data Pty Ltd trading as Cotality (Cotality). All rights reserved. No reproduction, distribution, or transmission of the copyrighted materials is permitted. The information is deemed reliable but not guaranteed.
While Cotality uses commercially reasonable efforts to ensure the Cotality Data is current, Cotality does not warrant the accuracy, currency or completeness of the Cotality Data and to the full extent permitted by law excludes all loss or damage howsoever arising (including through negligence) in connection with the Cotality Data.
This product uses cookies and other similar technologies to improve and customise your browsing experience, to tailor content and adverts, and for analytics and metrics regarding visitor usage on this product and other media. We may share cookie and analytics information with third parties for the purposes of advertising. By continuing to use our website, you consent to cookies being used. View our Privacy Policy here.
X
