
61 Basin-Olinda RoadThe Basin VIC 3154


Property Details for 61 Basin-Olinda Rd, The Basin
61 Basin-Olinda Rd, The Basin is a 6 bedroom, 4 bathroom House with 5 parking spaces. The property has a land size of 4013m2. While the property is not currently for sale or for rent, it was last sold in October 2026. There are other 6 bedroom House sold in The Basin in the last 12 months.
Last Listing description (October 2026)
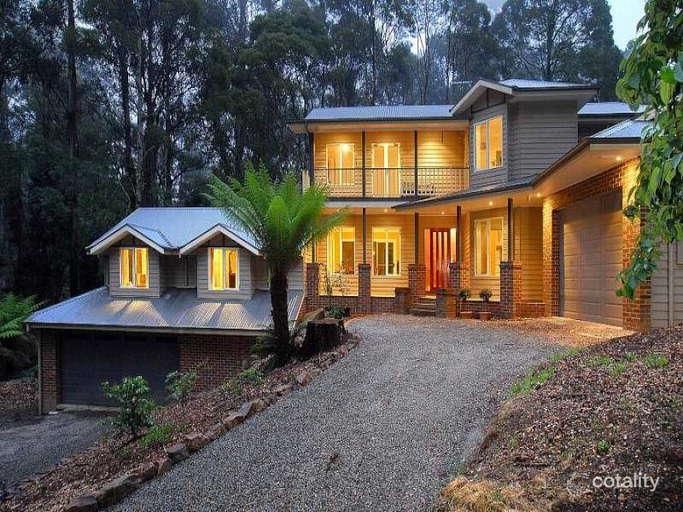
Set amongst magnificent established gardens on approximately 4,013m², this elegant residence is a standout family property in the heart of The Basin. Impressive in scale yet warm and inviting, combining timeless craftsmanship, expansive living and exceptional versatility in a beautiful near-level setting.
From the sweeping driveway and classic brick façade, there is an immediate sense that this is something special. Inside, Tasmanian Oak timberwork, decorative cornices and ornate ceiling roses showcase the quality and character found throughout.
The ground floor begins with a generous bay-windowed study, easily utilised as a sixth bedroom, before opening into the impressive formal living areas. A huge formal lounge with gas fireplace and garden access adjoins the separate formal dining room, creating a wonderful environment for entertaining.
At the heart of the home is the expansive family, meals and kitchen area, overlooking the surrounding gardens. Designed for a household of this scale, the kitchen provides excellent bench space, a walk-in pantry and a comprehensive suite of Miele appliances, including induction cooking, oven, built-in microwave and warming drawer.
Adding enormous flexibility is the attached self-contained retreat. Connected to the main residence yet offering excellent independence, it incorporates its own large lounge, kitchen, bedroom, ensuite, heating and cooling and access to the rear deck. Perfect for extended family, adult children or guests.
Upstairs provides another substantial living area together with four bedrooms. The enormous master suite features his-and-hers walk-in robes and a private ensuite, while the remaining bedrooms include built-in robes and excellent storage. A spacious family bathroom, separate toilet and extensive linen and roofline storage complete the level.
Outside is every bit as impressive. Approximately 4,013m² of beautifully established, near-level grounds provides an exceptional environment for family living and is a particularly rare find in The Basin.
Mature gardens surround the home, complemented by paved pathways, a gazebo, pond, private courtyard and extensive rear decking. There is space for children, pets and entertaining while still enjoying wonderful privacy and seclusion.
Car accommodation is another standout. An attached double remote garage is complemented by a separate three-car garage, together with extensive additional space for caravans, boats, trailers and extra vehicles.
Further to this the entire perimeter has an invisible, electronic dog fencing to keep your precious pets safe.
Property Highlights:
- Approx. 4,013m² of near-level established grounds
- Flexible accommodation of up to six bedrooms
- Four bathrooms
- Multiple formal and informal living areas
- Self-contained retreat with kitchen, bedroom, ensuite and lounge
- Huge master suite with his-and-hers walk-in robes
- Miele-equipped kitchen with walk-in pantry
- Tasmanian Oak features, decorative cornices and ceiling roses
- Individual split-system heating and cooling
- Exceptional storage throughout
- Five-car garaging plus extensive additional parking
- Rear decking, gazebo, pond and private courtyard
- Beautiful established gardens and mature trees
Offering a rare combination of quality craftsmanship, genuine family space, flexible accommodation and approximately one acre of exceptionally usable land, this is a home capable of adapting to every stage of family life.
A remarkable property that needs to be experienced in person to be fully appreciated.
Property History for 61 Basin-Olinda Rd, The Basin, VIC 3154
- 12 Oct 2026Sold
- 26 Aug 2026Listed for Sale Sold
- 12 Oct 1996Sold for $120,000

Recent sales nearby
See more recent sales nearby 0


 0
 0
Similar properties For Sale nearby
See more properties for sale nearby 0
 0

 0

Similar properties For Rent nearby
See more properties for rent nearby 0

 0
 0

About The Basin 3154
The size of The Basin is approximately 5.1 square kilometres. There are 11 parks, covering nearly 9.0% of the total area. The population of The Basin in 2016 was 4416 people. By 2021 the population was 4497 showing a population growth of 1.8% in the area during that time. The predominant age group in The Basin is 30-39 years. Households in The Basin are primarily couples with children and are likely to be repaying $1800 - $2399 per month on mortgage repayments. In general, people in The Basin work in a professional occupation.In 2021, 87.80% of the homes in The Basin were owner-occupied compared with 84.40% in 2016.
The Basin has 1,856 properties. Over the last 5 years, Houses in The Basin have seen a 0.06% increase in median value, while Units have seen a 12.03% increase. As at 30 September 2026:
- The median value for Houses in The Basin is $845,187 while the median value for Units is $728,871.
- Houses have a median rent of $640 while Units have a median rent of $375.
Suburb Insights for The Basin 3154
Market Insights
The Basin Trends for Houses
N/A
N/A
View TrendN/A
N/A
The Basin Trends for Units
N/A
N/A
View TrendN/A
N/A
Neighbourhood Insights
© Copyright 2026. RP Data Pty Ltd trading as Cotality (Cotality). All rights reserved. No reproduction, distribution, or transmission of the copyrighted materials is permitted. The information is deemed reliable but not guaranteed.
While Cotality uses commercially reasonable efforts to ensure the Cotality Data is current, Cotality does not warrant the accuracy, currency or completeness of the Cotality Data and to the full extent permitted by law excludes all loss or damage howsoever arising (including through negligence) in connection with the Cotality Data.
This product uses cookies and other similar technologies to improve and customise your browsing experience, to tailor content and adverts, and for analytics and metrics regarding visitor usage on this product and other media. We may share cookie and analytics information with third parties for the purposes of advertising. By continuing to use our website, you consent to cookies being used. View our Privacy Policy here.
X
