
24 Miller RoadThe Basin VIC 3154


Property Details for 24 Miller Rd, The Basin
24 Miller Rd, The Basin is a 3 bedroom, 2 bathroom House with 2 parking spaces. The property has a land size of 530m2 and floor size of 119m2. While the property is not currently for sale or for rent, it was last sold in August 2026. There are other 3 bedroom House sold in The Basin in the last 12 months.
Last Listing description (October 2026)
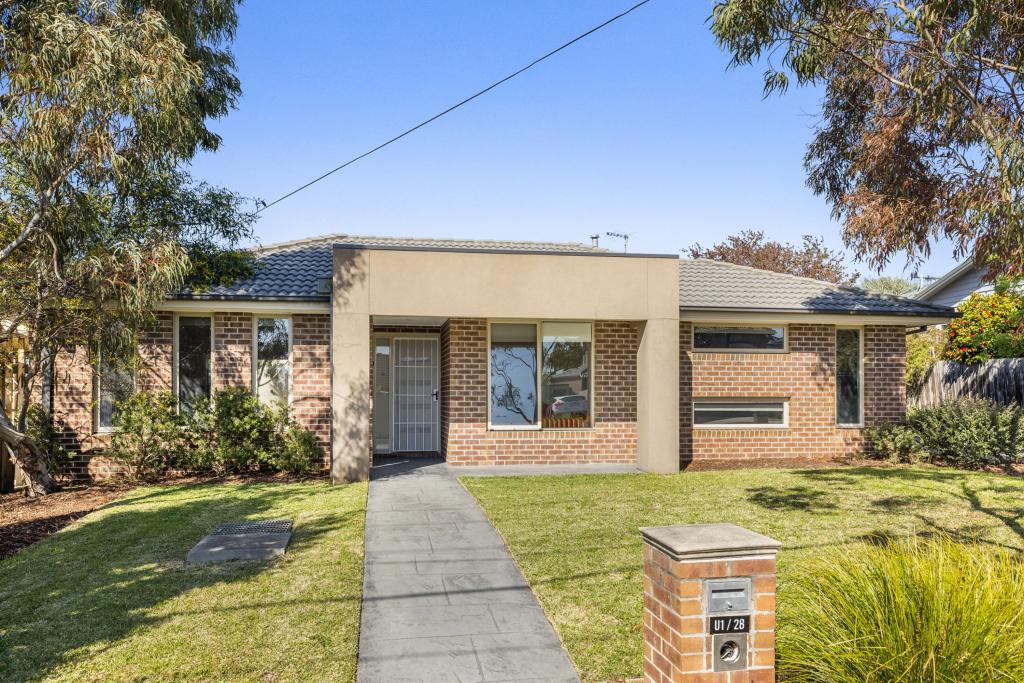
All the space of a family home, none of the weekend gardening marathon. Set on a fully fenced 530m allotment in a wonderfully connected pocket of The Basin, this fresh and inviting residence delivers generous living, a secure yard and everyday practicality with the open green spaces of Batterham Reserve right next door.A steel front fence creates a private first impression, while tinted north-facing windows add another layer of seclusion without sacrificing natural light. Fresh paint and new carpet bring a crisp, move-in-ready feel, and internal access from the double garage makes arriving home with groceries, children or both far less of a juggling act.Inside, the open-plan living and meals domain curves around a stylish central kitchen, creating a bright and fluid space that adapts easily to family life. There is room for two distinct lounging zones, perhaps one for conversation and one for the television, or plenty of space to gather a crowd.Stone benchtops, gloss cabinetry and stainless-steel appliances give the kitchen a polished contemporary edge. A gas cooktop, electric oven and dishwasher handle the practicalities, while the breakfast bar keeps coffee, homework and casual conversation close to the action.The main bedroom enjoys its own private position near the entrance, complete with a walk-in robe and ensuite. Further along the hallway, two additional robed bedrooms are accompanied by the family bathroom, a separate second toilet and a full laundry, creating comfortable separation for children, guests or a home office.A small deck opens to the securely fenced backyard, where a broad sweep of lawn hugs the home complemented by a shade tree. There is ample room for pets, play equipment or a picnic rug on a sunny afternoon, without the upkeep of an oversized block. Footsteps away, Batterham Reserve provides ovals, tennis courts, cricket nets and a playground, while buses, schools, shops and train connections are all within easy reach. The Basin Primary, St Bernadettes Primary and Boronia K12 College are nearby, with Alchester Village, Boronia Junction and the Dandenong Ranges National Park only a short drive away.At a Glance: Deceptively spacious home on approximately 530m Fully fenced frontage with secure steel fencing Tinted north-facing windows for added privacy Freshly painted interiors and new carpet Light-filled open-plan living and meals area Flexible layout with room for two separate lounging zones Central kitchen with stone benchtops, stainless steel gas cooktop, electric oven and dishwasher Social breakfast bar for casual meals and entertaining Three bedrooms, all with built-in storage Privately positioned main bedroom with walk-in robe and ensuite Family bathroom plus separate second toilet Full-sized laundry Ducted heating, evaporative cooling and split system air-conditioning Small deck opening to the backyard Fully fenced lawn area suited to children and pets Storage shed Double garage with internal home access Footsteps from Batterham Reserve, playground, courts and sporting facilities Close to bus routes 690 and 967 Near local schools, Boronia Station, shops and the Dandenong Ranges National ParkDisclaimer: All information provided has been obtained from sources we believe to be accurate, however, we cannot guarantee the information is accurate and we accept no liability for any errors or omissions (including but not limited to a property's land size, floor plans and size, building age and condition) Interested parties should make their own enquiries and obtain their own legal advice.
Property History for 24 Miller Rd, The Basin, VIC 3154
- 24 Aug 2026Sold for $845,000
- 28 Jul 2026Listed for Sale SOLD
- 23 Aug 2023Listed for Rent $530 / week

Recent sales nearby
See more recent sales nearby/assets/perm/ionklwo3yqi6nm5wg5eyx2x2u4?signature=4cc8bbbbcde60e00c74429acfc693b0ff7b443df82e9e6160415501e27a53e65) 0
0/assets/perm/5ulsu7f46ai6nfdf4v3bhwfwd4?signature=a988d98db9c06a88f587a9028bfb98bfb8bd63af735b734b98fced6bf4150fe7) 0
0Similar properties For Sale nearby
See more properties for sale nearby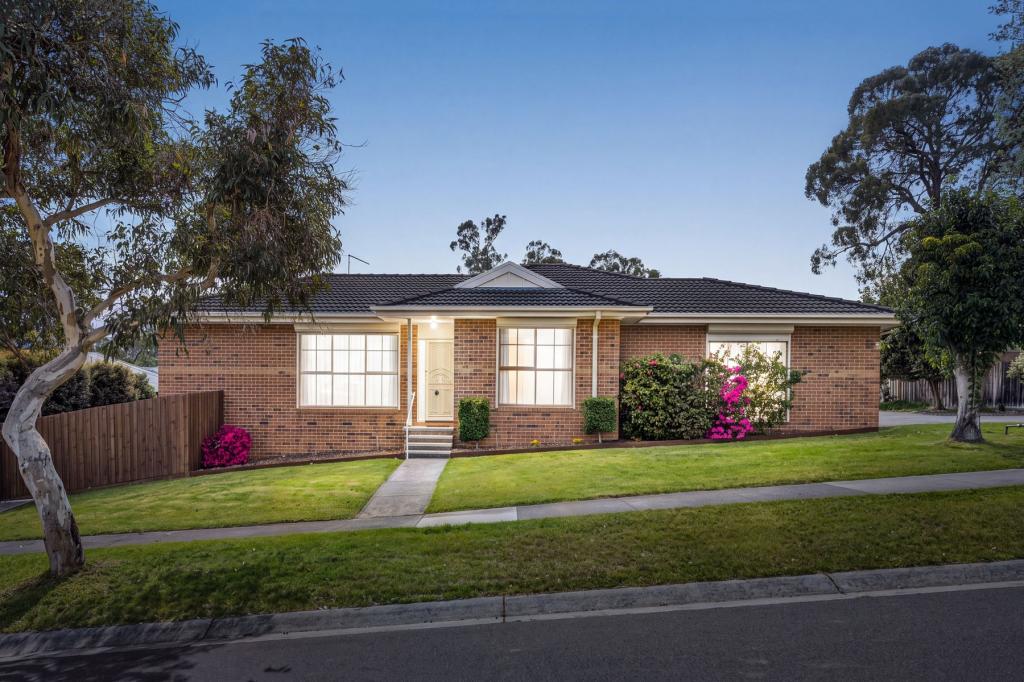 0
0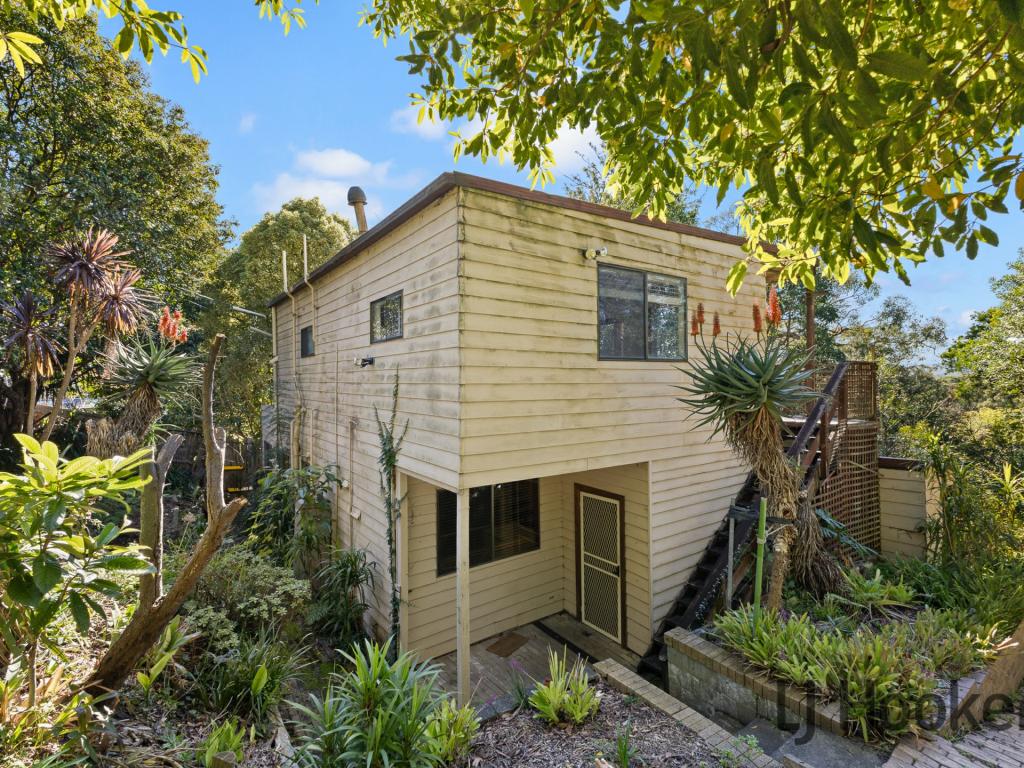 0
0
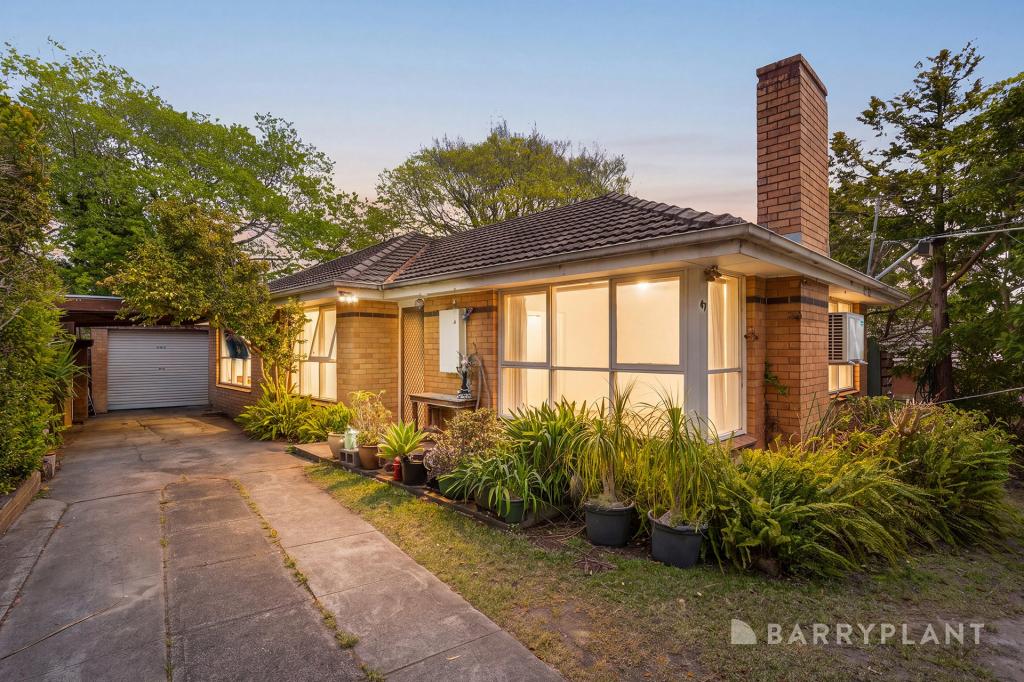 0
0

Similar properties For Rent nearby
See more properties for rent nearby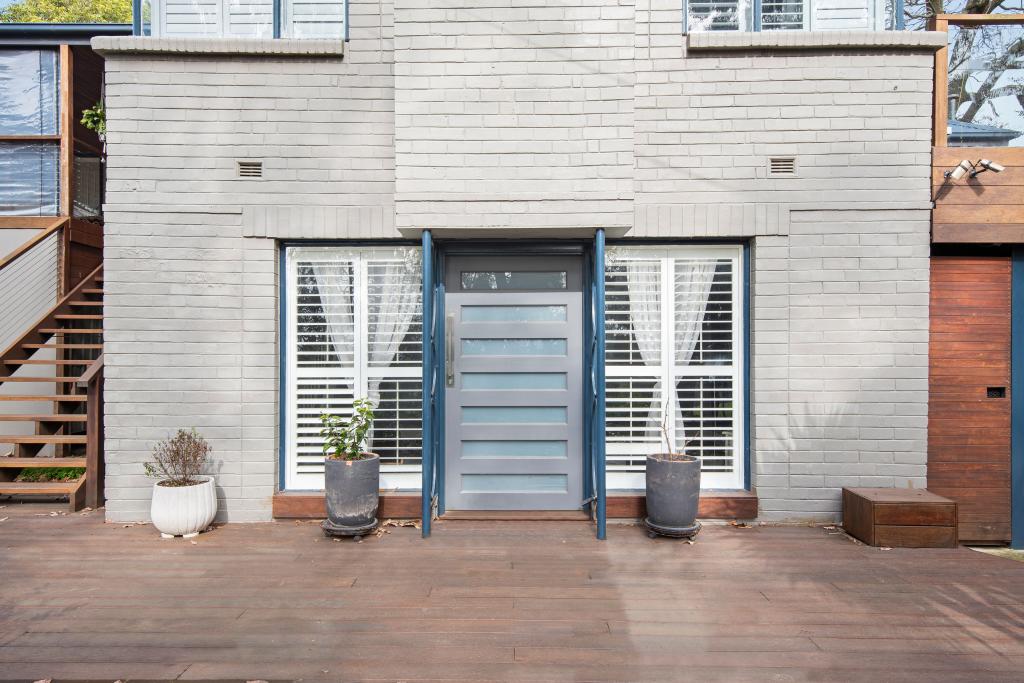 0
0
 0
0 0
0About The Basin 3154
The size of The Basin is approximately 5.1 square kilometres. There are 11 parks, covering nearly 9.0% of the total area. The population of The Basin in 2016 was 4416 people. By 2021 the population was 4497 showing a population growth of 1.8% in the area during that time. The predominant age group in The Basin is 30-39 years. Households in The Basin are primarily couples with children and are likely to be repaying $1800 - $2399 per month on mortgage repayments. In general, people in The Basin work in a professional occupation.In 2021, 87.80% of the homes in The Basin were owner-occupied compared with 84.40% in 2016.
The Basin has 1,856 properties. Over the last 5 years, Houses in The Basin have seen a 0.06% increase in median value, while Units have seen a 12.03% increase. As at 30 September 2026:
- The median value for Houses in The Basin is $845,187 while the median value for Units is $728,871.
- Houses have a median rent of $640 while Units have a median rent of $375.
Suburb Insights for The Basin 3154
Market Insights
The Basin Trends for Houses
N/A
N/A
View TrendN/A
N/A
The Basin Trends for Units
N/A
N/A
View TrendN/A
N/A
Neighbourhood Insights
© Copyright 2026. RP Data Pty Ltd trading as Cotality (Cotality). All rights reserved. No reproduction, distribution, or transmission of the copyrighted materials is permitted. The information is deemed reliable but not guaranteed.
While Cotality uses commercially reasonable efforts to ensure the Cotality Data is current, Cotality does not warrant the accuracy, currency or completeness of the Cotality Data and to the full extent permitted by law excludes all loss or damage howsoever arising (including through negligence) in connection with the Cotality Data.
This product uses cookies and other similar technologies to improve and customise your browsing experience, to tailor content and adverts, and for analytics and metrics regarding visitor usage on this product and other media. We may share cookie and analytics information with third parties for the purposes of advertising. By continuing to use our website, you consent to cookies being used. View our Privacy Policy here.
X
