
3/2 Gordons RoadTemplestowe Lower VIC 3107


Property Details for 3/2 Gordons Rd, Templestowe Lower
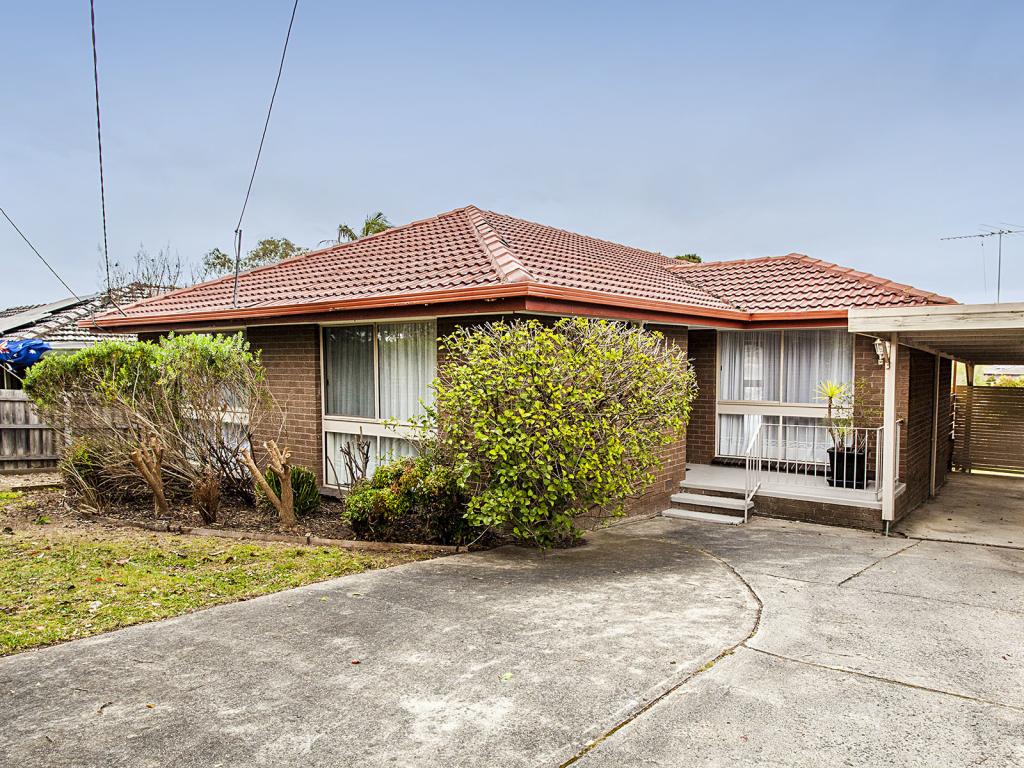
3/2 Gordons Rd, Templestowe Lower is a 3 bedroom, 2 bathroom Unit with 1 parking spaces and was built in 1984. The property has a land size of 258m2 and floor size of 150m2. While the property is not currently for sale or for rent, it was last sold in October 2026. There are other 3 bedroom Unit sold in Templestowe Lower in the last 12 months.
Last Listing description (October 2026)
Secluded at the rear of the block to offer exceptional privacy and security, this pristine brick residence showcases beautifully presented interiors bathed in natural light. Elevated to capture a panoramic treetop vista and magnificent evening sunsets, the home boasts an expansive north-facing deck for effortlessly impressive alfresco entertaining.Framed by colourful manicured gardens, the home features freshly painted interiors and gleaming re-polished hardwood flooring, welcoming guests into an inviting open plan living and dining area. At the rear, an immense sundrenched timber deck is surrounded by low-maintenance landscaped borders with a tranquil water feature, creating a serene private haven for relaxed outdoor living and dining. The generous open plan kitchen includes a breakfast bar for casual meals, stylish tiled splashbacks, and quality stainless steel appliances including a Bosch dishwasher, an Electrolux oven, and a gas cooktop with a Smeg rangehood.The substantial master suite comprises a walk-in wardrobe and an airy ensuite, and flows seamlessly to the alfresco deck. A second robed bedroom is complemented by a versatile study or nursery, serviced by a skylit central bathroom with a separate bathtub and a convenient separate toilet.The substantial master suite comprises a walk-in wardrobe and an airy ensuite, and flows seamlessly to the alfresco deck. A second bedroom with a built-in wardrobe is complemented by a versatile third bedroom / study / nursery, and serviced by a skylit central bathroom with a separate bathtub and a convenient separate toilet.Featuring an abundance of storage space, split-system air conditioning units in each room, premium Crimsafe security screen doors and windows, roller blinds, LED downlights, external shade blinds, and a full laundry with direct outdoor access, the home also includes a single lock-up garage with backyard access.Set in a peaceful yet convenient location, just a stroll from buses and leafy Bimbadeen Park, the home is also within walking distance of Wombat Bend Playground, Birrarung Park, and Templestowe Valley Primary School. Bulleen Plaza, Templestowe College and Heide Museum of Modern Art are all moments away, with Westfield Doncaster, Marcellin College, the Eastern Freeway and Heidelberg Station also in close reach.Disclaimer: The information contained herein has been supplied to us and is to be used as a guide only. No information in this report is to be relied on for financial or legal purposes. Although every care has been taken in the preparation of the above information, we stress that particulars herein are for information only and do not constitute representation by the Owners or Agent.SOLD in Templestowe Lower
Property History for 3/2 Gordons Rd, Templestowe Lower, VIC 3107
- 07 Oct 2026Sold for $795,000
- 03 Sep 2026Listed for Sale $740,000 - $790,000
- 31 Jan 2024Listed for Rent $640 / week

Recent sales nearby
See more recent sales nearby/assets/perm/iddufxxcgqi6zjzi5xakybvaqa?signature=0fe51f4a3a540b58405934682b457eb421bd6b32f62fcac97dace6bc27ddce31) 0
0/assets/perm/hqnpzsh4z4i6nb5vgpuqvsv7ai?signature=02b939402b5582d5bff9ce9090531a2b20e3924c30bf55343cb0d3f962c7525c) 0
0
Similar properties For Sale nearby
See more properties for sale nearby 0
0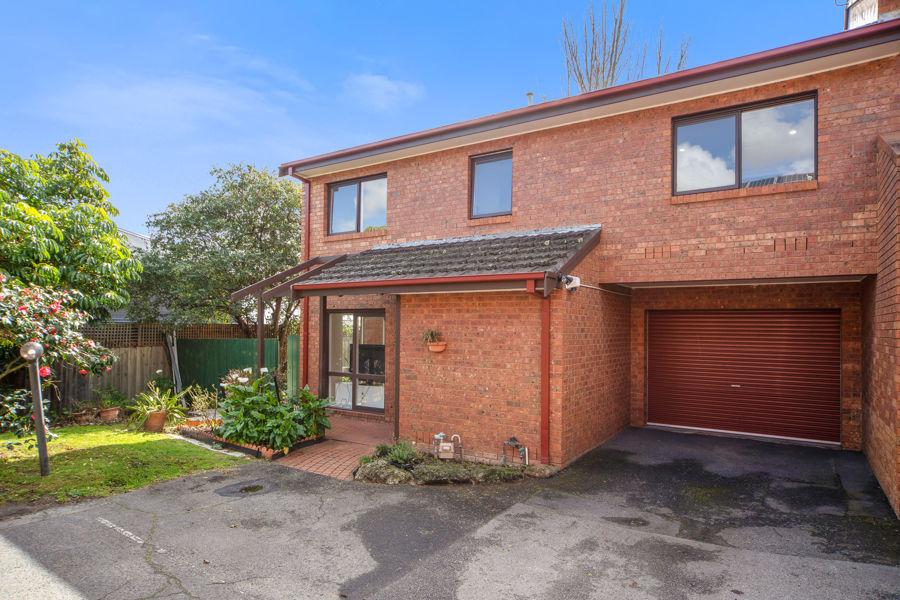 0
0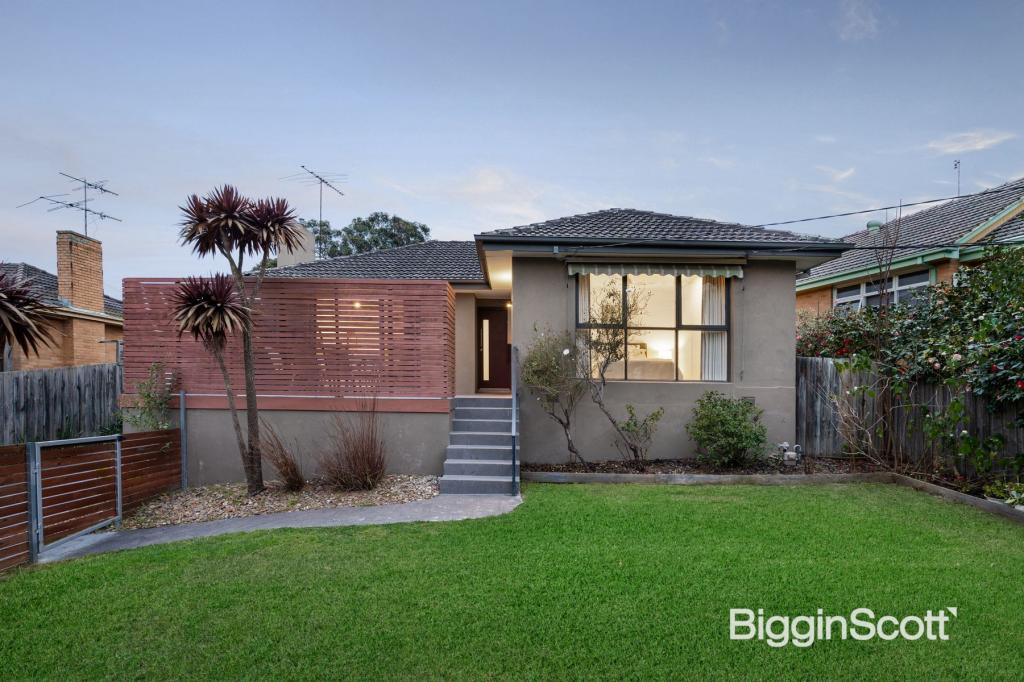 0
0Similar properties For Rent nearby
See more properties for rent nearby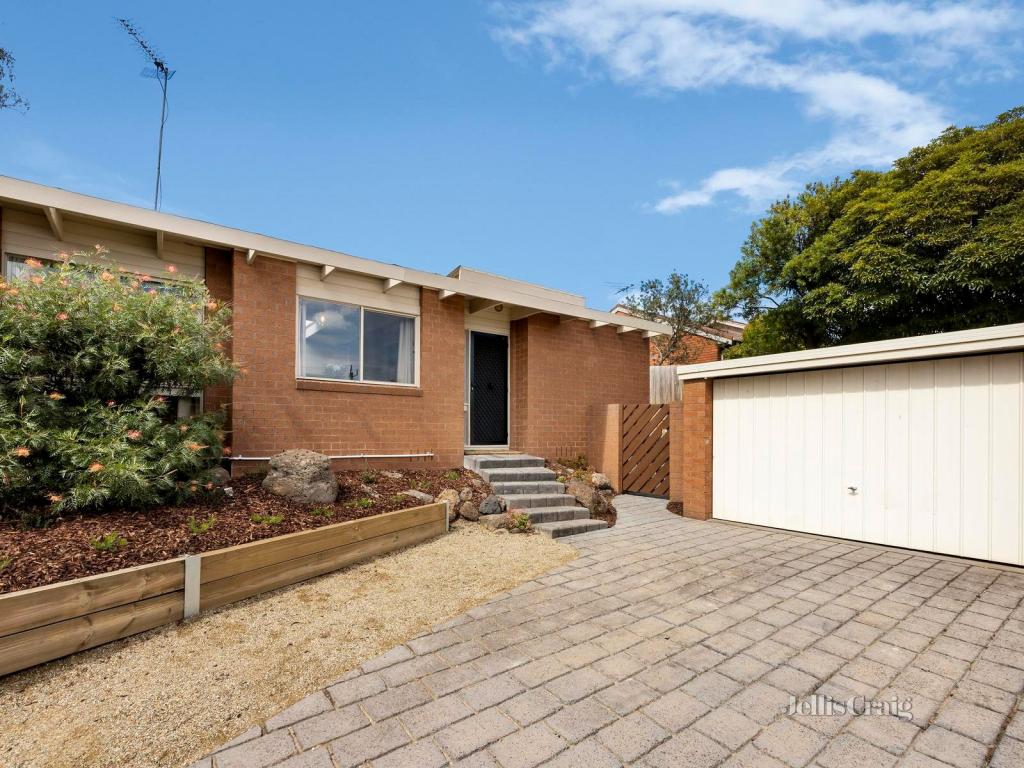 0
0 0
0
 0
0
About Templestowe Lower 3107
The size of Templestowe Lower is approximately 5.9 square kilometres. There are 20 parks, covering nearly 11.5% of the total area. The population of Templestowe Lower in 2016 was 13429 people. By 2021 the population was 14098 showing a population growth of 5.0% in the area during that time. The predominant age group in Templestowe Lower is 40-49 years. Households in Templestowe Lower are primarily couples with children and are likely to be repaying $3000 - $3999 per month on mortgage repayments. In general, people in Templestowe Lower work in a professional occupation.In 2021, 80.00% of the homes in Templestowe Lower were owner-occupied compared with 80.00% in 2016.
Templestowe Lower has 6,584 properties. Over the last 5 years, Houses in Templestowe Lower have seen a -12.52% decrease in median value, while Units have seen a 7.57% increase. As at 31 August 2026:
- The median value for Houses in Templestowe Lower is $1,222,796 while the median value for Units is $934,310.
- Houses have a median rent of $780 while Units have a median rent of $650.
Suburb Insights for Templestowe Lower 3107
Market Insights
Templestowe Lower Trends for Houses
N/A
N/A
View TrendN/A
N/A
Templestowe Lower Trends for Units
N/A
N/A
View TrendN/A
N/A
Neighbourhood Insights
© Copyright 2026. RP Data Pty Ltd trading as Cotality (Cotality). All rights reserved. No reproduction, distribution, or transmission of the copyrighted materials is permitted. The information is deemed reliable but not guaranteed.
While Cotality uses commercially reasonable efforts to ensure the Cotality Data is current, Cotality does not warrant the accuracy, currency or completeness of the Cotality Data and to the full extent permitted by law excludes all loss or damage howsoever arising (including through negligence) in connection with the Cotality Data.
This product uses cookies and other similar technologies to improve and customise your browsing experience, to tailor content and adverts, and for analytics and metrics regarding visitor usage on this product and other media. We may share cookie and analytics information with third parties for the purposes of advertising. By continuing to use our website, you consent to cookies being used. View our Privacy Policy here.
X
