
12-14 Kitchener RoadTecoma VIC 3160


Property Details for 12-14 Kitchener Rd, Tecoma
12-14 Kitchener Rd, Tecoma is a 3 bedroom, 2 bathroom House with 3 parking spaces and was built in 1980. The property has a land size of 4728m2 and floor size of 170m2. While the property is not currently for sale or for rent, it was last sold in November 2026. There are other 3 bedroom House sold in Tecoma in the last 12 months.
Last Listing description (November 2026)
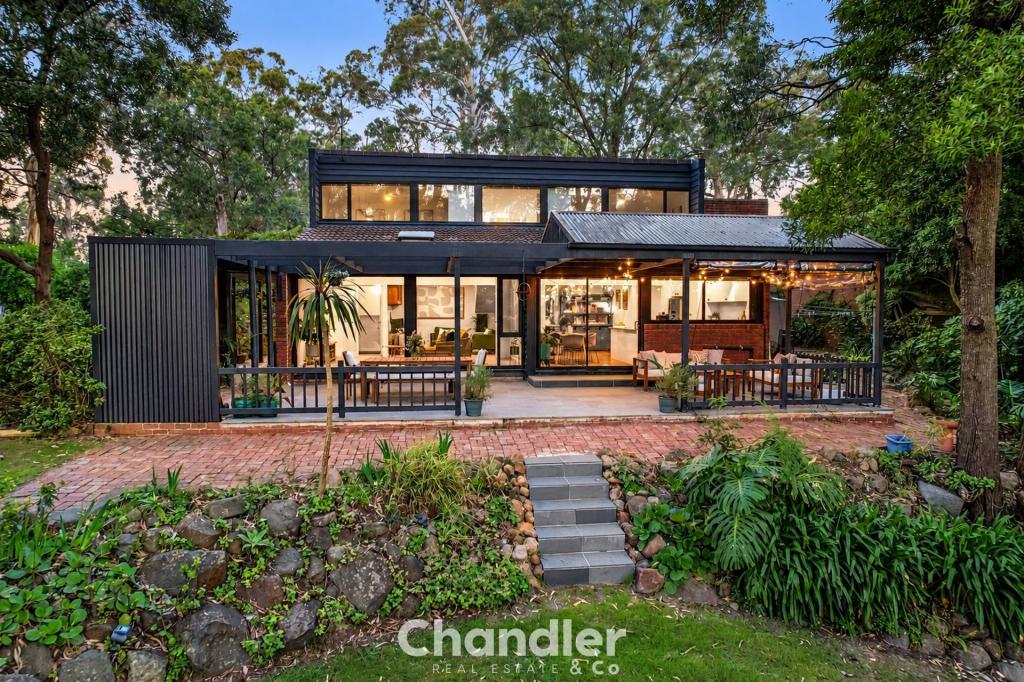
A striking statement in contemporary design, this beautifully crafted Colorbond residence with Silvertop Ash feature cladding delivers an exceptional combination of architectural scale, premium and sustainable finishes, and considered functionality. From the moment you enter, 3.6-metre-high ceilings, square-set detailing and expansive floor-to-ceiling windows and slider doors create an extraordinary sense of space and natural light. Clean architectural lines and refined proportions define the home.
At the heart of the residence, the designer kitchen is appointed with Miele appliances, including an induction cooktop and dishwasher, alongside a generous built-in pantry incorporating a dedicated coffee station and wine rack, designed equally for everyday living and entertaining.
Beautiful engineered oak floors and Silvertop Ash timber features flow throughout, offering a contemporary edge. Bluestone feature wall tiles, premium stone benchtops, contemporary lighting and highlight windows add sophistication, warmth and natural texture, bringing the outdoors in. Clean architectural lines, warm timber, generous glazing and carefully considered spaces create a home that feels sophisticated, relaxed and timeless.
The main living room, with its Masport fireplace, creates a warm focal point. Comprehensive insulation throughout the floors, walls and ceilings, together with double-glazed windows, ensures year-round comfort, sustainability and energy efficiency. Single-phase underground power, energy-conscious features, carefully selected materials and Corten steel architectural features throughout the home and garden further enhance its environmental credentials.
The main bedroom is a considered retreat, complete with a luxurious full ensuite featuring wall-to-ceiling tiles and a full bath. Double French doors open directly from the bedroom to an inviting outdoor entertaining area, creating a seamless connection between indoors and out.
A separate office provides a private, beautifully considered workspace, while Silvertop Ash timber screens introduce warmth, texture and natural light throughout.
Downstairs, two additional bedrooms are complemented by a stylish bathroom and cosy living zone, providing a flexible second level for family, guests or relaxed living.
Triple stacker doors create an effortless connection between the living spaces and outdoor entertaining decks. Internal electronic blinds and outdoor lighting on timers are fabulous features, allowing the amazing views to integrate into the home. A well-designed laundry with a built-in clothes rack and the added convenience of a third toilet complete the practical features.
Nestled in the middle of 4,728m, the home is complemented by distinctive Corten steel steps and gabion stone baskets, creating a cohesive transition from house to landscape. A large inground pool with stone surrounds, seating areas and a rear undercover entertaining area complete with TV ensures practicality has not been overlooked. Dual access from Kalulu and Kitchener Road provides ample parking for cars, caravans and trailers.
Every detail has been thoughtfully considered, from the architectural geometry and soaring ceilings to the natural timber, premium appliances and refined finishes. Sustainability is also central to the design, with extensive insulation, double glazing, energy-conscious features and durable natural materials contributing to a comfortable, considered home.
At a glance:
- Contemporary residence designed around natural light, warmth, sustainability and connection to the landscape.
- Main bedroom featuring a full ensuite with wall-to-ceiling tiles, full bath and French doors to an outdoor entertaining area.
- Separate office providing a private workspace or fourth-bedroom option.
- Automated blinds in the north-facing living and dining areas.
- Silvertop Ash timber features throughout, complemented by engineered oak floors.
- Highlight windows bringing abundant natural light.
- Downstairs accommodation with two additional bedrooms, bathroom and cosy living zone.
- Strong indoor-outdoor connection through triple stacker doors and entertaining decks.
- Built to BAL 29, with double glazing and insulation in floors, walls and ceilings.
- Contemporary aesthetic with clean architectural lines, warm natural materials and thoughtful proportions.
- Three-car carport accommodation, plus great shedding.
-Reverse-cycle air conditioning in the main living area, ceiling fans and hydronic heating throughout.
- Dual access from Kitchener Road and Kalulu.
- Great location, a short walk to Tecoma, Upwey or Belgrave villages and train stations.
Disclaimer: All information provided has been obtained from sources we believe to be accurate; however, we accept no liability for any errors or omissions, including but not limited to land size, floor plans and size, building age and condition. Interested parties should make their own enquiries and obtain their own legal advice.
Property History for 12-14 Kitchener Rd, Tecoma, VIC 3160
- 11 Nov 2026Sold for $1,340,000
- 15 Oct 2026Listed for Sale $1,350,000-$1,450,000
- 04 Apr 2026Listed for Sale $1,370,000-$1,495,000

Recent sales nearby
See more recent sales nearby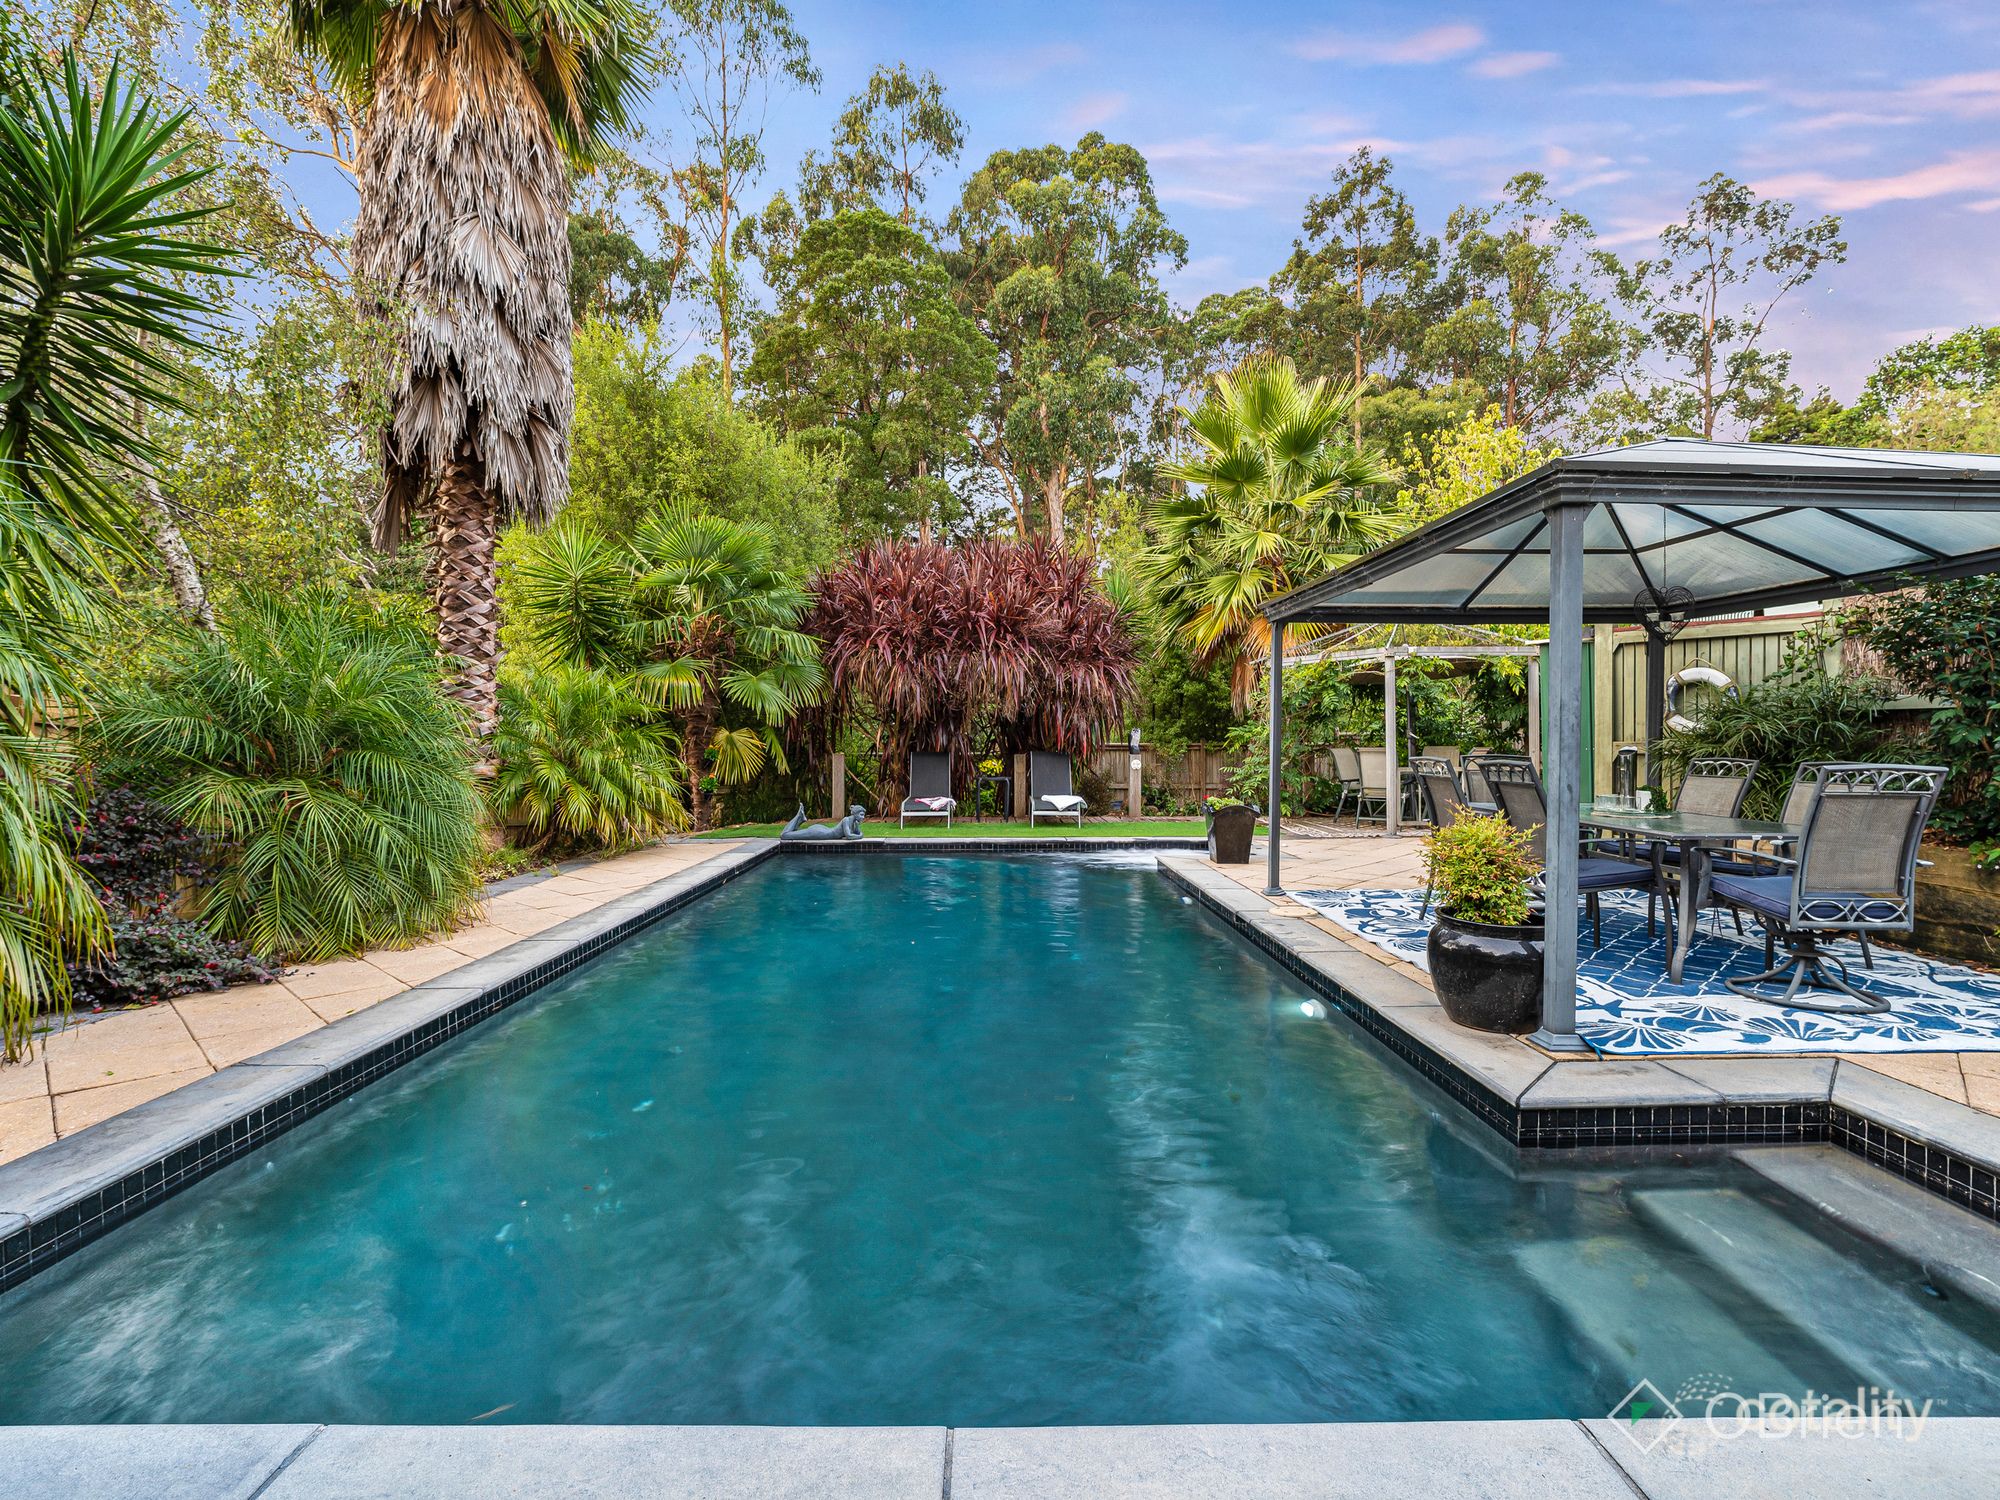 0
 0
Similar properties For Sale nearby
See more properties for sale nearby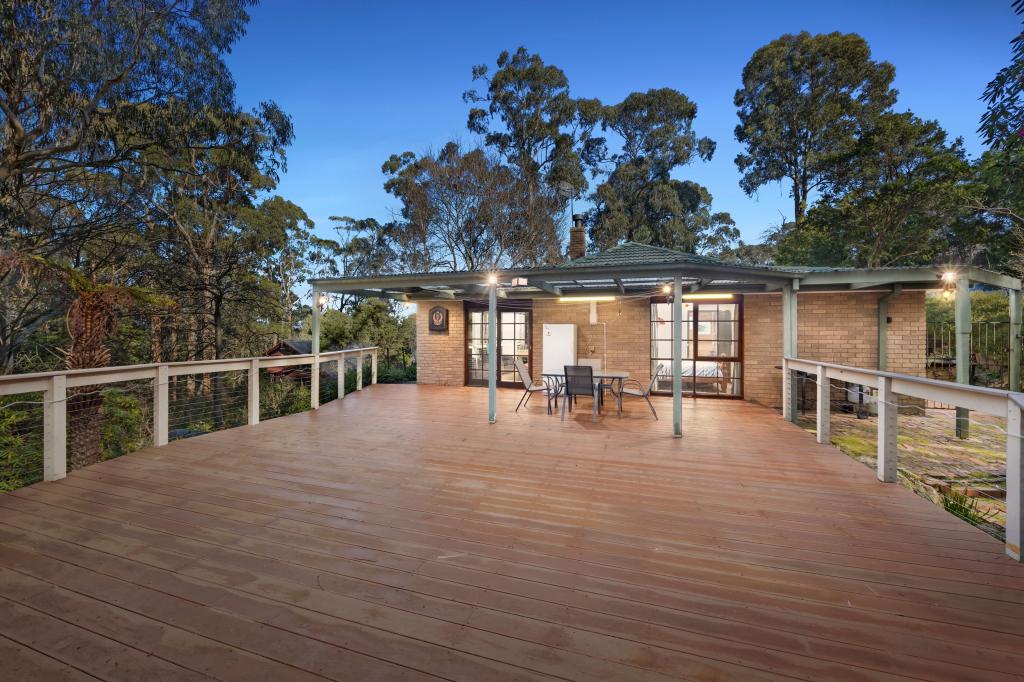 0

 0
 0

Similar properties For Rent nearby
See more properties for rent nearby 0
 0

About Tecoma 3160
The size of Tecoma is approximately 1.8 square kilometres. There are 6 parks, covering nearly 12.4% of the total area. The population of Tecoma in 2016 was 2082 people. By 2021 the population was 2064 showing a population decline of 0.9% in the area during that time. The predominant age group in Tecoma is 50-59 years. Households in Tecoma are primarily couples with children and are likely to be repaying $1800 - $2399 per month on mortgage repayments. In general, people in Tecoma work in a professional occupation.In 2021, 81.90% of the homes in Tecoma were owner-occupied compared with 79.60% in 2016.
Tecoma has 1,005 properties. Over the last 5 years, Houses in Tecoma have seen a -5.31% decrease in median value, while Units have seen a 32.76% increase. As at 31 October 2026:
- The median value for Houses in Tecoma is $882,722 while the median value for Units is $642,809.
- Houses have a median rent of $425 while Units have a median rent of $355.
Suburb Insights for Tecoma 3160
Market Insights
Tecoma Trends for Houses
N/A
N/A
View TrendN/A
N/A
Tecoma Trends for Units
N/A
N/A
View TrendN/A
N/A
Neighbourhood Insights
© Copyright 2026. RP Data Pty Ltd trading as Cotality (Cotality). All rights reserved. No reproduction, distribution, or transmission of the copyrighted materials is permitted. The information is deemed reliable but not guaranteed.
While Cotality uses commercially reasonable efforts to ensure the Cotality Data is current, Cotality does not warrant the accuracy, currency or completeness of the Cotality Data and to the full extent permitted by law excludes all loss or damage howsoever arising (including through negligence) in connection with the Cotality Data.
This product uses cookies and other similar technologies to improve and customise your browsing experience, to tailor content and adverts, and for analytics and metrics regarding visitor usage on this product and other media. We may share cookie and analytics information with third parties for the purposes of advertising. By continuing to use our website, you consent to cookies being used. View our Privacy Policy here.
X
