
8B Wendy WayTarneit VIC 3029

Property Details for 8b Wendy Way, Tarneit
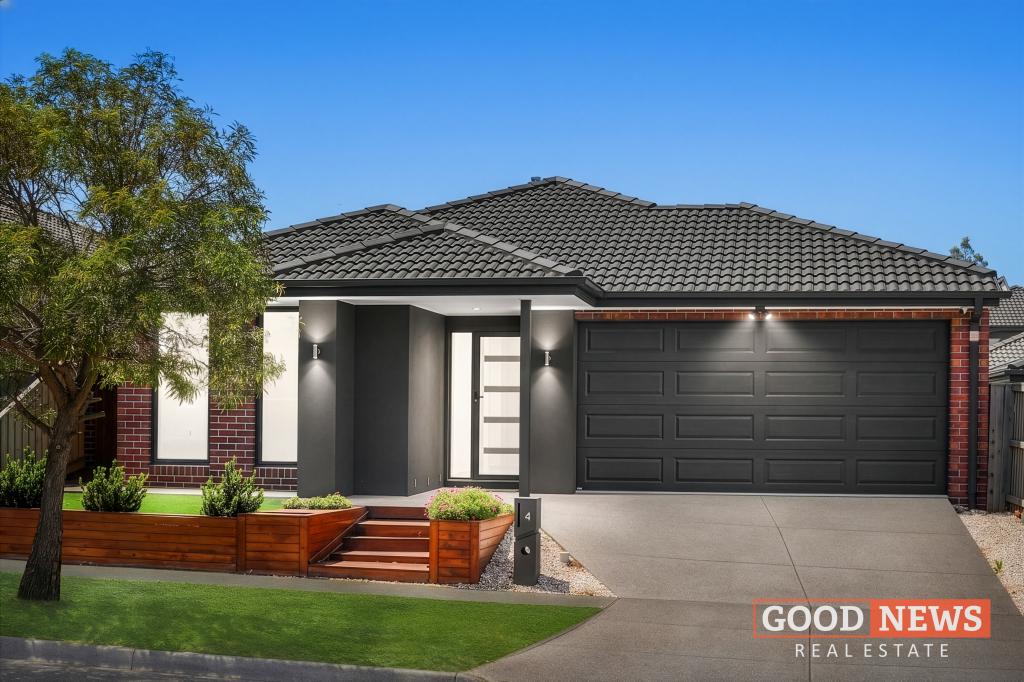
8b Wendy Way, Tarneit is a 3 bedroom, 2 bathroom House with 2 parking spaces. The property has a land size of 203m2. While the property is not currently for sale or for rent, it was last sold in September 2026. There are other 3 bedroom House sold in Tarneit in the last 12 months.
Last Listing description (September 2026)
Set in a popular and growing pocket of Tarneit, this beautifully presented home offers a practical floorplan, modern finishes and a low-maintenance lifestyle that will appeal to first home buyers, families, investors and downsizers alike. From the moment you enter, the wide welcoming hallway gives you a great sense of space and leads through to a well-designed home where every area has been thoughtfully considered.
Downstairs, the home offers plenty of room to spread out, with a spacious separate lounge providing the perfect space to relax and unwind, while the separate dining area creates a dedicated setting for family meals and entertaining. The well-appointed kitchen is positioned at the heart of the home and features generous bench space, ample storage and practical finishes, making it ideal for everyday cooking and entertaining.
Upstairs, the home offers three well-sized bedrooms, providing comfortable and private accommodation for the whole family. The master bedroom features its own stylish ensuite with stone benchtops, an extended shower and quality finishes. The remaining bedrooms are serviced by a central bathroom, creating a practical and well-separated sleeping zone for the household. Adding to the functionality, the ground floor includes a convenient powder room and a walk-in linen providing excellent additional storage. The thoughtful separation between the living and dining areas creates a sense of space while offering flexibility for families to use each area according to their needs.
Overall, the home delivers a well-balanced floorplan with generous living spaces downstairs and private bedroom accommodation upstairs - a layout that is ideal for growing families or those who simply appreciate having plenty of room to live comfortably.
At the heart of the home is the open-plan living and dining area, complemented by a well-appointed kitchen offering plenty of bench space, storage and functionality. Whether it's everyday family living or entertaining friends, this space is designed to make life easy. Outside, the low-maintenance backyard provides just enough outdoor space to enjoy without the ongoing upkeep, making it ideal for busy families or those looking for a lock-up-and-leave lifestyle. Secure car accommodation and a smart layout complete the package.
Location That Makes Life Easy
Enjoy the convenience of being within easy reach of shopping, schools, transport and recreational facilities, with the proposed town centre and retirement village adding further appeal to this growing area.
You are also close to ICOM, Good News Lutheran College, The Grange P-12 College, Karwan Primary School and Brinbeal Secondary College.
For shopping and everyday essentials, Coles Tarneit West and Tarneit Gardens Shopping Centre are nearby, while Pacific Werribee and Hoppers Crossing are also within easy reach. Tarneit Train Station provides convenient access for commuters, with Melbourne CBD approximately 31km away.
A well-positioned home offering a combination of smart design, easy living and future potential - this is one you won't want to miss.
Inspect today and experience everything this home has to offer.
Disclaimer: We have in preparing this document used our best endeavors to ensure that the information contained in this document is true and accurate but accept no responsibility and disclaim all liability in respect to any errors, omissions, inaccuracies or misstatements in this document. Prospect purchasers should make their own inquiries to verify the information contained in this document. Purchasers should make their own inquiries and refer to the due diligence checklist provided by Consumer Affairs. Click on the link for a copy of the due diligence checklist from Consumer Affairs. http://www.consumer.vic.gov.au/duediligencechecklist
Property History for 8b Wendy Way, Tarneit, VIC 3029
- 04 Sep 2026Sold for $570,000
- 19 Aug 2026Listed for Sale $570,000 - $590,000
- 25 Feb 2026Listed for Sale Offers Invited

Recent sales nearby
See more recent sales nearby/assets/perm/vpzw24p26ii63amg4hbndpm73i?signature=7f151b117e8dcf880d2bc7a7fea7c8a9dd9d0f710a9671ec4bab43c7f4234c01) 0
0
/assets/perm/3hs4b75hzei6xc54wnwe5tztfy?signature=2d47c6811855a239755e11f57c6565c40c3aae1193279fe0ece7719e303fcff5) 0
0
Similar properties For Sale nearby
See more properties for sale nearby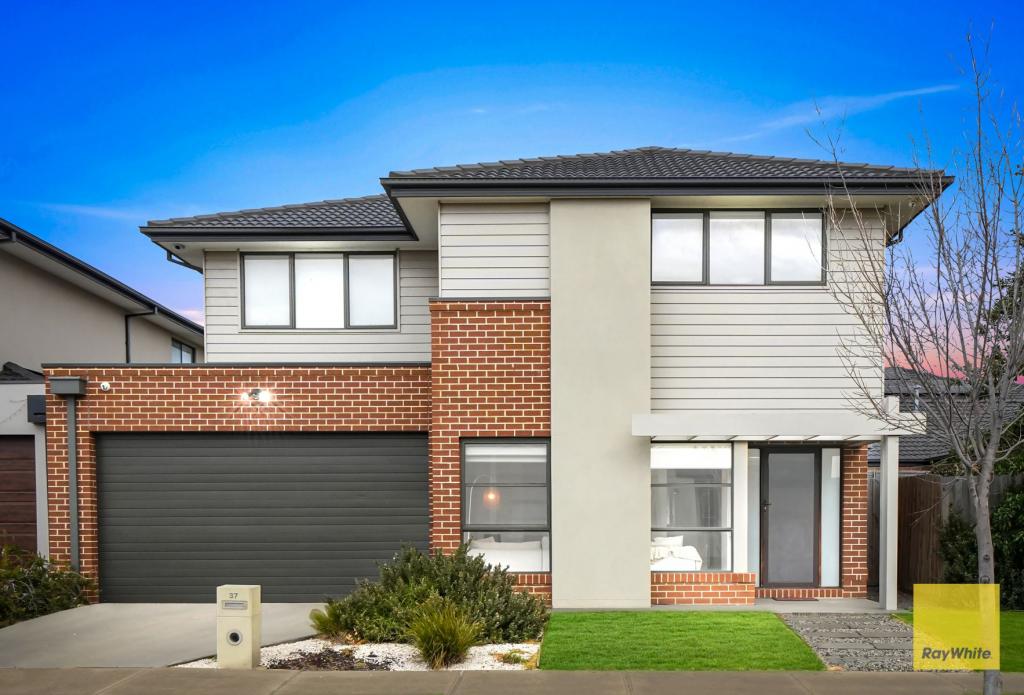 0
0

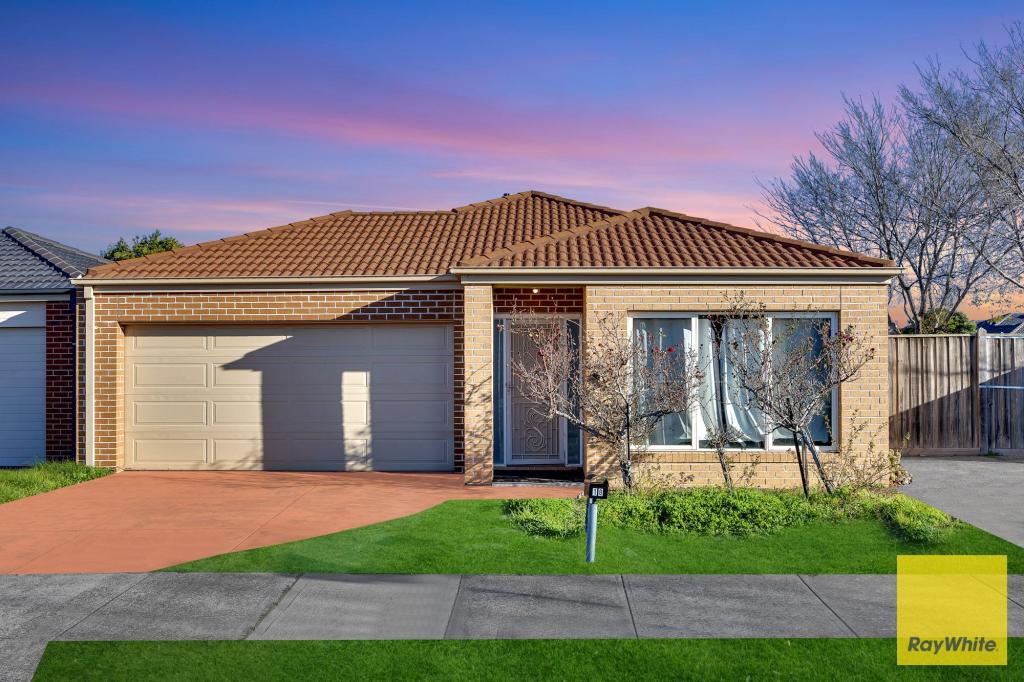 0
0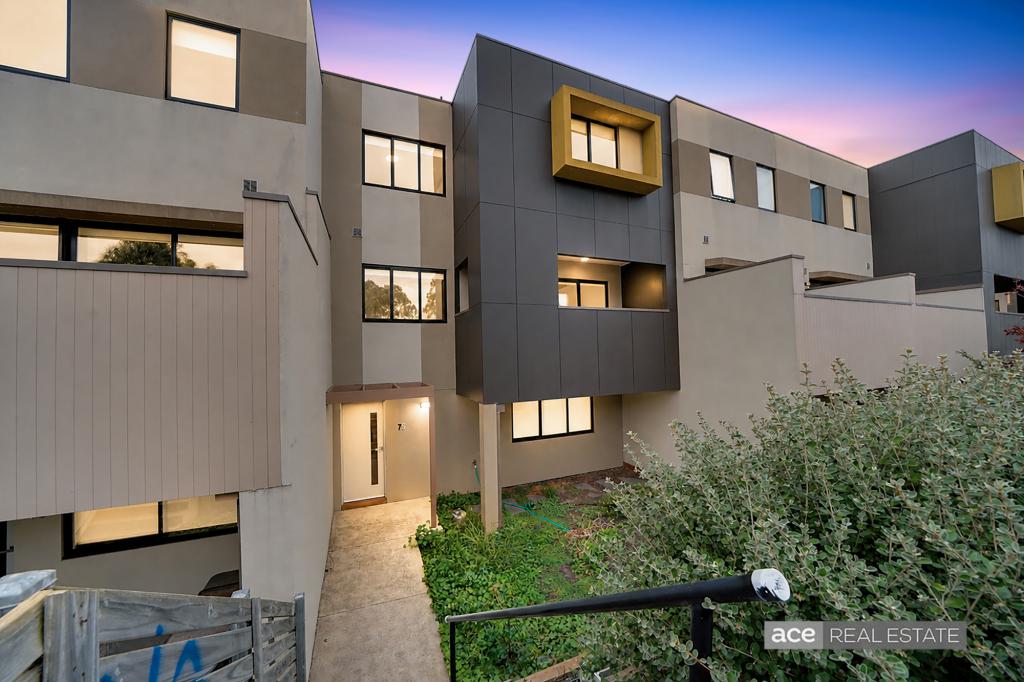 0
0Similar properties For Rent nearby
See more properties for rent nearby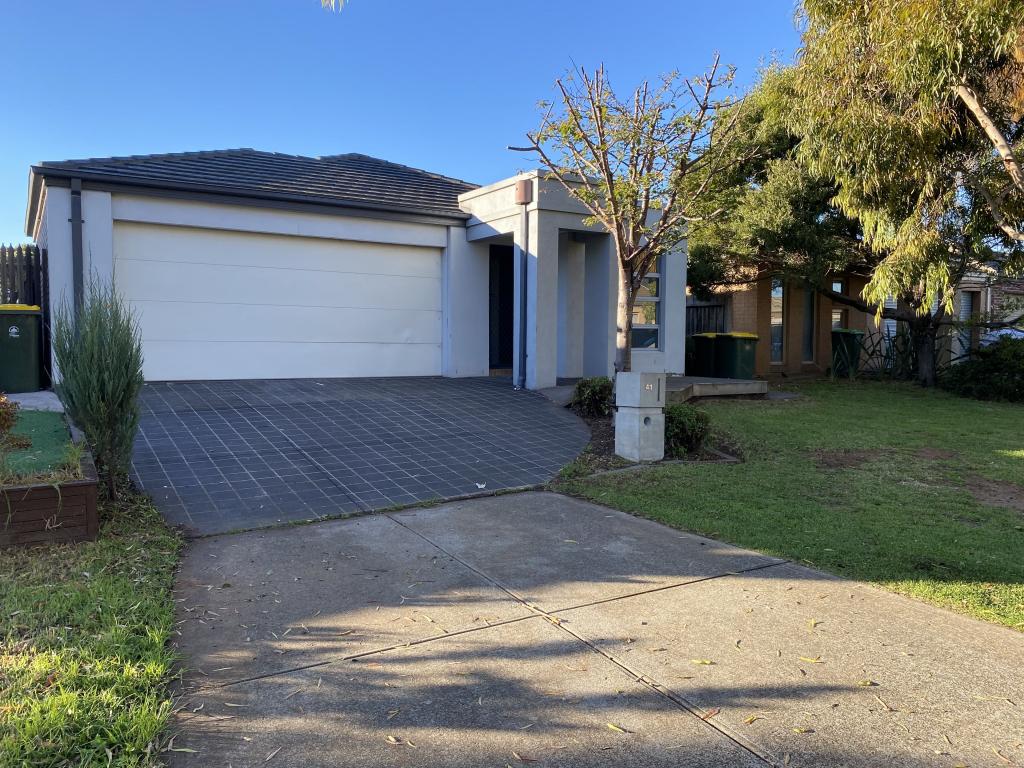 0
0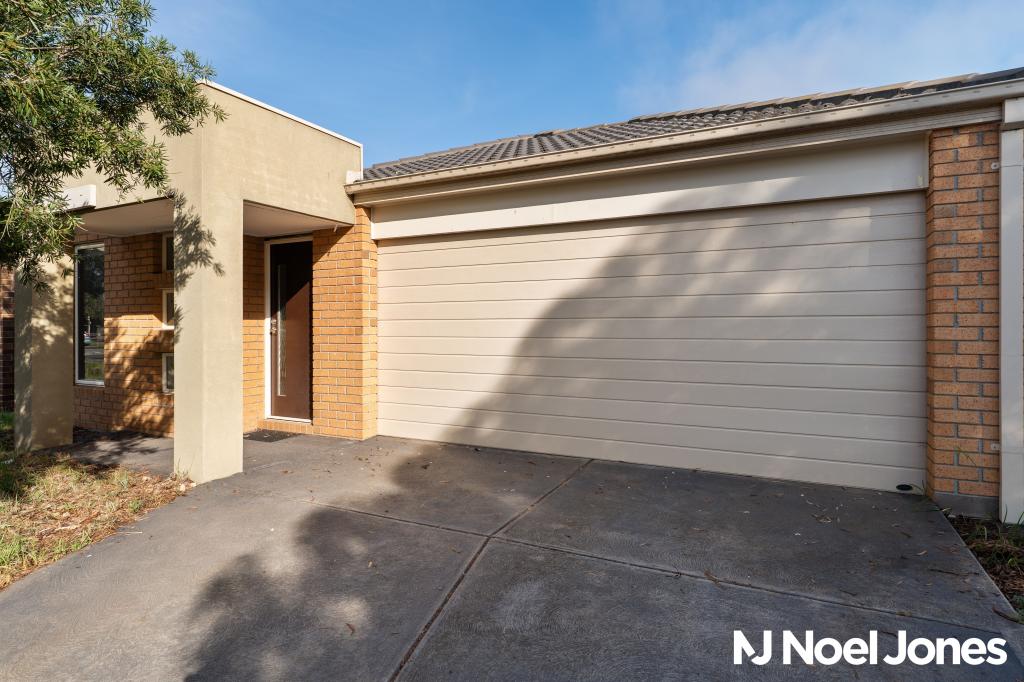 0
0
 0
0About Tarneit 3029
The size of Tarneit is approximately 38.2 square kilometres. There are 50 parks, covering nearly 3.6% of the total area. The population of Tarneit in 2016 was 34562 people. By 2021 the population was 56370 showing a population growth of 63.1% in the area during that time. The predominant age group in Tarneit is 30-39 years. Households in Tarneit are primarily couples with children and are likely to be repaying $1800 - $2399 per month on mortgage repayments. In general, people in Tarneit work in a professional occupation.In 2021, 66.60% of the homes in Tarneit were owner-occupied compared with 67.70% in 2016.
Tarneit has 38,004 properties. Over the last 5 years, Houses in Tarneit have seen a 9.98% increase in median value, while Units have seen a 17.51% increase. As at 31 August 2026:
- The median value for Houses in Tarneit is $688,093 while the median value for Units is $515,591.
- Houses have a median rent of $530 while Units have a median rent of $470.
Suburb Insights for Tarneit 3029
Market Insights
Tarneit Trends for Houses
N/A
N/A
View TrendN/A
N/A
Tarneit Trends for Units
N/A
N/A
View TrendN/A
N/A
Neighbourhood Insights
© Copyright 2026. RP Data Pty Ltd trading as Cotality (Cotality). All rights reserved. No reproduction, distribution, or transmission of the copyrighted materials is permitted. The information is deemed reliable but not guaranteed.
While Cotality uses commercially reasonable efforts to ensure the Cotality Data is current, Cotality does not warrant the accuracy, currency or completeness of the Cotality Data and to the full extent permitted by law excludes all loss or damage howsoever arising (including through negligence) in connection with the Cotality Data.
This product uses cookies and other similar technologies to improve and customise your browsing experience, to tailor content and adverts, and for analytics and metrics regarding visitor usage on this product and other media. We may share cookie and analytics information with third parties for the purposes of advertising. By continuing to use our website, you consent to cookies being used. View our Privacy Policy here.
X
