
7 Ulmus StreetTarneit VIC 3029


Property Details for 7 Ulmus St, Tarneit
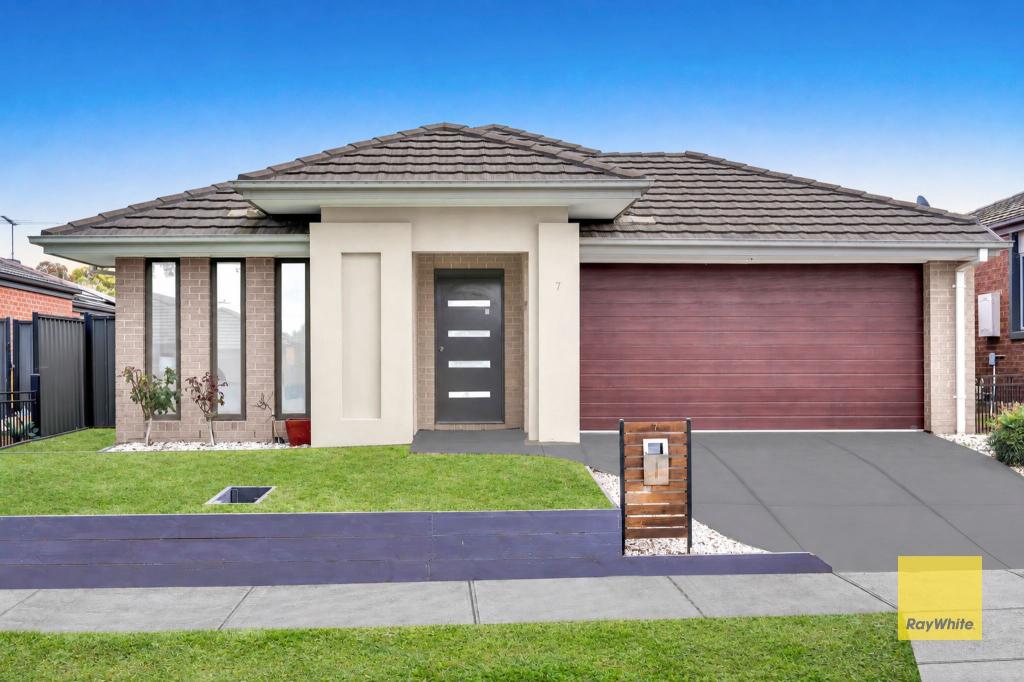
7 Ulmus St, Tarneit is a 4 bedroom, 2 bathroom House with 2 parking spaces. The property has a land size of 420m2 and floor size of 195m2. While the property is not currently for sale or for rent, it was last sold in August 2026. There are other 4 bedroom House sold in Tarneit in the last 12 months.
Last Listing description (November 2026)
Luxurious North-Facing Family Home in the Prestigious Marigold Estate!
Welcome to 7 Ulmus Street, Tarneit - an exceptional north-facing family residence nestled in the highly sought after Marigold Estate. Set on a generous 420sqm (approx.) allotment, this beautifully designed home seamlessly blends luxury, comfort, functionality, and Vastu-compliant living.
Thoughtfully crafted and fully upgraded throughout, this impressive home offers five spacious bedrooms (or four bedrooms plus a theatre room), two stylish bathrooms, and a double-car garage. The luxurious master suite serves as a private retreat, complete with a walk-in robe and a beautifully appointed ensuite.
As you step through the grand entrance, you'll be welcomed by wide hallways that create an immediate sense of space and elegance. The intelligently designed floorplan caters perfectly to modern family living, featuring expansive living and dining zones that provide ample room for both relaxation and entertaining.
At the heart of the home lies a stunning gourmet kitchen showcasing premium appliances, quality cabinetry, luxurious 40mm stone benchtops, elegant mosaic tile splashbacks, and stylish cladding beneath the breakfast bench. Complemented by a spacious walk-in pantry, this sophisticated kitchen effortlessly combines practicality and style, making it ideal for everyday family life and hosting guests.
Premium Features Include:
Vastu compliant design thoughtfully incorporated throughout the home
Well-designed, family-friendly floorplan
Five spacious bedrooms, including a luxurious master suite with walk-in robe and ensuite
Flexible fifth bedroom or theatre room option
Attractive modern brick faade with excellent street appeal
Ducted heating and evaporative cooling for year-round comfort
Hybrid flooring throughout with carpets in all bedrooms
Stunning TV feature wall with elegant cladding
Fully landscaped front and rear gardens
Low-maintenance backyard featuring artificial turf and extensive concreting
Spacious outdoor area ideal for entertaining and family gatherings
Security alarm system installed
Security doors installed for added peace of mind
6.6kW solar panel system for enhanced energy efficiency
Double remote-control garage with internal access
Location Highlights:
Approx. 1.3km to Guardian Childcare Tarneit
Approx. 1.8km to St Teresa of Kolkata Primary School
Approx. 1.8km to Nearnung Primary School
Approx. 1.8km to Little Bugs Family Day Care
Approx. 2km to Bembit Bag-rook Community Centre
Approx. 2.6km to Tarneit Train Station
Approx. 3km to Tarneit Central Shopping Centre
Approx. 6km / 8 Minutes drive to freeway access, ensuring convenient connectivity
Every detail of this remarkable residence has been carefully considered to deliver premium family living, high-quality finishes, energy efficiency, and exceptional comfort.
Perfectly positioned within a thriving and family-friendly pocket of Tarneit, surrounded by schools, parks, shopping centres, and public transport, this outstanding home presents an exceptional opportunity for both owner-occupiers and savvy investors alike.
For further information or to arrange a private inspection, please contact Hiral 0404 987 896 or Japneet 0416 200 001
DISCLAIMER: All stated dimensions are approximate. Particulars provided are for general information purposes only and do not constitute any representation on the part of the vendor or agent.
Due Diligence Checklist:
[http://www.consumer.vic.gov.au/duediligencechecklist](http://www.consumer.vic.gov.au/duediligencechecklist)
Property History for 7 Ulmus St, Tarneit, VIC 3029
- 24 Aug 2026Sold for $800,000
- 10 Jun 2026Listed for Sale Contact Agent!
- 02 Nov 2024Sold for $750,000

Recent sales nearby
See more recent sales nearby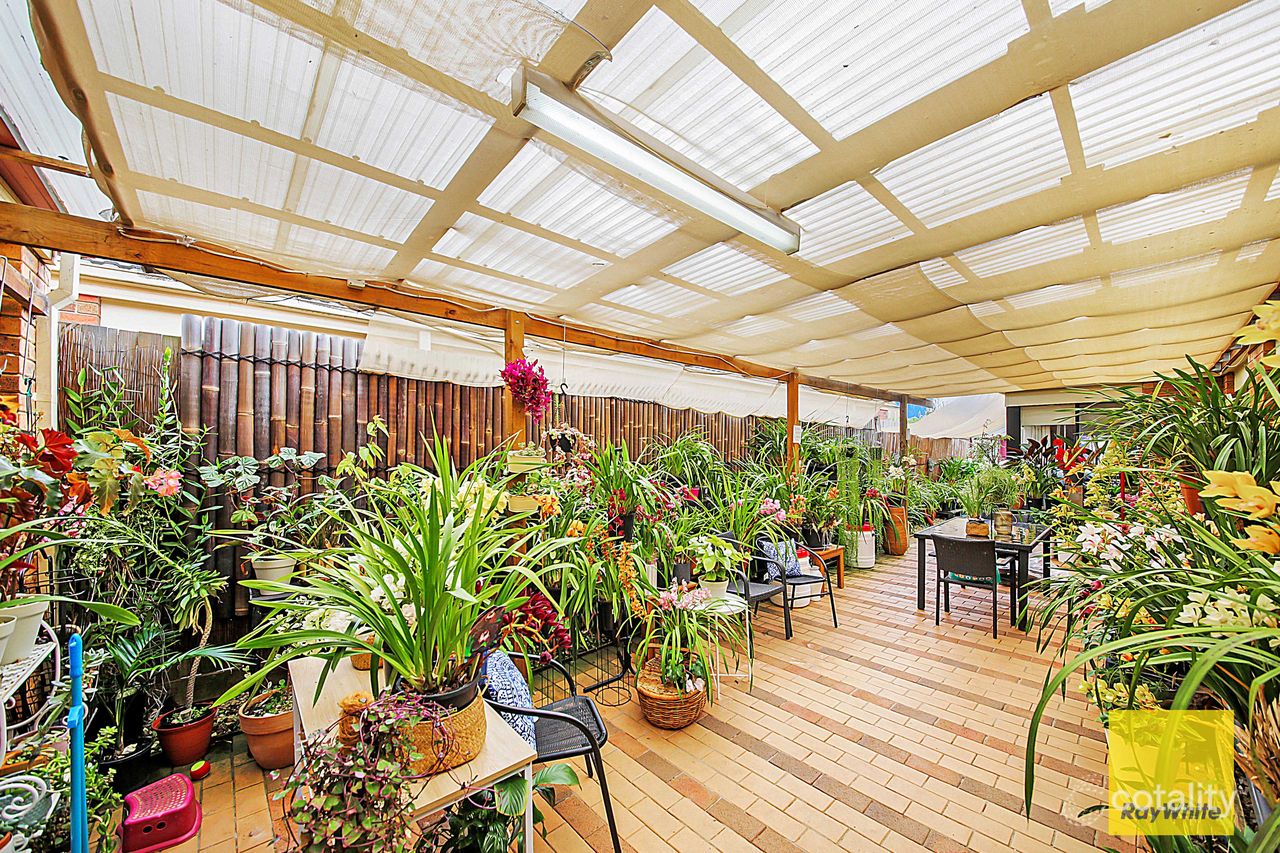 0
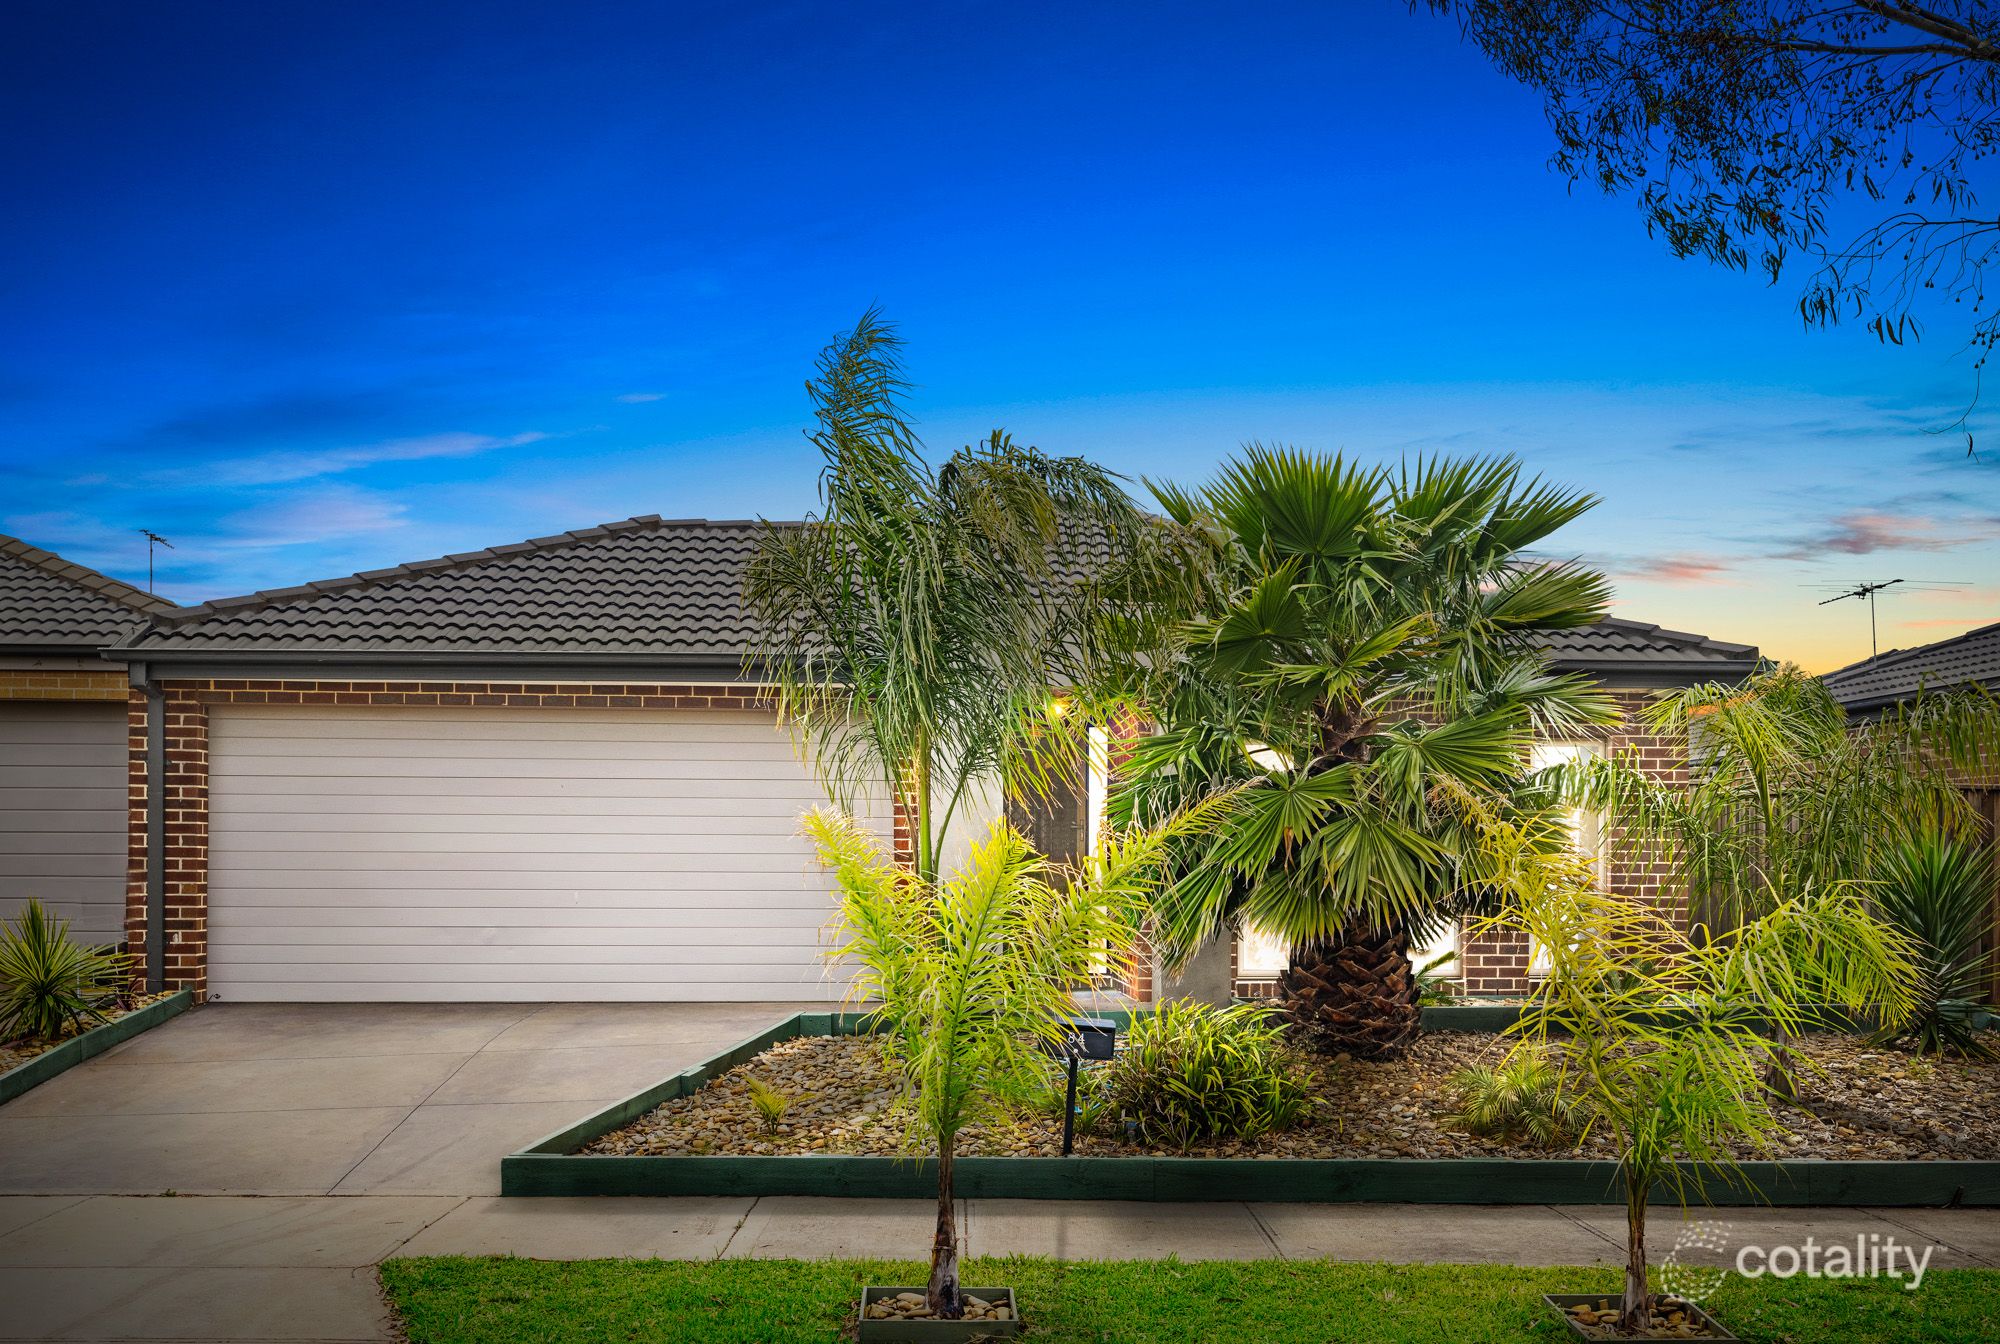 0

Similar properties For Sale nearby
See more properties for sale nearby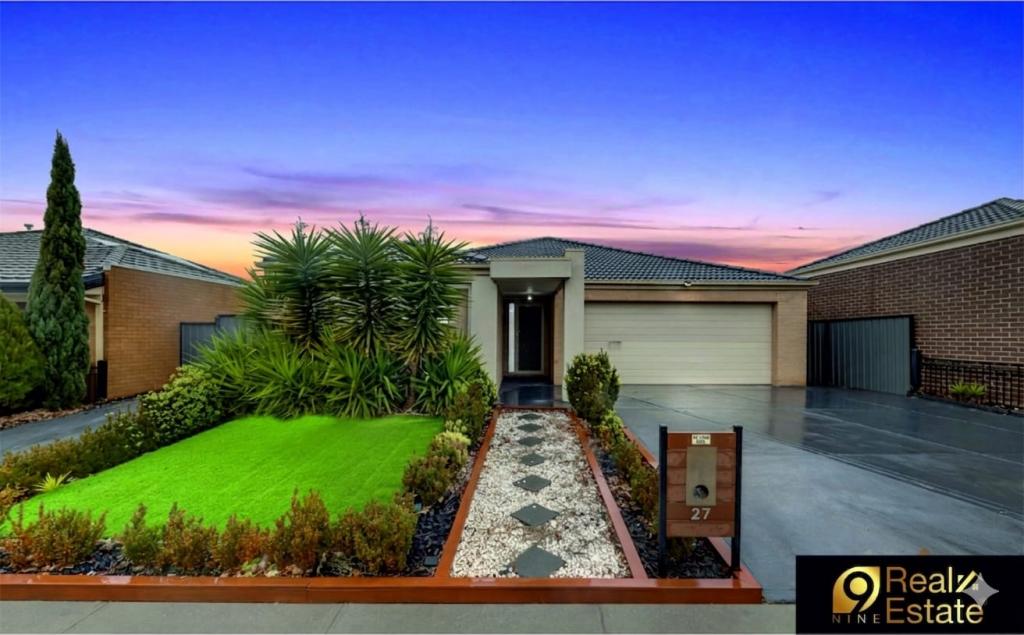 0
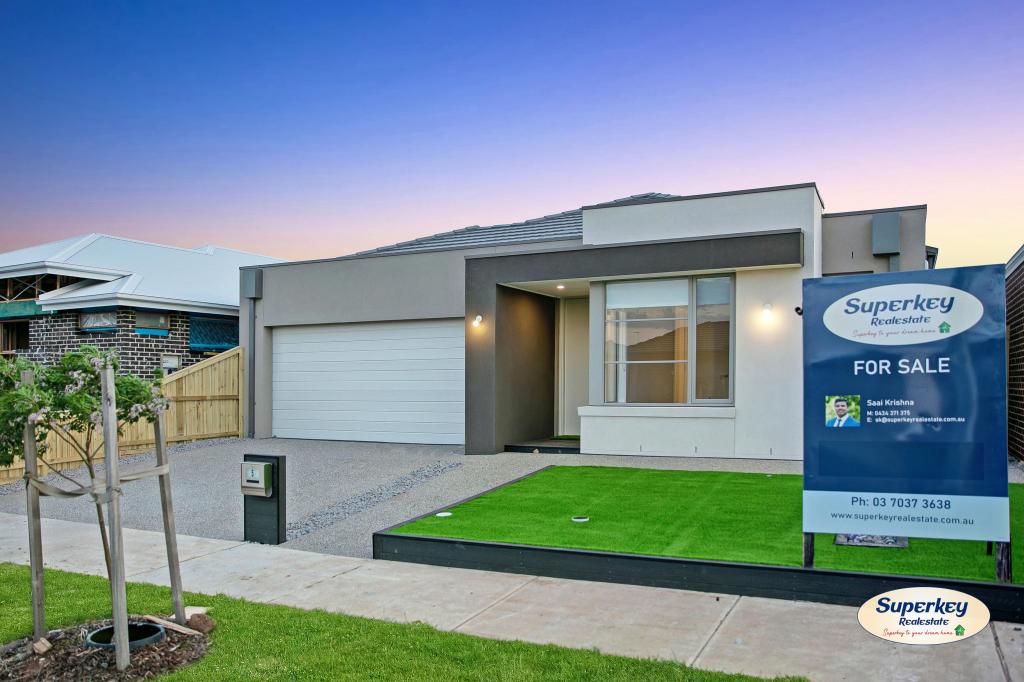 0

 0
Similar properties For Rent nearby
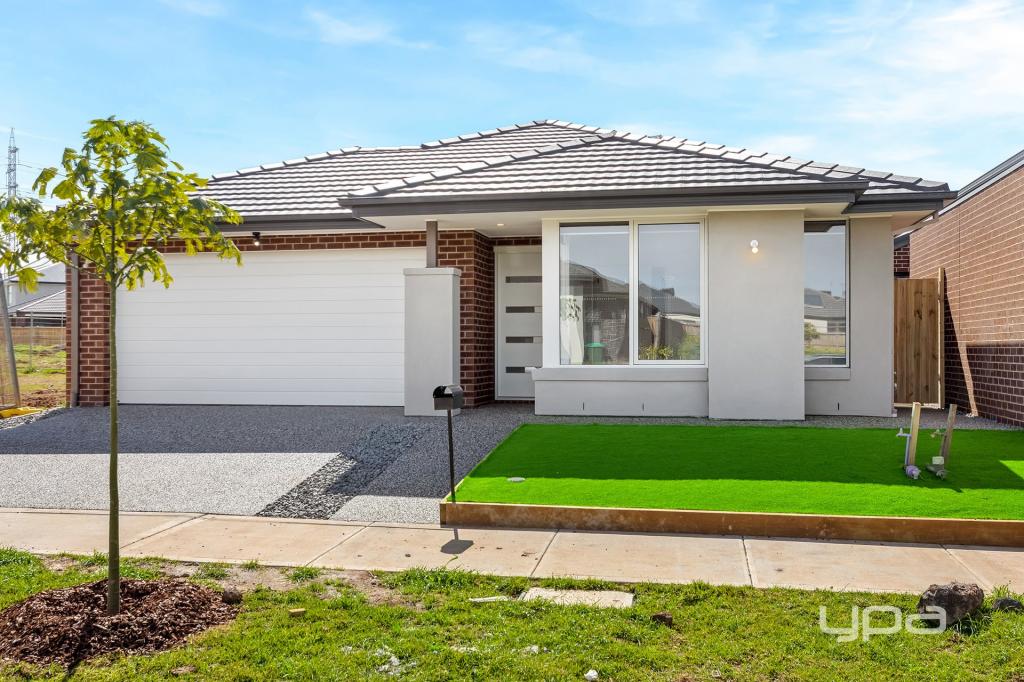
See more properties for rent nearby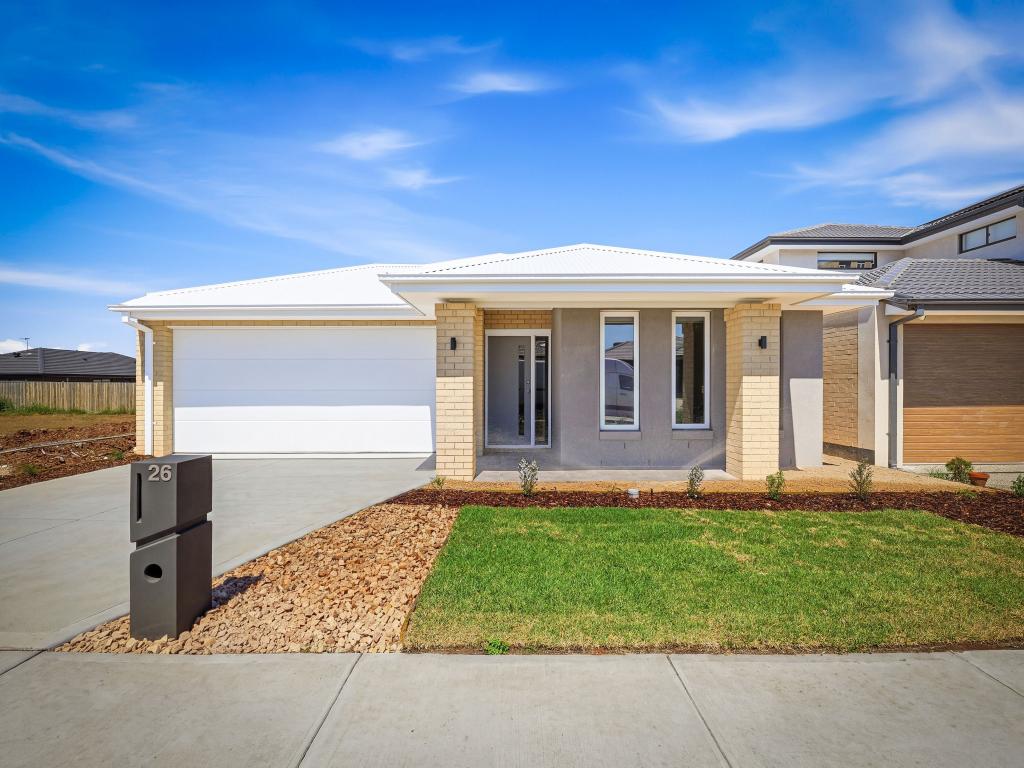 0
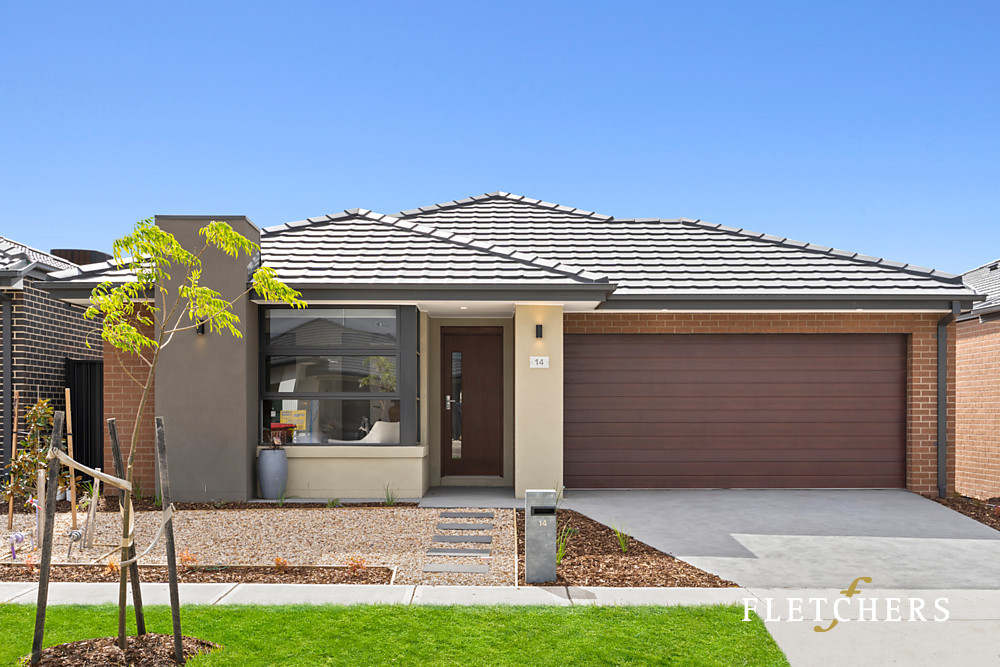
 0


 0

About Tarneit 3029
The size of Tarneit is approximately 38.2 square kilometres. There are 50 parks, covering nearly 3.6% of the total area. The population of Tarneit in 2016 was 34562 people. By 2021 the population was 56370 showing a population growth of 63.1% in the area during that time. The predominant age group in Tarneit is 30-39 years. Households in Tarneit are primarily couples with children and are likely to be repaying $1800 - $2399 per month on mortgage repayments. In general, people in Tarneit work in a professional occupation.In 2021, 66.60% of the homes in Tarneit were owner-occupied compared with 67.70% in 2016.
Tarneit has 38,135 properties. Over the last 5 years, Houses in Tarneit have seen a 5.07% increase in median value, while Units have seen a 12.93% increase. As at 31 October 2026:
- The median value for Houses in Tarneit is $678,065 while the median value for Units is $517,686.
- Houses have a median rent of $530 while Units have a median rent of $460.
Suburb Insights for Tarneit 3029
Market Insights
Tarneit Trends for Houses
N/A
N/A
View TrendN/A
N/A
Tarneit Trends for Units
N/A
N/A
View TrendN/A
N/A
Neighbourhood Insights
© Copyright 2026. RP Data Pty Ltd trading as Cotality (Cotality). All rights reserved. No reproduction, distribution, or transmission of the copyrighted materials is permitted. The information is deemed reliable but not guaranteed.
While Cotality uses commercially reasonable efforts to ensure the Cotality Data is current, Cotality does not warrant the accuracy, currency or completeness of the Cotality Data and to the full extent permitted by law excludes all loss or damage howsoever arising (including through negligence) in connection with the Cotality Data.
This product uses cookies and other similar technologies to improve and customise your browsing experience, to tailor content and adverts, and for analytics and metrics regarding visitor usage on this product and other media. We may share cookie and analytics information with third parties for the purposes of advertising. By continuing to use our website, you consent to cookies being used. View our Privacy Policy here.
X
