
6 Morava StreetTarneit VIC 3029


Property Details for 6 Morava St, Tarneit
6 Morava St, Tarneit is a 4 bedroom, 2 bathroom House and was built in 2024. The property has a land size of 312m2 and floor size of 150m2. While the property is not currently for sale or for rent, it was last sold in November 2026. There are other 4 bedroom House sold in Tarneit in the last 12 months.
Last Listing description (November 2026)
Reliance Real Estate proudly presents this beautiful house 6 Morava Street, Tarneit is a modern family residence situated in one of Melbourne's fastest-growing western suburbs.
Set on approximately 312 square metres of land, the home offers a practical and contemporary layout designed to accommodate growing families and investors seeking a low-maintenance property. The residence comprises four well-proportioned bedrooms, two bathrooms, and a double-car garage, providing comfortable living spaces for modern family lifestyles.
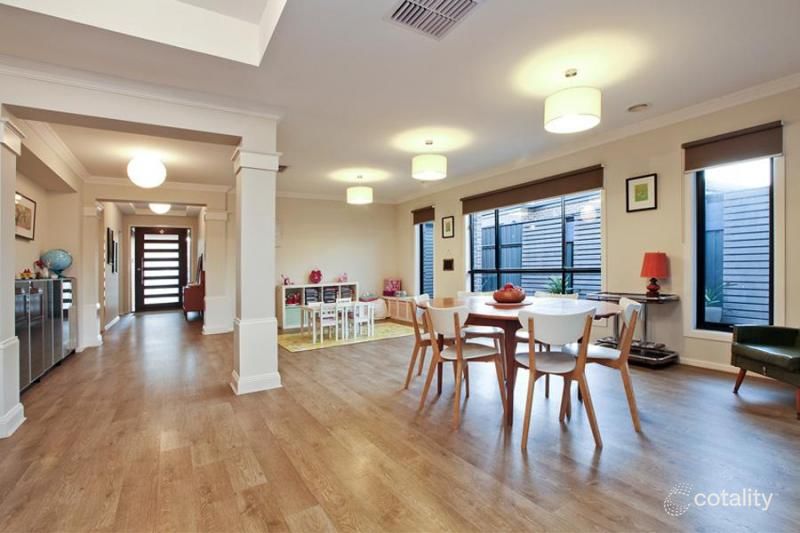
The property features a functional floor plan with open-plan living and dining areas, creating a spacious environment for everyday living and entertaining. Additional features reported for the home include heating, a study area, fully fenced outdoor spaces, and an open fireplace, enhancing both comfort and functionality.
Property Features:
Bedrooms: 4 spacious bedrooms, including a master with private ensuite
Bathrooms: 2 modern bathrooms with quality fixtures
Living Areas: The home features a bright and functional open-plan living and dining area, providing a comfortable space for everyday family living and entertaining
Kitchen: Contemporary kitchen with ample 40mm bench space, storage, and modern 900mm appliances.
Heating & Cooling: Efficient heating and cooling systems throughout the home.
Flooring: Quality tiles throughout living areas and wooden hybrid flooring in all the bedrooms.
Storage: Built-in wardrobes in all bedrooms; additional storage throughout
Lighting: Natural light-filled spaces; well-designed internal lighting
Parking: Double garage with internal access.
Outdoor: Fully Landscaped Low-maintenance backyard, perfect for kids and entertaining
Prime Location:
Nearby Schools & Amenities :-
Schools
Wimba Primary School Approximately 0.6 km
Tarneit Senior College Approximately 1.9 km
Tarneit P-9 College Approximately 2.3 km
Tarneit Rise Primary School Approximately 2.0 km
Nearnung Primary School Approximately 2.5 km
St John The Apostle Catholic Primary School Approximately 2.5 km
St Teresa of Kolkata Primary School Approximately 3.0 km
Baden Powell College - Tarneit Campus P-9 Approximately 3.5 km
Brinbeal Secondary College Approximately 3.5 km
Thomas Carr College Approximately 4.0 km
Good News Lutheran College Approximately 4.5 km
Davis Creek Primary School Approximately 5.0 km
Karwan Primary School Approximately 5.0 km
Shopping & Retail
Riverdale Village Shopping Centre Approximately 1.5 km
Tarneit Gardens Shopping Centre Approximately 2.5 km
Tarneit Central Shopping Centre Approximately 5.0 km
Pacific Werribee Shopping Centre Approximately 10 km
Public Transport
Tarneit Railway Station Approximately 5.5 km
Local bus services along Leakes Road and surrounding residential routes within 500800 m
Parks & Recreation
Emerald Park Reserve Approximately 1.5 km
Riverdale Recreation Reserve Approximately 2.0 km
Local playgrounds, walking trails and community open spaces within 500 m
Childcare & Early Learning
Tarneit North Kindergarten Approximately 0.8 km
Multiple childcare and early learning centres within 12 km
Health & Community Facilities
Tarneit Community Learning Centre Approximately 5.0 km
Medical centres and pharmacies at Riverdale Village and Tarneit Gardens precincts 1.52.5 km
For further information, please contact Gourav Budhwan on 0448 442 726 or Navjot Kaur on 0476947402.
* Presentation of Photo ID Is a condition of entry to view property Due Diligence Checklist Please see the link below for an up-to-date copy of the Due Diligence Checklist:
http://www.consumer.vic.gov.au/duediligencechecklist
DISCLAIMER: All stated dimensions are approximate only. Particulars given are for general information purposes only and do not constitute any representation on the part of the vendor or agent. Some images may include virtual staging, digital enhancements, or AI-generated elements. Any furniture, dcor, landscaping, or finishes shown are for illustrative purposes only and may not be included with the sale of the property.
These images are intended to assist in visualising the potential of the property and should not be relied upon as an accurate representation of its current condition, features, or inclusions. In addition, third-party websites may automatically generate property summaries, highlights, or descriptions using artificial intelligence based on the listing content. These automated summaries are provided for convenience only and may be incomplete, inaccurate, or differ from the actual property. Buyers should not rely on such summaries and are strongly encouraged to review the full property description and conduct their own enquiries and inspections. Buyers are advised to carry out their own investigations and inspections to verify the information provided.
Property History for 6 Morava St, Tarneit, VIC 3029
- 13 Nov 2026Sold
- 22 Sep 2026Listed for Sale $599K-$629K/WALKTONEWTRAINSTATION/EASTFACING
- 12 Jun 2026Listed for Sale WALKTOGURUDWARA/EASTFACING/WALKTOSCHOOL

Recent sales nearby
See more recent sales nearby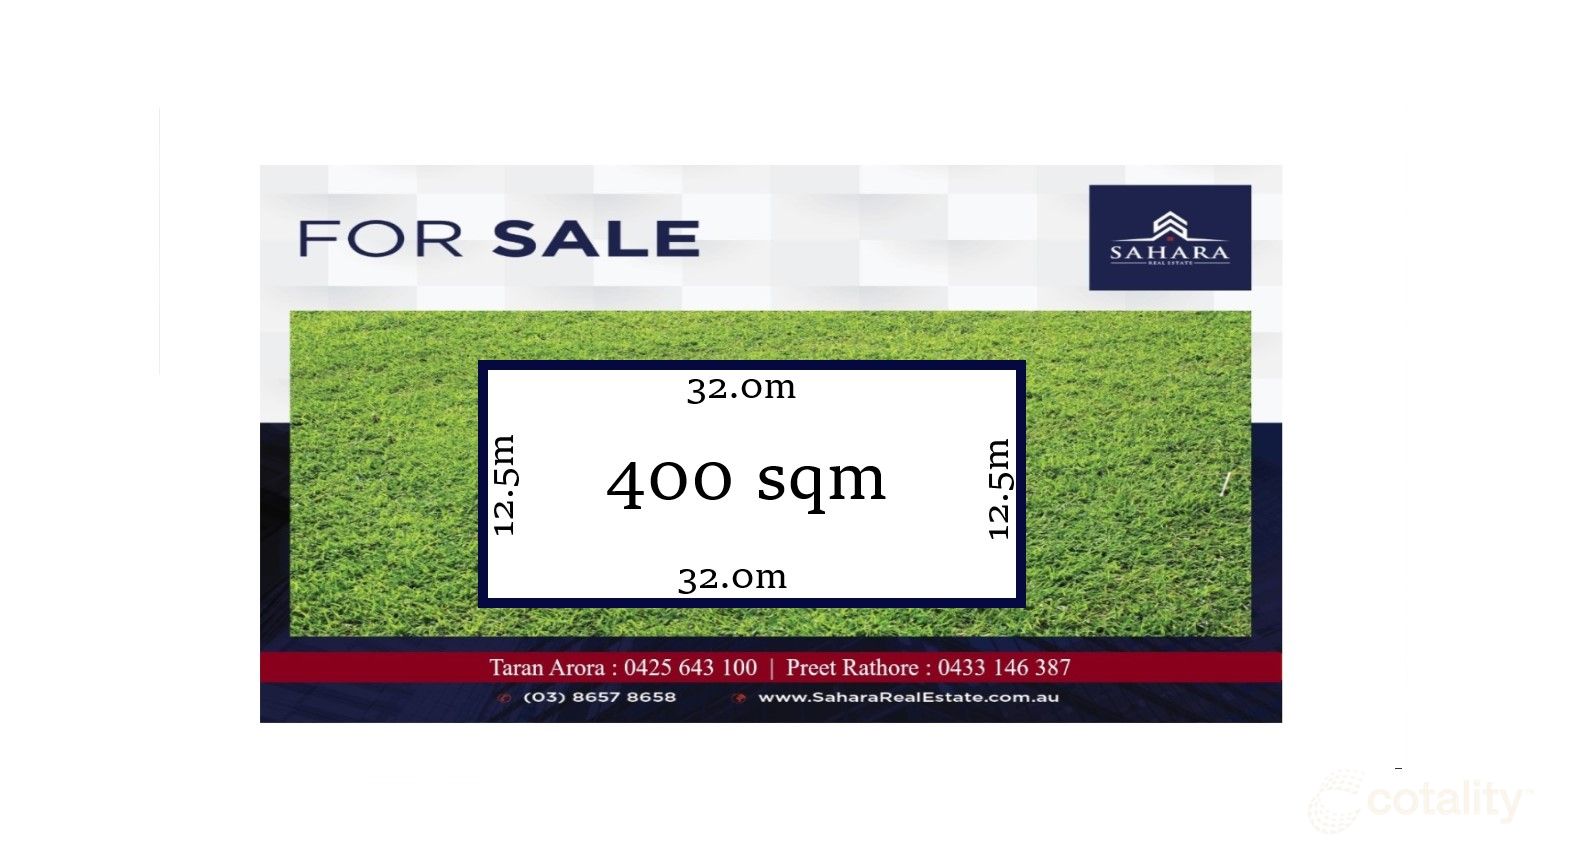 0

 0
Similar properties For Sale nearby
See more properties for sale nearby 0
 0
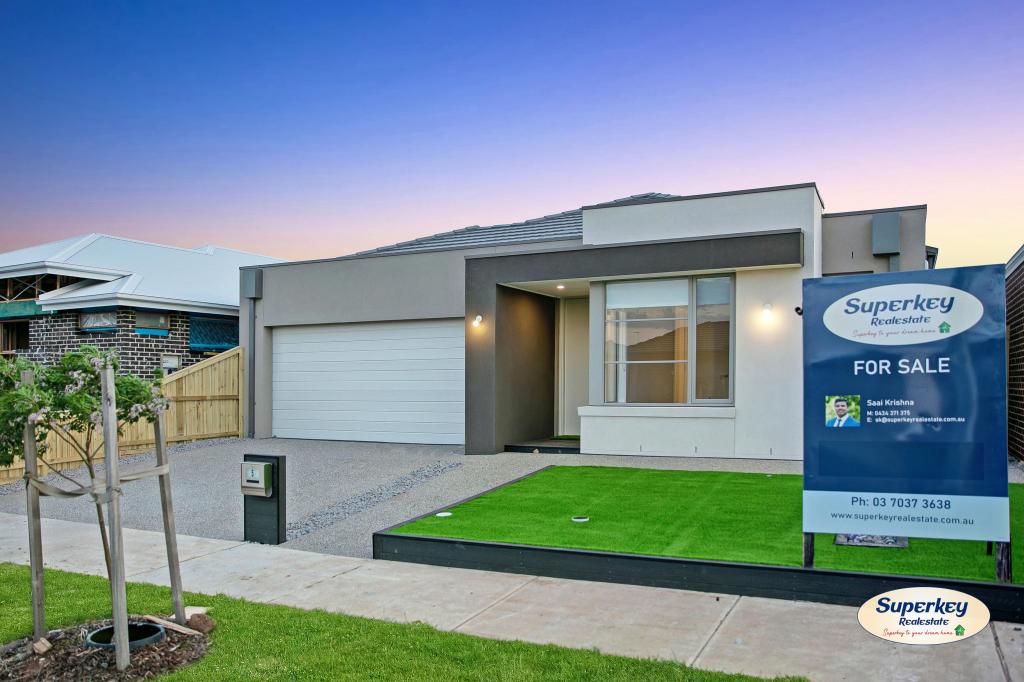 0

Similar properties For Rent nearby
See more properties for rent nearby 0


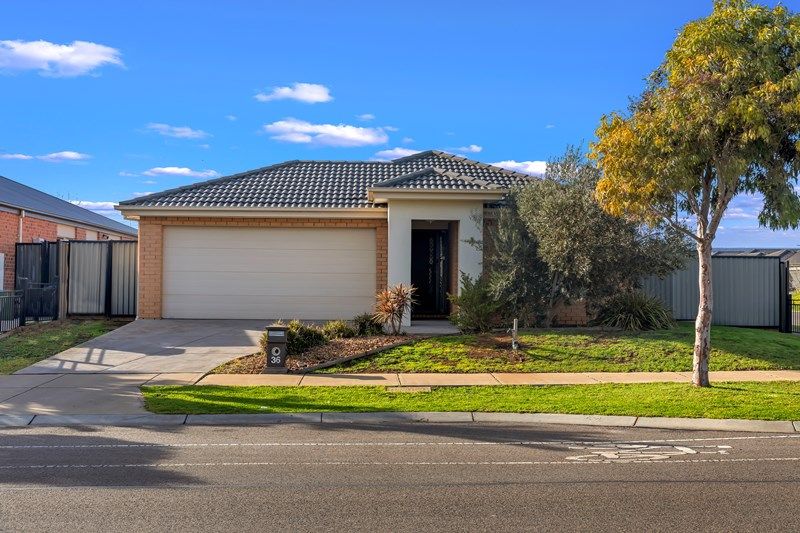 0
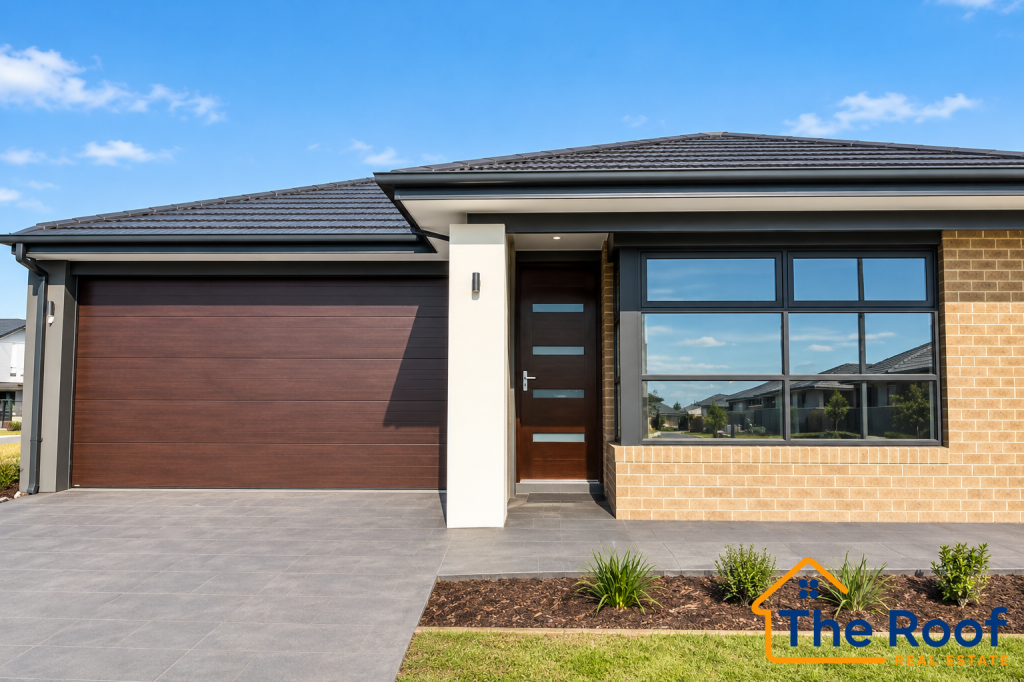 0
About Tarneit 3029
The size of Tarneit is approximately 38.2 square kilometres. There are 50 parks, covering nearly 3.6% of the total area. The population of Tarneit in 2016 was 34562 people. By 2021 the population was 56370 showing a population growth of 63.1% in the area during that time. The predominant age group in Tarneit is 30-39 years. Households in Tarneit are primarily couples with children and are likely to be repaying $1800 - $2399 per month on mortgage repayments. In general, people in Tarneit work in a professional occupation.In 2021, 66.60% of the homes in Tarneit were owner-occupied compared with 67.70% in 2016.
Tarneit has 38,112 properties. Over the last 5 years, Houses in Tarneit have seen a 5.07% increase in median value, while Units have seen a 12.93% increase. As at 31 October 2026:
- The median value for Houses in Tarneit is $678,065 while the median value for Units is $517,686.
- Houses have a median rent of $530 while Units have a median rent of $460.
Suburb Insights for Tarneit 3029
Market Insights
Tarneit Trends for Houses
N/A
N/A
View TrendN/A
N/A
Tarneit Trends for Units
N/A
N/A
View TrendN/A
N/A
Neighbourhood Insights
© Copyright 2026. RP Data Pty Ltd trading as Cotality (Cotality). All rights reserved. No reproduction, distribution, or transmission of the copyrighted materials is permitted. The information is deemed reliable but not guaranteed.
While Cotality uses commercially reasonable efforts to ensure the Cotality Data is current, Cotality does not warrant the accuracy, currency or completeness of the Cotality Data and to the full extent permitted by law excludes all loss or damage howsoever arising (including through negligence) in connection with the Cotality Data.
This product uses cookies and other similar technologies to improve and customise your browsing experience, to tailor content and adverts, and for analytics and metrics regarding visitor usage on this product and other media. We may share cookie and analytics information with third parties for the purposes of advertising. By continuing to use our website, you consent to cookies being used. View our Privacy Policy here.
X
