
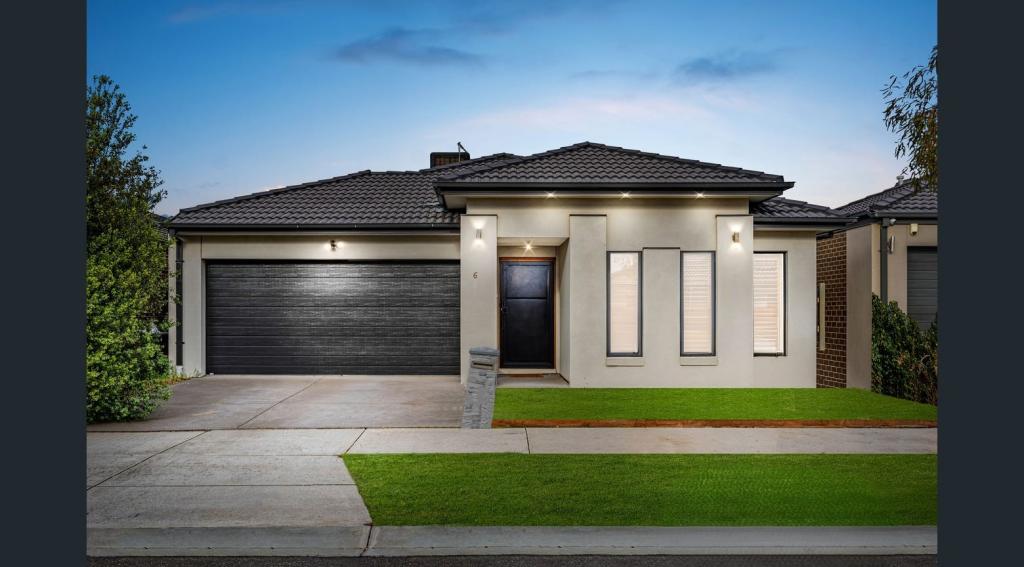
6 Fegent RoadTarneit VIC 3029


Property Details for 6 Fegent Rd, Tarneit
6 Fegent Rd, Tarneit is a 4 bedroom, 2 bathroom House and was built in 2022. The property has a land size of 400m2 and floor size of 187m2. While the property is not currently for sale or for rent, it was last sold in August 2026. There are other 4 bedroom House sold in Tarneit in the last 12 months.
Last Listing description (August 2026)
Welcome to 6 Fegent Road, Tarneit - a stylish family home where contemporary design meets everyday functionality. Perfectly positioned in one of Tarneit's most sought-after pockets, this four-bedroom residence delivers space, sophistication, and lifestyle appeal for growing families and modern buyers alike.
________________________________________
Elegant Living Spaces
The open-plan living and dining zone forms the vibrant heart of the home, effortlessly flowing into the undercover alfresco area. This seamless connection between indoor and outdoor spaces makes entertaining and family gatherings an absolute pleasure.
________________________________________
Stylish Gourmet Kitchen
Centrally positioned, the kitchen is both functional and beautifully appointed. It features a bulkhead ceiling, double sink, stone benchtops, and a generous walk-in pantry for all your storage needs. Sleek cabinetry, high-quality finishes, and an intuitive layout make cooking a joy while allowing the chef to stay connected with family and guests.
________________________________________
Comfort and Space for the Whole Family
The home includes four spacious bedrooms, all designed for comfort and privacy. The master suite is a true retreat, complete with a walk-in robe and a beautifully finished ensuite boasting a double vanity, walk-in shower, and floor-to-ceiling tiles.
The central bathroom mirrors this luxury with a freestanding bathtub, matching double vanity, and designer tiling - creating a space that feels more like a private spa than a family bathroom. The remaining bedrooms are fitted with ceiling fans and built-in robes, providing cool comfort and ample storage for all.
________________________________________
Outdoor Living Made Easy
Enjoy year-round outdoor living in the stylish alfresco area, perfect for entertaining or quiet relaxation. Surrounding concrete pathways provide a clean, low-maintenance finish, enhancing both convenience and the property's overall appeal. The layout makes it easy to move between the living zones, garden, and alfresco - ideal for busy families and entertainers alike.
________________________________________
Premium Features
Every detail has been considered, with inclusions such as:
Bulkhead ceilings in kitchen and lounge
Ceiling fans throughout
Double sink and walk-in pantry in kitchen
Freestanding bathtub and double vanity
Floor-to-ceiling bathroom tiles
Concrete around the home for durability and low maintenance
These thoughtful features elevate the home's quality while ensuring everyday practicality.
________________________________________
Prime Tarneit Location
Set in a thriving family-friendly area, the home is close to Tarneit Train Station, Tarneit Central Shopping Centre, local schools, childcare facilities, and beautiful parks. With easy access to major roads and public transport, this address combines convenience, community, and modern suburban living.
________________________________________
The Complete Package
With its four bedrooms, dual living zones, premium finishes, and low-maintenance design, 6 Fegent Road offers a lifestyle of comfort and sophistication. Perfect for families or investors seeking a high-quality home in Tarneit's vibrant community, this residence blends luxury, practicality, and timeless appeal.
6 Fegent Road, Tarneit - where modern living truly feels like home.
Property History for 6 Fegent Rd, Tarneit, VIC 3029
- 03 Aug 2026Sold for $700,000
- 30 Jun 2026Listed for Sale NEAR NEW I NORTH FACING I MULTIPLE LIVINGS
- 30 Aug 2021Sold for $370,000

Recent sales nearby
See more recent sales nearby/assets/perm/z55xnua3a4i65bijl4vfh7fbf4?signature=5f49c3ba6c9aa6a51d55976d7d47b09e207fb9eaf0ea889d14c3cc58d29589d4) 0
0
/assets/perm/xtgcblcygei65olzh6g3dootg4?signature=0fe56384c40c79bb196cb9d9bc6ab5a8237303f1e36c89fce3701baae6d9cadc) 0
0
Similar properties For Sale nearby
See more properties for sale nearby 0
0 0
0
 0
0
Similar properties For Rent nearby
See more properties for rent nearby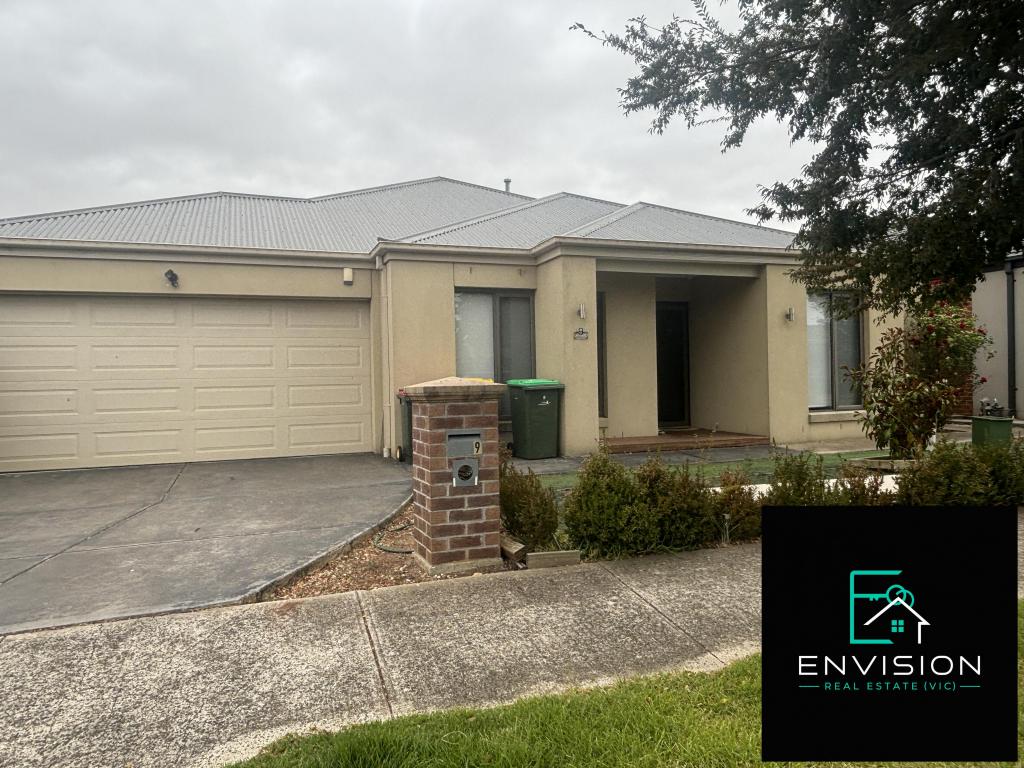 0
0
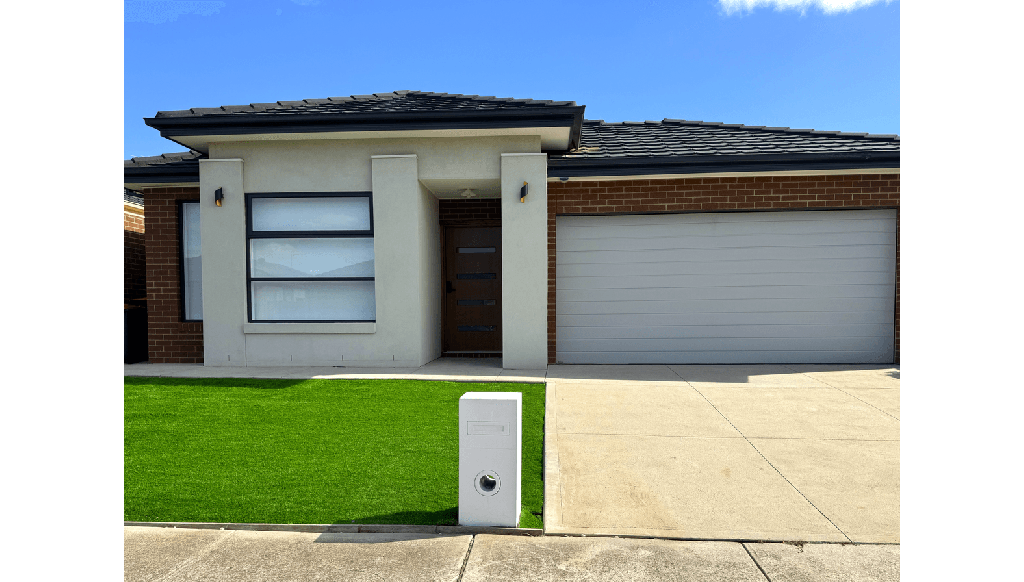 0
0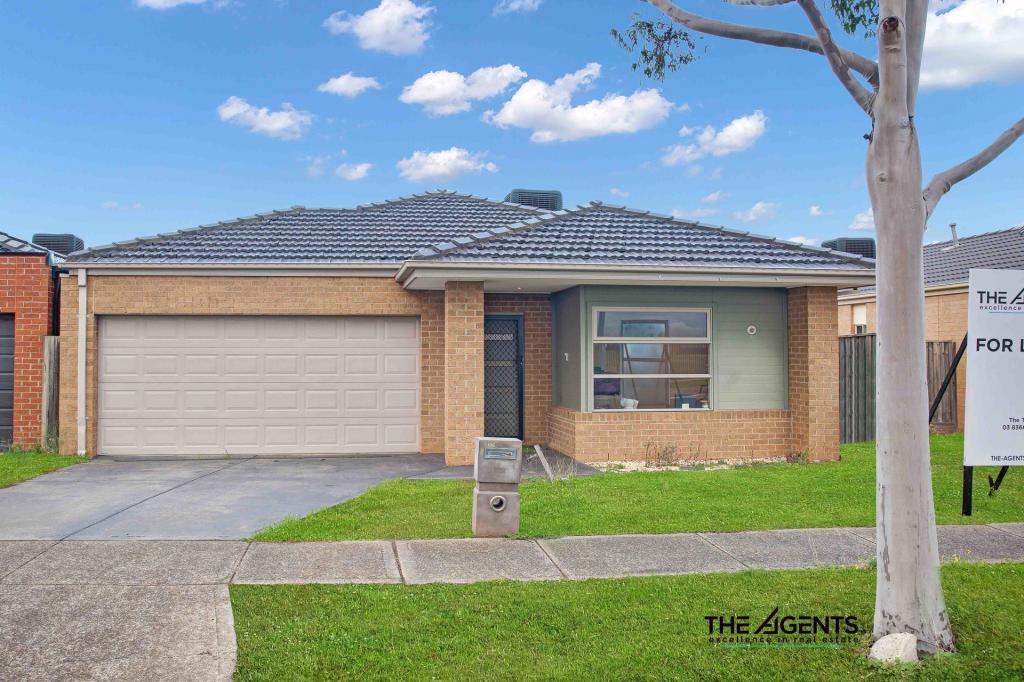 0
0
About Tarneit 3029
The size of Tarneit is approximately 38.2 square kilometres. There are 50 parks, covering nearly 3.6% of the total area. The population of Tarneit in 2016 was 34562 people. By 2021 the population was 56370 showing a population growth of 63.1% in the area during that time. The predominant age group in Tarneit is 30-39 years. Households in Tarneit are primarily couples with children and are likely to be repaying $1800 - $2399 per month on mortgage repayments. In general, people in Tarneit work in a professional occupation.In 2021, 66.60% of the homes in Tarneit were owner-occupied compared with 67.70% in 2016.
Tarneit has 37,752 properties. Over the last 5 years, Houses in Tarneit have seen a 11.85% increase in median value, while Units have seen a 22.02% increase. As at 31 July 2026:
- The median value for Houses in Tarneit is $695,813 while the median value for Units is $530,623.
- Houses have a median rent of $530 while Units have a median rent of $460.
Suburb Insights for Tarneit 3029
Market Insights
Tarneit Trends for Houses
N/A
N/A
View TrendN/A
N/A
Tarneit Trends for Units
N/A
N/A
View TrendN/A
N/A
Neighbourhood Insights
© Copyright 2026. RP Data Pty Ltd trading as Cotality (Cotality). All rights reserved. No reproduction, distribution, or transmission of the copyrighted materials is permitted. The information is deemed reliable but not guaranteed.
While Cotality uses commercially reasonable efforts to ensure the Cotality Data is current, Cotality does not warrant the accuracy, currency or completeness of the Cotality Data and to the full extent permitted by law excludes all loss or damage howsoever arising (including through negligence) in connection with the Cotality Data.
This product uses cookies and other similar technologies to improve and customise your browsing experience, to tailor content and adverts, and for analytics and metrics regarding visitor usage on this product and other media. We may share cookie and analytics information with third parties for the purposes of advertising. By continuing to use our website, you consent to cookies being used. View our Privacy Policy here.
X
