
57 Hock StreetTarneit VIC 3029
Property Details for 57 Hock St, Tarneit
57 Hock St, Tarneit is a 4 bedroom, 2 bathroom House with 2 parking spaces. The property has a land size of 289m2. While the property is not currently for sale or for rent, it was last sold in March 2026. There are other 4 bedroom House sold in Tarneit in the last 12 months.
Last Listing description (November 2026)
PLEASE CLICK ON REQUEST AN INSPECTION TIME' TO VIEW OUR REGULAR TIMES OR TO REQUEST A TIME.
APPLY NOW - https://app.2apply.com.au/Agency/OliverHumeVic
Welcome to 57 Hock Street, Tarneit - a stylish and low-maintenance home perfectly positioned within one of Melbourne's most popular and rapidly growing communities. Offering modern comfort, functional living spaces, and exceptional convenience, this home is ideal for families, couples, and professionals seeking a quality lifestyle close to everything they need.
Thoughtfully designed for everyday living, the home boasts a practical floorplan with light-filled interiors and an open-plan living and dining area that creates the perfect space to relax, entertain, and spend time with family. The contemporary kitchen serves as the heart of the home, offering ample storage and bench space while seamlessly connecting to the main living areas.
Located in a family-friendly pocket of Tarneit, residents will enjoy easy access to quality schools, childcare centres, shopping precincts, public transport, and parklands. With major arterial roads nearby and Melbourne's western growth corridor continuing to thrive, this is a location that offers both convenience and lifestyle. The property is zoned for Nearnung Primary School and Tarneit Senior College
Features of this brand new 7-star energy efficient home include:
* Alarm System including keypad entry
* Open plan kitchen & meals area, with nearby living area and split system air conditioner
* Modern kitchen with full suite of stainless steel appliances including gas cooktop, oven, rangehood and dishwasher
* Walk in pantry providing ample storage
* Stone benchtops throughout
* Master bedroom with walk in robe, ensuite and split system air conditioner
* Three additional bedrooms with built-In robes
* Modern main bathroom with full size bathtub and separate shower
* Internal laundry with linen cupboard
* Flyscreens and block out blinds fitted to all openable windows
* Double lock up garage with remotes and internal access
* Fully fenced yard with easy to maintain landscaping
* Pets upon application
Apply Now! Simply copy and paste this link into your browser: https://app.2apply.com.au/Agency/OliverHumeVic to view all properties listed by Oliver Hume. Find the property and click APPLY to start your online application.
If you're unable to apply online, contact us at propertymanagementQLD@oliverhume.com.au or call 1300 645 433 to request a paper application.
IMPORTANT: To stay informed of any updates, changes, or cancellations to inspection times, registration is required.
PLEASE NOTE: This property is unfurnished; some images have been virtually staged for marketing purposes. Whilst every care is taken in the preparation of the information contained herein, Oliver Hume will not be held liable for any errors in the information supplied. All information is considered correct at the time of printing. Any interested parties should satisfy themselves in this respect.
This is a brand-new property. As with all newly built homes, there may be minor defects or outstanding works requiring attention, and builders or contractors may need access during the tenancy. Additionally, as the home has not been previously connected to the fibre optic / NBN network, please contact your preferred provider to arrange connection. Be aware this may take time and is the tenants responsibility.
Property History for 57 Hock St, Tarneit, VIC 3029
- 10 Nov 2026Listed for Rent $475 / week
- 14 Apr 2026Listed for Sale $637,090
- 17 Mar 2026Sold for $363,000

Recent sales nearby
See more recent sales nearby
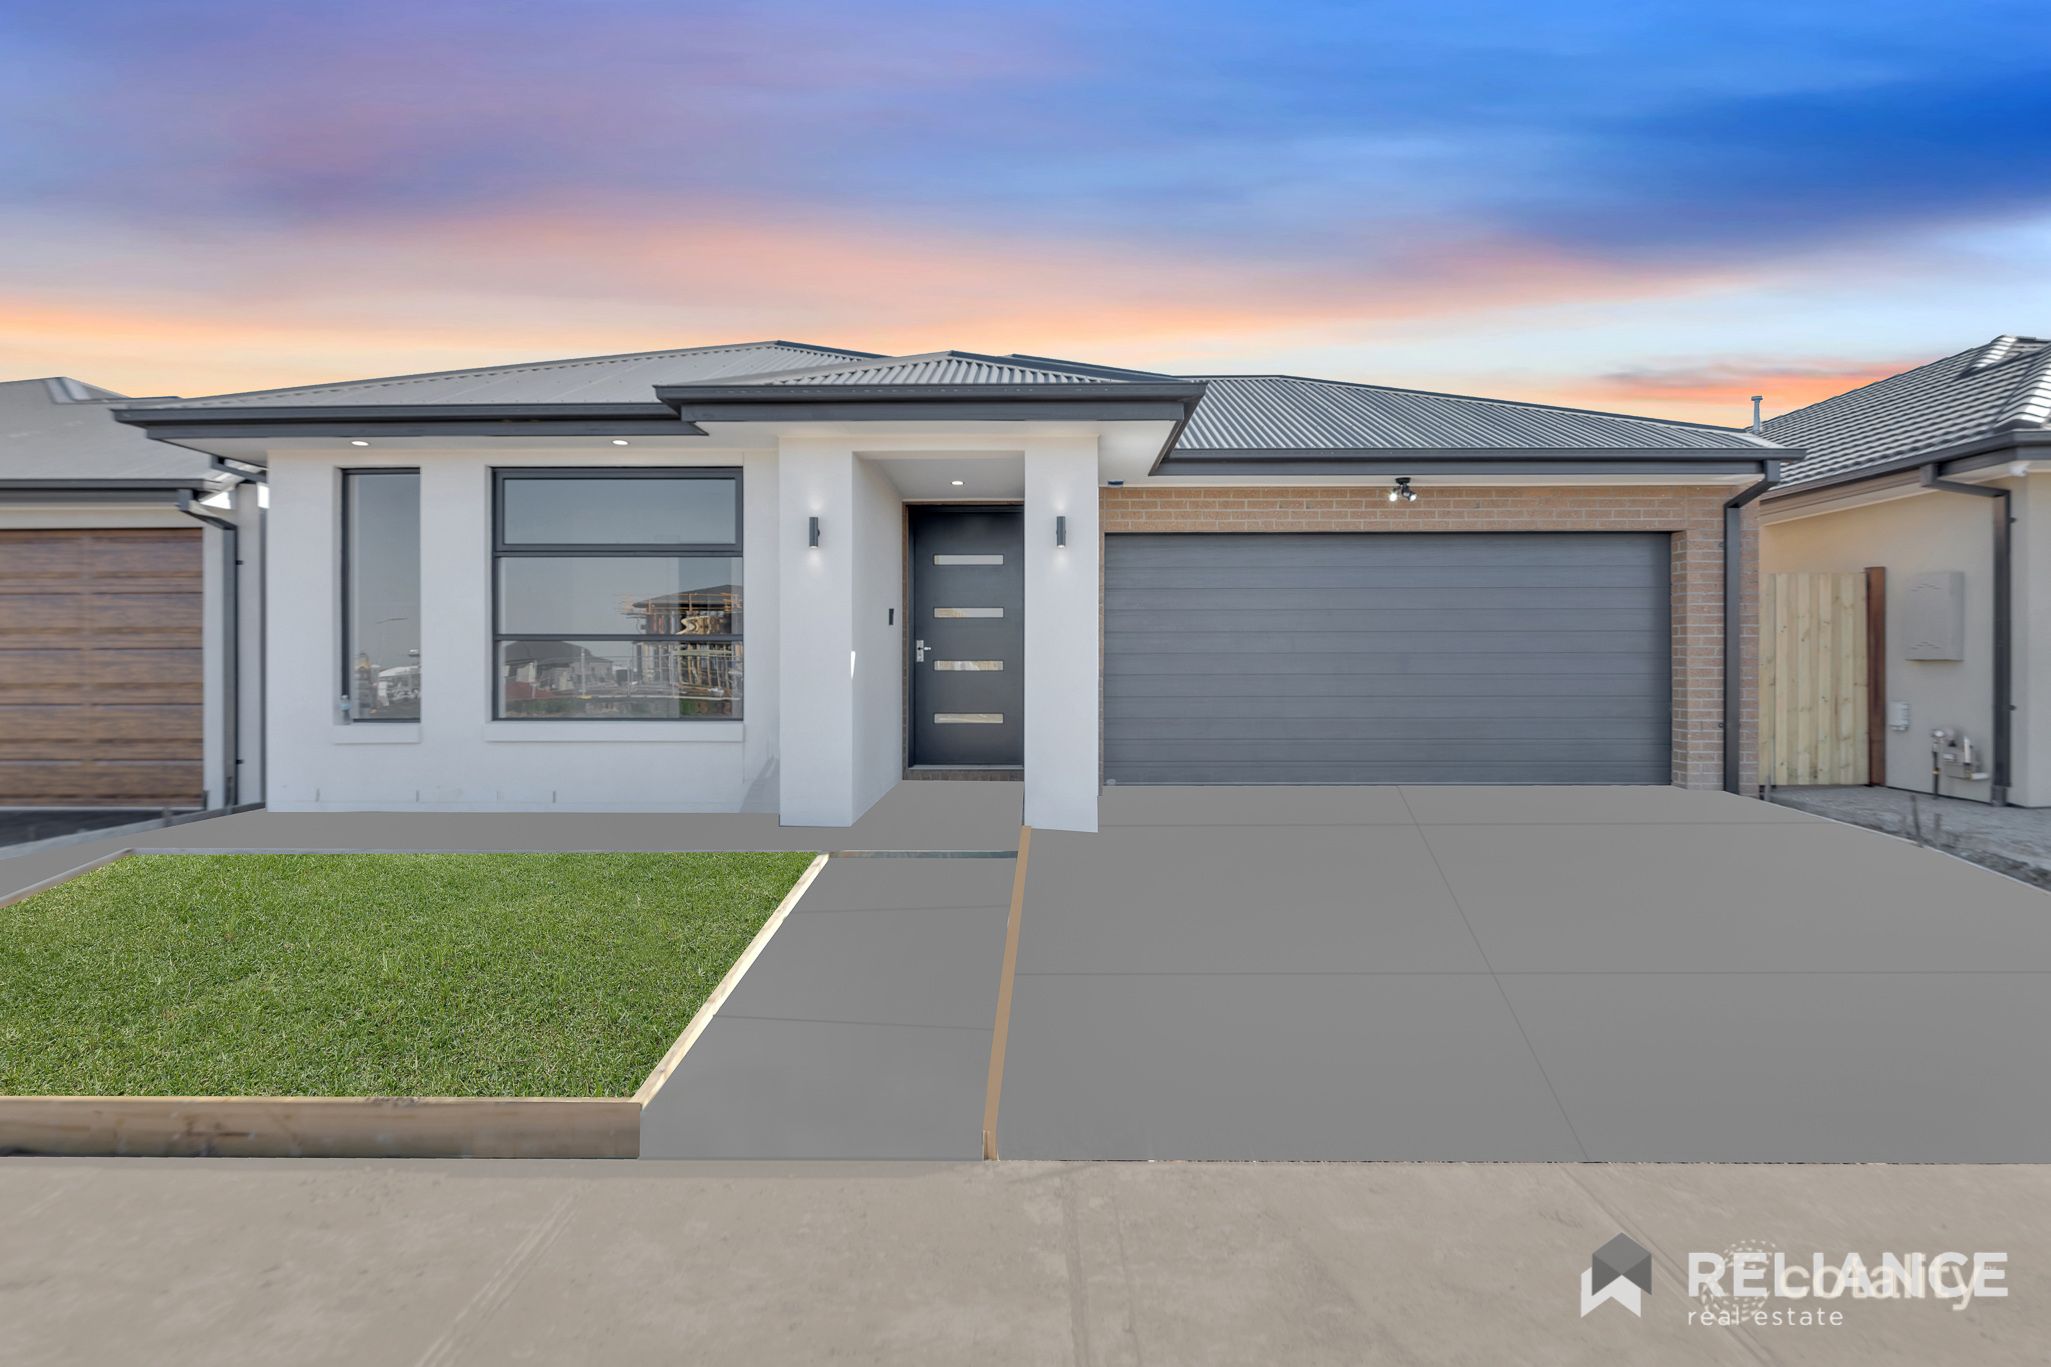 0

Similar properties For Sale nearby
See more properties for sale nearby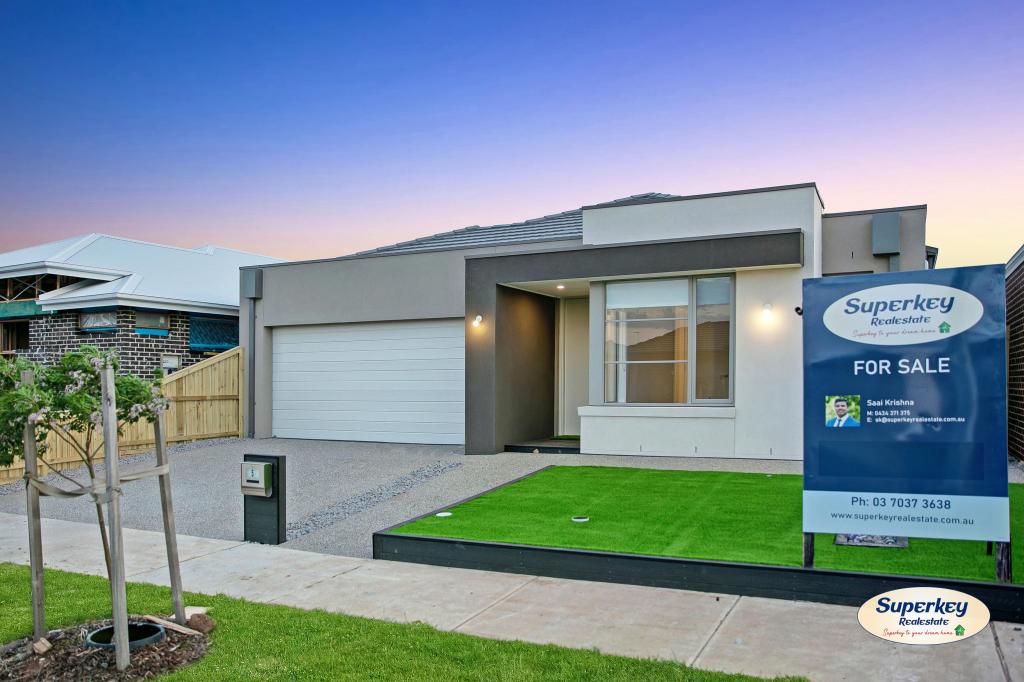 0

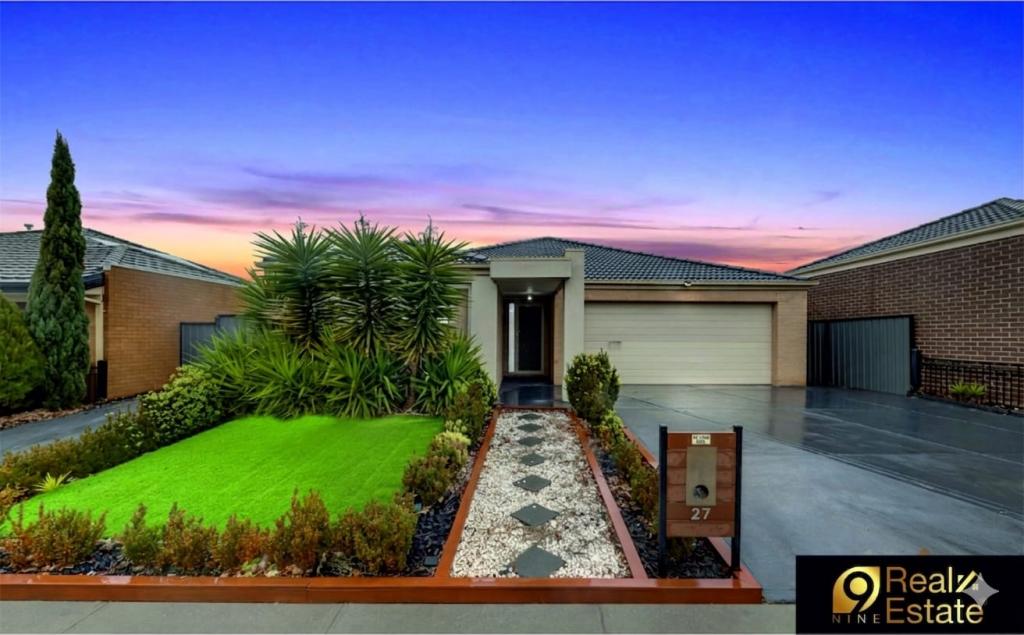 0
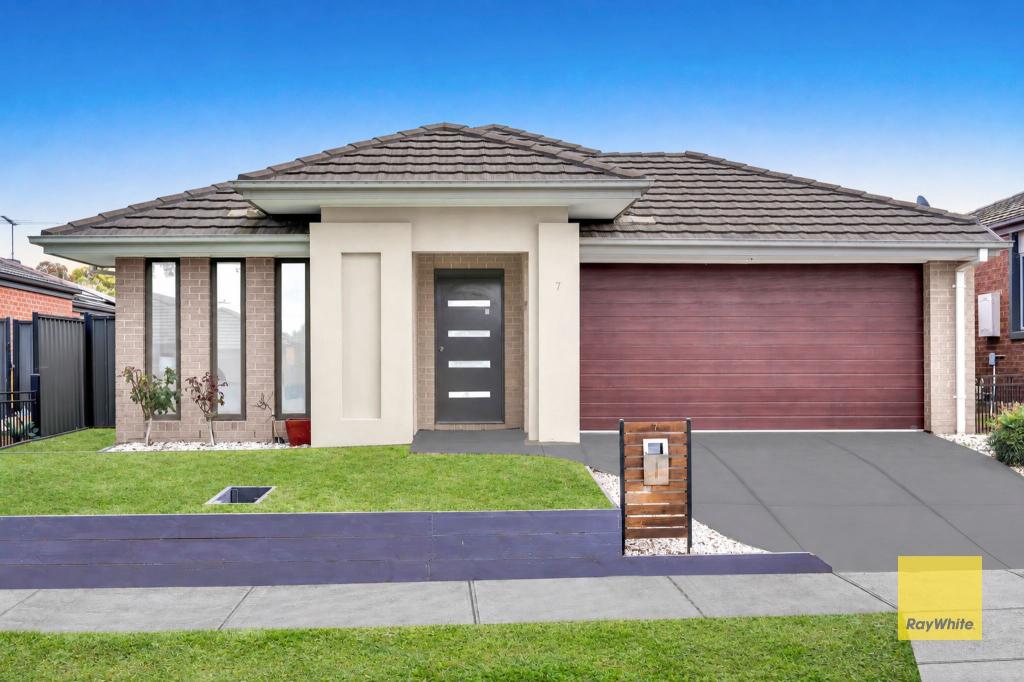 0

Similar properties For Rent nearby
See more properties for rent nearby 0
 0


 0

About Tarneit 3029
The size of Tarneit is approximately 38.2 square kilometres. There are 50 parks, covering nearly 3.6% of the total area. The population of Tarneit in 2016 was 34562 people. By 2021 the population was 56370 showing a population growth of 63.1% in the area during that time. The predominant age group in Tarneit is 30-39 years. Households in Tarneit are primarily couples with children and are likely to be repaying $1800 - $2399 per month on mortgage repayments. In general, people in Tarneit work in a professional occupation.In 2021, 66.60% of the homes in Tarneit were owner-occupied compared with 67.70% in 2016.
Tarneit has 38,136 properties. Over the last 5 years, Houses in Tarneit have seen a 5.07% increase in median value, while Units have seen a 12.93% increase. As at 31 October 2026:
- The median value for Houses in Tarneit is $678,065 while the median value for Units is $517,686.
- Houses have a median rent of $530 while Units have a median rent of $460.
Suburb Insights for Tarneit 3029
Market Insights
Tarneit Trends for Houses
N/A
N/A
View TrendN/A
N/A
Tarneit Trends for Units
N/A
N/A
View TrendN/A
N/A
Neighbourhood Insights
© Copyright 2026. RP Data Pty Ltd trading as Cotality (Cotality). All rights reserved. No reproduction, distribution, or transmission of the copyrighted materials is permitted. The information is deemed reliable but not guaranteed.
While Cotality uses commercially reasonable efforts to ensure the Cotality Data is current, Cotality does not warrant the accuracy, currency or completeness of the Cotality Data and to the full extent permitted by law excludes all loss or damage howsoever arising (including through negligence) in connection with the Cotality Data.
This product uses cookies and other similar technologies to improve and customise your browsing experience, to tailor content and adverts, and for analytics and metrics regarding visitor usage on this product and other media. We may share cookie and analytics information with third parties for the purposes of advertising. By continuing to use our website, you consent to cookies being used. View our Privacy Policy here.
X
