
5 Wing CircuitTarneit VIC 3029


Property Details for 5 Wing Cct, Tarneit
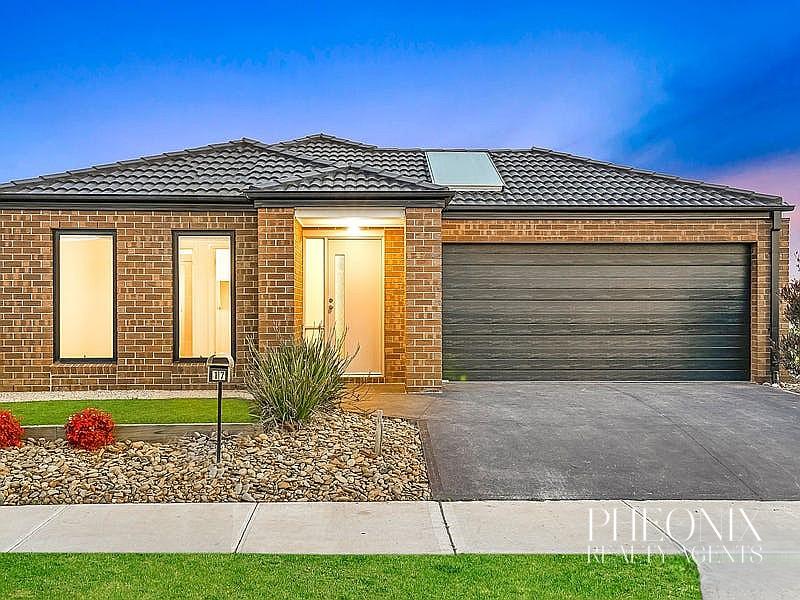
5 Wing Cct, Tarneit is a 5 bedroom, 2 bathroom House and was built in 2011. The property has a land size of 612m2 and floor size of 173m2. While the property is not currently for sale or for rent, it was last sold in August 2026. There are other 5 bedroom House sold in Tarneit in the last 12 months.
Last Listing description (September 2026)
Nestled in a highly sought-after pocket of Tarneit, this immaculately maintained one-owner residence presents an exceptional opportunity for families seeking space, comfort, and year-round entertaining.
East-facing allotment, this impressive home combines multiple living zones, outstanding outdoor entertaining, and practical family living in one complete package.
Designed for growing families and entertainers alike, the home offers five spacious bedrooms, multiple living areas, and an expansive outdoor setup rarely found in today's market.
Key Features:
Generous 612sqm (approx.) east-facing allotment
One-owner home, meticulously maintained throughout
Five spacious bedrooms
Master bedroom with walk-in robe, additional built-in robe, and private ensuite
Remaining four bedrooms fitted with built-in robes
Formal front lounge upon entry
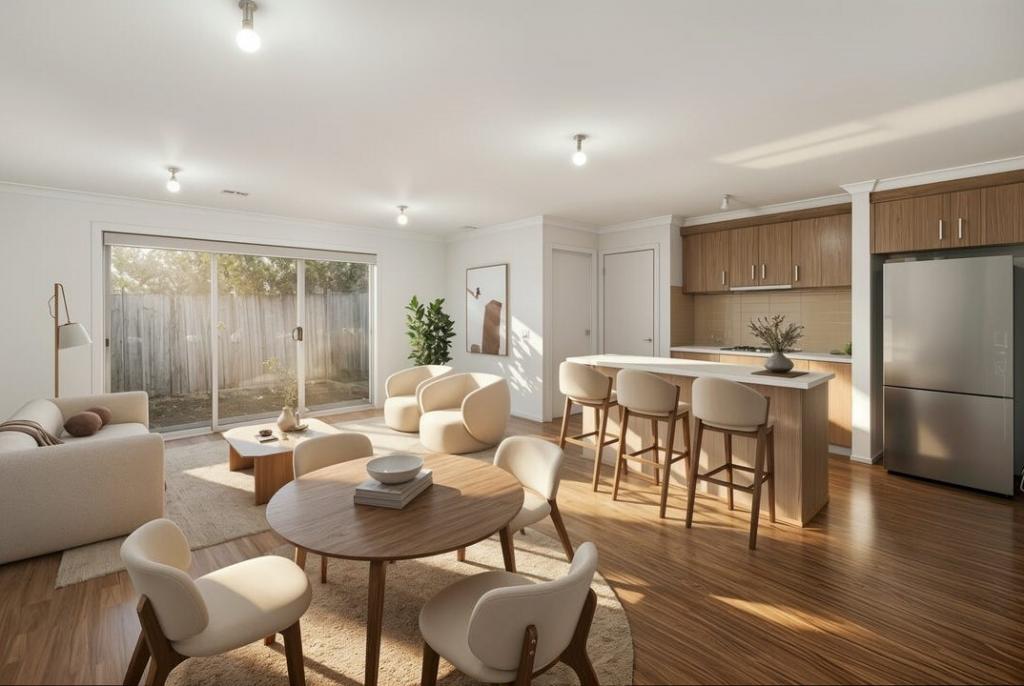
Open-plan family and meals area overlooking the backyard
Well-appointed kitchen with quality appliances, ample storage, massive walk-in pantry, and dedicated preparation bench
Central bathroom with bathtub and separate toilet
Spacious laundry with direct backyard access
Ducted heating throughout
Split-system cooling
Freshly painted throughout
Brand-new floorboards in bedrooms and outdoor entertainment area
Security camera system
Window shutters throughout for added privacy and security
Heated lamps in bathrooms
Beautiful French Provincial-inspired front windows
Exceptional Outdoor Features:
Grand covered outdoor entertaining area perfect for year-round gatherings
Four-jet spa enclosed with elegant glass fencing
Additional open pergola ideal for large family functions and celebrations
Exposed aggregate concrete throughout outdoor entertaining zones
Drive-through access from the garage to the pergola area
Massive remote-controlled double garage with direct access to the covered entertainment space
Wide frontage with double driveway allowing ample off-street parking
Multiple vehicle accommodation options for caravans, trailers, boats, or additional cars
Two garden sheds providing excellent storage solutions
Established garden area for gardening enthusiasts
Solar panel system for improved energy efficiency
Location Highlights:
Short drive to Good News Lutheran College
Close to Tarneit Rise Primary School
Minutes from Tarneit West Shopping Centre
Easy access to Tarneit Gardens Shopping Centre
Short drive to Riverdale Village Shopping Centre
Convenient access to Islamic College of Melbourne
Close proximity to Melbourne Grand Mosque
Easy reach of Pacific Werribee Shopping Centre
Surrounded by picturesque creeks, walking trails, and lush green parklands
Short drive to the future Tarneit West Train Station
Offering an unbeatable combination of space, functionality, and lifestyle on a substantial landholding, this outstanding family residence is ready for its next chapter. Whether you're looking for room to grow, entertain, or simply enjoy a premium family lifestyle, this home delivers on every level.
Inspect with confidence and prepare to be impressed.
Property History for 5 Wing Cct, Tarneit, VIC 3029
- 11 Aug 2026Sold for $730,000
- 29 May 2026Listed for Sale $720PW RENT/$720K-$789K/EAST FACING/APX 33SQ BUILT
- 13 Jul 2009Sold for $165,000

Recent sales nearby
See more recent sales nearby/assets/perm/ujyhu74waai63nqfu4pf7e6lgq?signature=a3de772c27b3a5157a3cfda9f025908c1afa22109c5783ae8b236136eecc3c8a) 0
0/assets/perm/uhpbafiaayi6vfjltuixbiug7e?signature=2203f22483d84312a8ac5da05af13a86d62908c274ef3bf1ffcd8fc1514f0145) 0
0
Similar properties For Sale nearby
See more properties for sale nearby 0
0
 0
0 0
0
Similar properties For Rent nearby
See more properties for rent nearby 0
0
 0
0
 0
0About Tarneit 3029
The size of Tarneit is approximately 38.2 square kilometres. There are 50 parks, covering nearly 3.6% of the total area. The population of Tarneit in 2016 was 34562 people. By 2021 the population was 56370 showing a population growth of 63.1% in the area during that time. The predominant age group in Tarneit is 30-39 years. Households in Tarneit are primarily couples with children and are likely to be repaying $1800 - $2399 per month on mortgage repayments. In general, people in Tarneit work in a professional occupation.In 2021, 66.60% of the homes in Tarneit were owner-occupied compared with 67.70% in 2016.
Tarneit has 37,984 properties. Over the last 5 years, Houses in Tarneit have seen a 7.81% increase in median value, while Units have seen a 15.41% increase. As at 30 September 2026:
- The median value for Houses in Tarneit is $683,129 while the median value for Units is $516,810.
- Houses have a median rent of $530 while Units have a median rent of $460.
Suburb Insights for Tarneit 3029
Market Insights
Tarneit Trends for Houses
N/A
N/A
View TrendN/A
N/A
Tarneit Trends for Units
N/A
N/A
View TrendN/A
N/A
Neighbourhood Insights
© Copyright 2026. RP Data Pty Ltd trading as Cotality (Cotality). All rights reserved. No reproduction, distribution, or transmission of the copyrighted materials is permitted. The information is deemed reliable but not guaranteed.
While Cotality uses commercially reasonable efforts to ensure the Cotality Data is current, Cotality does not warrant the accuracy, currency or completeness of the Cotality Data and to the full extent permitted by law excludes all loss or damage howsoever arising (including through negligence) in connection with the Cotality Data.
This product uses cookies and other similar technologies to improve and customise your browsing experience, to tailor content and adverts, and for analytics and metrics regarding visitor usage on this product and other media. We may share cookie and analytics information with third parties for the purposes of advertising. By continuing to use our website, you consent to cookies being used. View our Privacy Policy here.
X
