
39 Farleigh DriveTarneit VIC 3029


Property Details for 39 Farleigh Dr, Tarneit
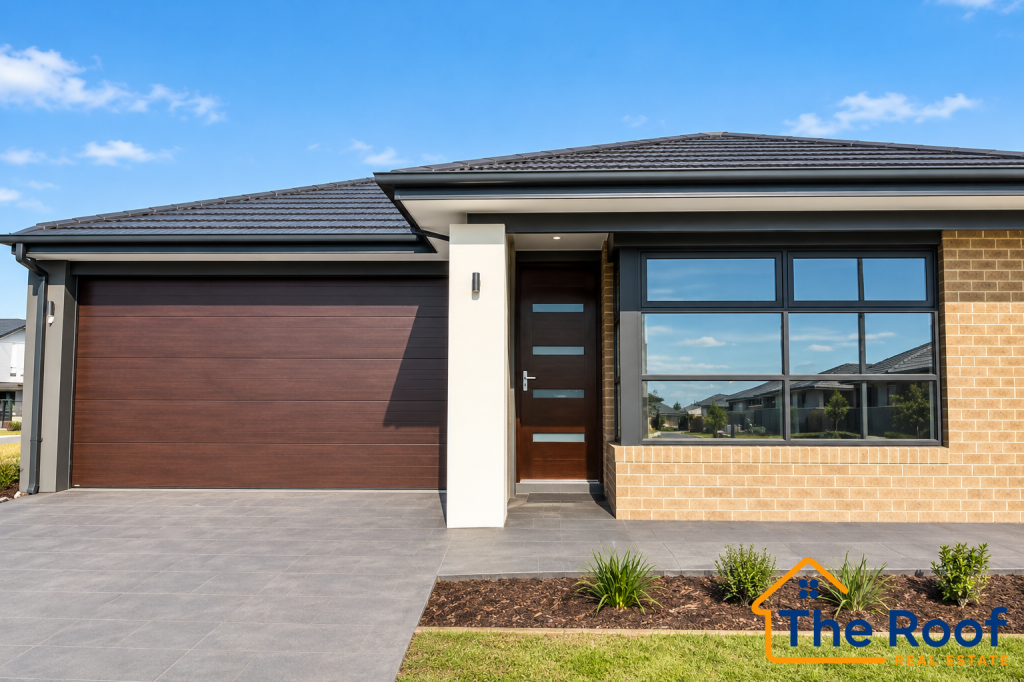
39 Farleigh Dr, Tarneit is a 4 bedroom, 2 bathroom House with 2 parking spaces. The property has a land size of 350m2.This Property is currently listed for sale with Ray White New Homes Victoria
Last Listing description (November 2026)
Discover the perfect blend of modern elegance, family functionality, and premium craftsmanship at 39 Farleigh Drive, Tarneit. Expertly built by Metricon Homes, this beautifully designed residence offers spacious interiors, quality finishes, and effortless indoor-outdoor living, making it an outstanding choice for growing families, professionals, and savvy investors.
Thoughtfully designed with comfort and privacy in mind, the impressive master suite is positioned at the front of the home and features a generous walk-in robe and a stylish private ensuite. Three additional well-sized bedrooms are privately located in their own wing, serviced by a modern central bathroom and a separate toilet, providing the ideal layout for family living.
A welcoming formal lounge at the front of the home offers a peaceful retreat or an elegant space to entertain guests. At the heart of the residence, the light-filled open-plan family and dining area seamlessly connects to the contemporary kitchen, complete with stone benchtops, a large island breakfast bar, premium appliances, and a spacious walk-in pantry. Sliding doors open onto the undercover alfresco, creating the perfect setting for year-round entertaining with family and friends.
Built to Metricon's renowned quality standards, this exceptional home is enhanced by an impressive list of premium inclusions, including stone benchtops throughout, soft-close cabinetry, double-glazed windows, ducted heating, split-system air conditioning, LED downlights, durable laminate flooring to the main living areas, a solar power system, and a remote double garage with internal access.
Property Features
Four spacious bedrooms
Master bedroom with walk-in robe and private ensuite
Formal front lounge
Light-filled open-plan family and dining area
Modern kitchen with stone benchtops, island breakfast bar, premium appliances, and walk-in pantry
Stylish central bathroom with separate toilet
Undercover alfresco ideal for year-round entertaining
Separate laundry with external access
Remote double garage with internal access
Ducted heating throughout
Split-system cooling in the main living area
Double-glazed windows
LED downlights throughout
Solar PV system for improved energy efficiency
Premium Metricon construction and quality finishes
Ideally located within close proximity to quality schools, childcare centres, parklands, shopping facilities, public transport, and major arterial roads, this exceptional home delivers the perfect balance of lifestyle, convenience, and long-term value.
Whether you're searching for your forever family home or a quality investment in one of Melbourne's fastest-growing communities, 39 Farleigh Drive, Tarneit is an opportunity not to be missed.
Photos for ILLUSTRATION PURPOSE ONLY
Due diligence checklist - for home and residential property buyers -
http://www.consumer.vic.gov.au/duediligencechecklist
Property History for 39 Farleigh Dr, Tarneit, VIC 3029
- 29 Oct 2026Sold for $670,000
- 01 Sep 2026Listed for Sale $679,900 (Full Turnkey Fixed Price Package)

Recent sales nearby
See more recent sales nearby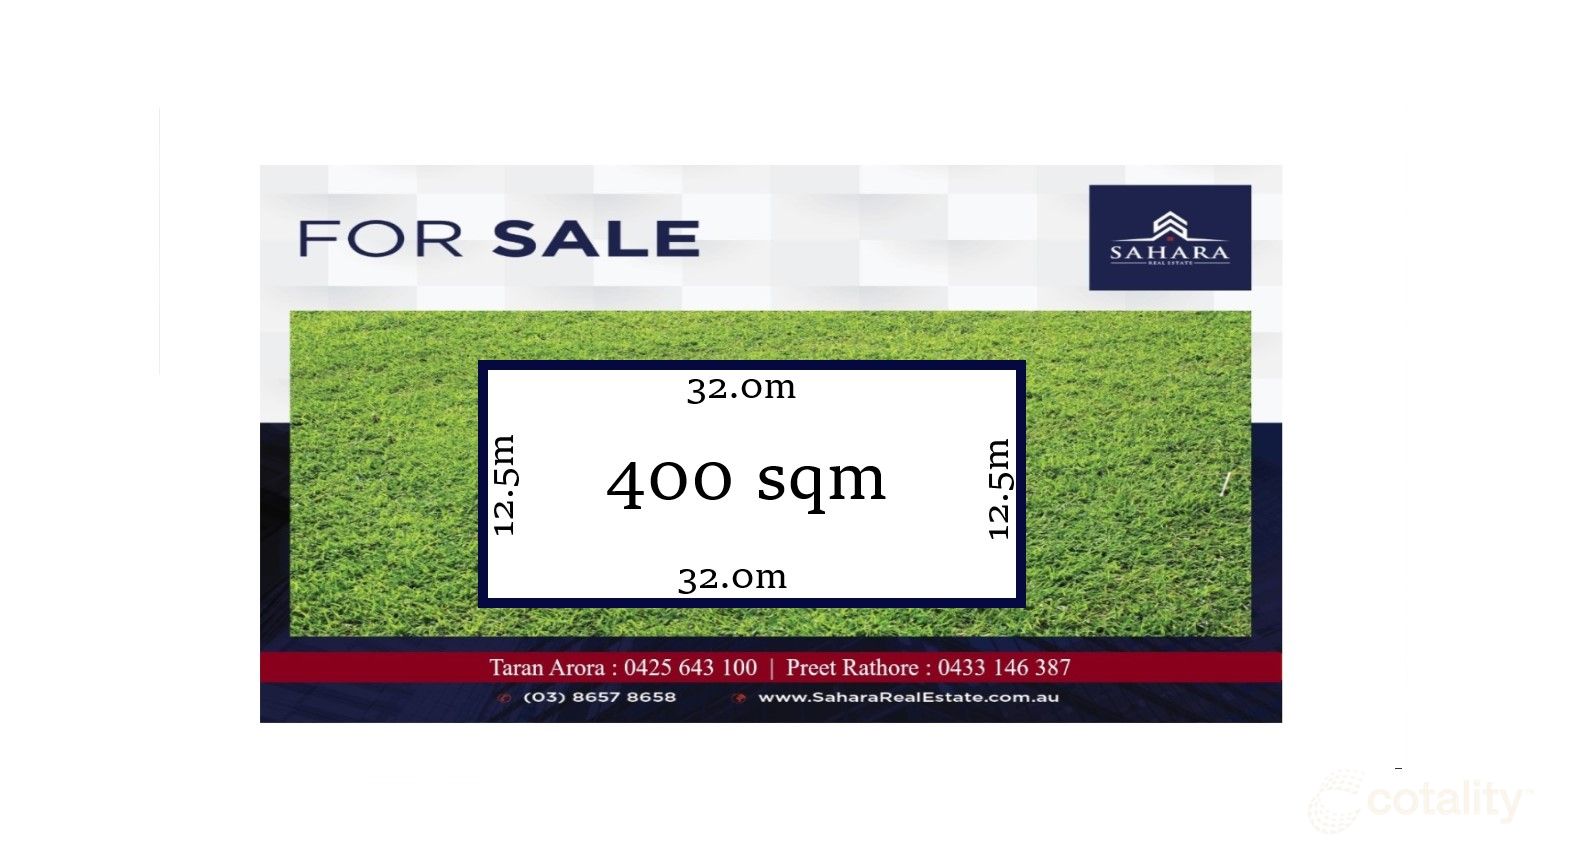 0
 0
Similar properties For Sale nearby
See more properties for sale nearby 0
 0

 0

Similar properties For Rent nearby
See more properties for rent nearby 0


 0

 0

About Tarneit 3029
The size of Tarneit is approximately 38.2 square kilometres. There are 50 parks, covering nearly 3.6% of the total area. The population of Tarneit in 2016 was 34562 people. By 2021 the population was 56370 showing a population growth of 63.1% in the area during that time. The predominant age group in Tarneit is 30-39 years. Households in Tarneit are primarily couples with children and are likely to be repaying $1800 - $2399 per month on mortgage repayments. In general, people in Tarneit work in a professional occupation.In 2021, 66.60% of the homes in Tarneit were owner-occupied compared with 67.70% in 2016.
Tarneit has 38,158 properties. Over the last 5 years, Houses in Tarneit have seen a 5.07% increase in median value, while Units have seen a 12.93% increase. As at 31 October 2026:
- The median value for Houses in Tarneit is $678,065 while the median value for Units is $517,686.
- Houses have a median rent of $530 while Units have a median rent of $460.
Suburb Insights for Tarneit 3029
Market Insights
Tarneit Trends for Houses
N/A
N/A
View TrendN/A
N/A
Tarneit Trends for Units
N/A
N/A
View TrendN/A
N/A
Neighbourhood Insights
© Copyright 2026. RP Data Pty Ltd trading as Cotality (Cotality). All rights reserved. No reproduction, distribution, or transmission of the copyrighted materials is permitted. The information is deemed reliable but not guaranteed.
While Cotality uses commercially reasonable efforts to ensure the Cotality Data is current, Cotality does not warrant the accuracy, currency or completeness of the Cotality Data and to the full extent permitted by law excludes all loss or damage howsoever arising (including through negligence) in connection with the Cotality Data.
This product uses cookies and other similar technologies to improve and customise your browsing experience, to tailor content and adverts, and for analytics and metrics regarding visitor usage on this product and other media. We may share cookie and analytics information with third parties for the purposes of advertising. By continuing to use our website, you consent to cookies being used. View our Privacy Policy here.
X
