
36 Dunphy StreetTarneit VIC 3029


Property Details for 36 Dunphy St, Tarneit
36 Dunphy St, Tarneit is a 4 bedroom, 2 bathroom House with 2 parking spaces and was built in 2026. The property has a land size of 294m2 and floor size of 155m2. While the property is not currently for sale or for rent, it was last sold in April 2026. There are other 4 bedroom House sold in Tarneit in the last 12 months.
Last Listing description (June 2026)
Sahil Jugran and Mick Malik of Ray White Truganina are proud to introduce this impeccably crafted, brand-new residence at 36 Dunphy Street. Designed specifically for those who refuse to compromise on quality, this home offers a seamless blend of sophisticated style and everyday functionality. Featuring four spacious bedrooms, two designer bathrooms, and two distinct living areas, this property stands as a premier opportunity for growing families and savvy investors looking to secure a high-end piece of Tarneit real estate.The home exudes quality from the moment you arrive, beginning with its striking modern faade and durable Colorbond roof. Inside, the sense of space is amplified by high ceilings and high doors, complemented by premium wooden flooring and elegant LED downlights throughout. The master suite serves as a private sanctuary, complete with a walk-in robe and a double-vanity en-suite featuring floor-to-ceiling tiles, while three additional bedrooms offer built-in robes and high-quality finishes to accommodate the whole family.At the heart of the residence lies a chef-inspired kitchen that is as functional as it is beautiful. It boasts 40mm waterfall stone benchtops, 900mm stainless steel appliances, a dishwasher, and a spacious walk-in pantry, making it the perfect hub for hosting guests or enjoying daily family life. This commitment to comfort extends to the climate control system, featuring reverse cycle heating and refrigerated cooling to ensure a perfect environment year-round.This turn-key property is fully landscaped in both the front and backyard, leaving nothing for the new owners to do but move in and enjoy. For added convenience, the home includes a double garage with internal access and remote control. Strategically located in one of Tarneit's most connected pockets, the home is just a three-minute drive to Tarneit Train Station and four minutes from Tarneit Central Shopping Centre and Wareen Primary School. With Bemin Secondary School only five minutes away and the Princes Freeway reachable in fifteen minutes for quick access to both Melbourne CBD and Geelong, this home offers the perfect balance of luxury and suburban convenience.To book an Inspection or for more information, contact Sahil Jugran on 0466042946 or Mick Malik on 0478482007DISCLAIMER: All stated dimensions are approximate only. Particulars given are for generalinformation only and do not constitute any representation on the part of the vendor or agent.Please see the below link for an up-to-date copy of the Due Diligence Checklist:http://www.consumer.vic.gov.au/duediligencechecklist
Property History for 36 Dunphy St, Tarneit, VIC 3029
- 16 Apr 2026Sold for $700,000
- 25 Feb 2026Listed for Sale $690,000 - $720,000
- 31 Aug 2024Sold for $330,000

Recent sales nearby
See more recent sales nearby
/assets/perm/7irp5gg5rai6xaod4glxu22iza?signature=17f53507f069831ad3813176bc1fa4f07da7364f3de84b82a04e1d6eaf9ecd62) 0
0Similar properties For Sale nearby
See more properties for sale nearby 0
0
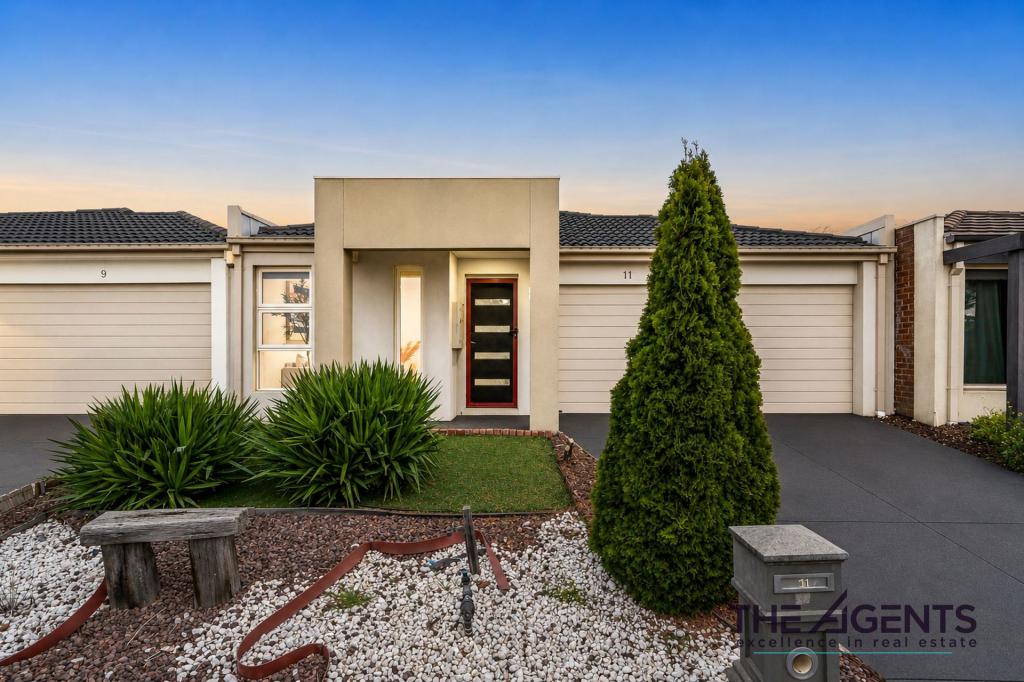 0
0
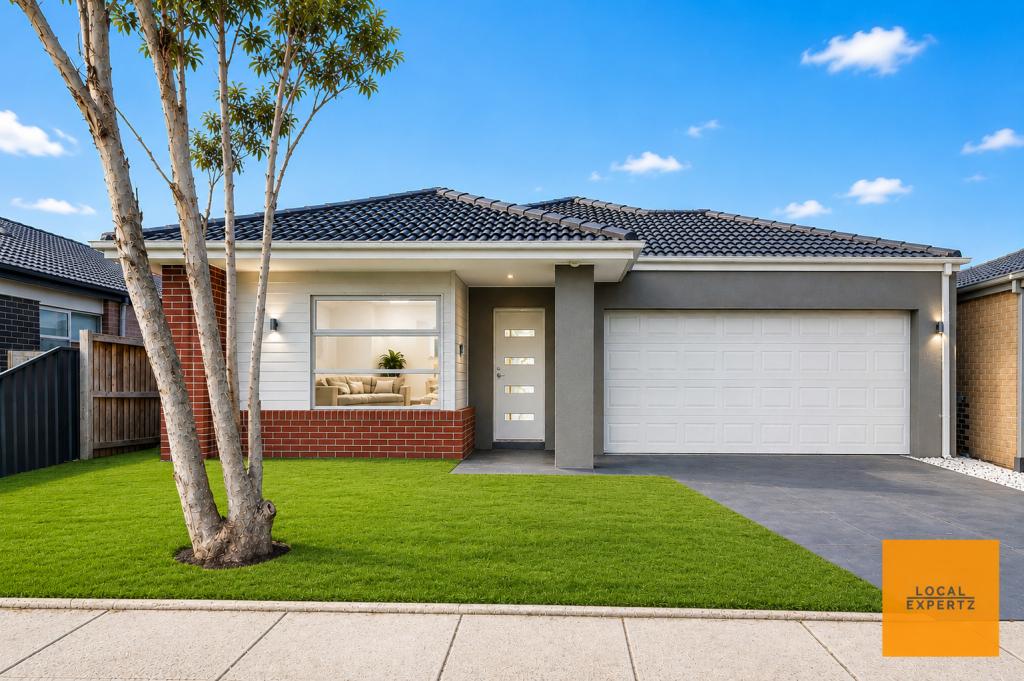 0
0
Similar properties For Rent nearby
See more properties for rent nearby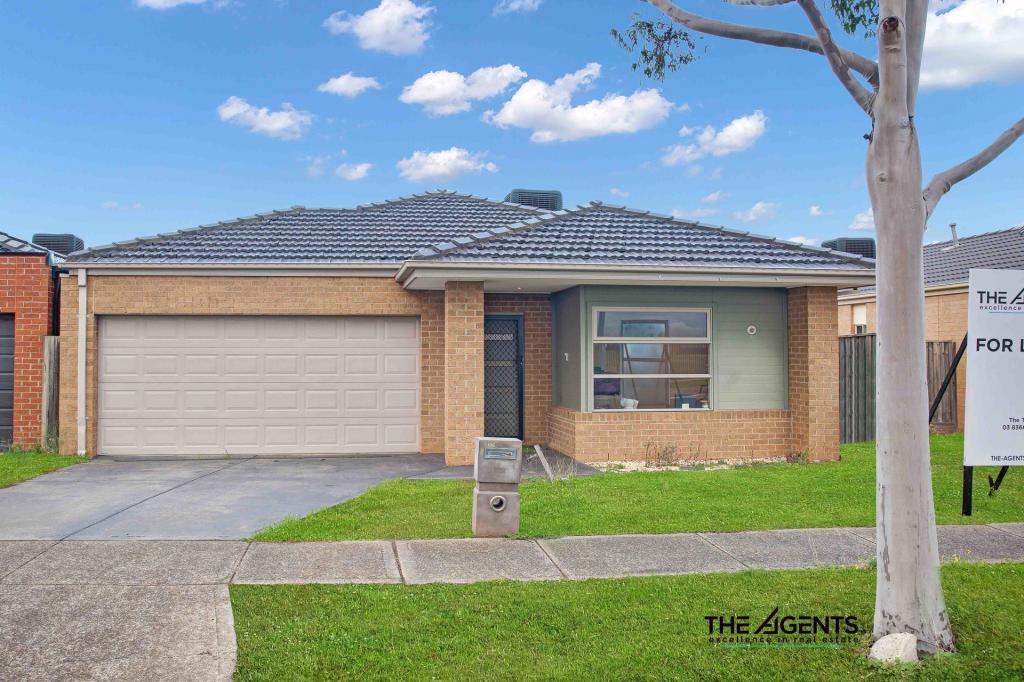 0
0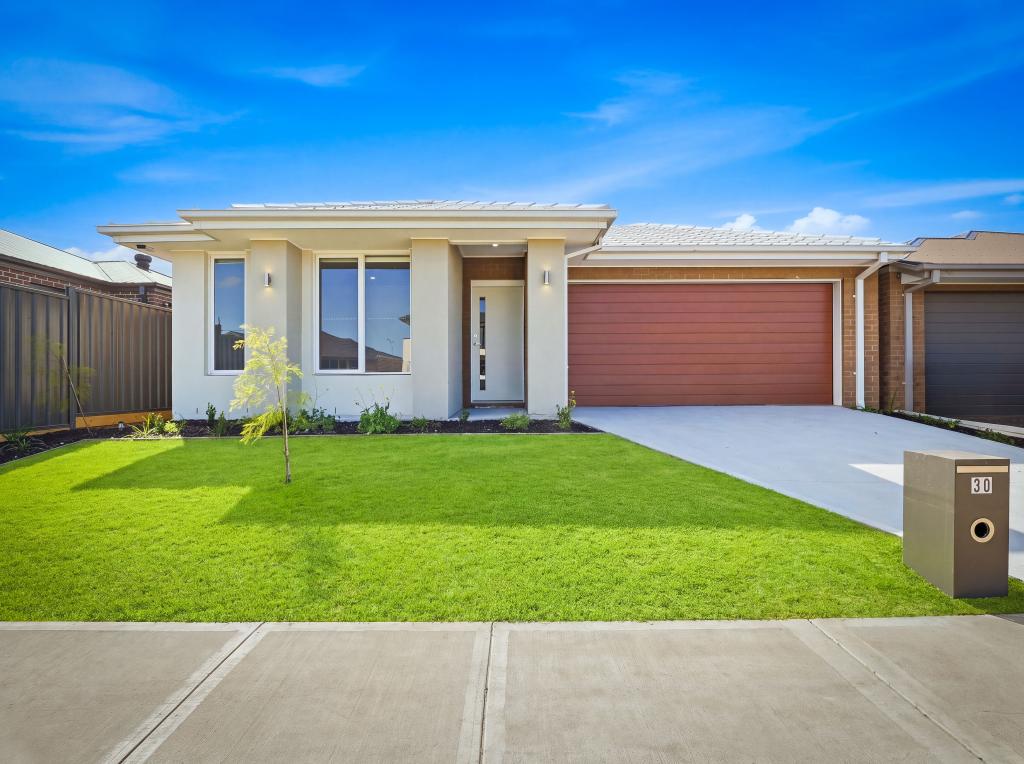 0
0 0
0About Tarneit 3029
The size of Tarneit is approximately 38.2 square kilometres. There are 50 parks, covering nearly 3.6% of the total area. The population of Tarneit in 2016 was 34562 people. By 2021 the population was 56370 showing a population growth of 63.1% in the area during that time. The predominant age group in Tarneit is 30-39 years. Households in Tarneit are primarily couples with children and are likely to be repaying $1800 - $2399 per month on mortgage repayments. In general, people in Tarneit work in a professional occupation.In 2021, 66.60% of the homes in Tarneit were owner-occupied compared with 67.70% in 2016.
Tarneit has 38,002 properties. Over the last 5 years, Houses in Tarneit have seen a 9.98% increase in median value, while Units have seen a 17.51% increase. As at 31 August 2026:
- The median value for Houses in Tarneit is $688,093 while the median value for Units is $515,591.
- Houses have a median rent of $530 while Units have a median rent of $470.
Suburb Insights for Tarneit 3029
Market Insights
Tarneit Trends for Houses
N/A
N/A
View TrendN/A
N/A
Tarneit Trends for Units
N/A
N/A
View TrendN/A
N/A
Neighbourhood Insights
© Copyright 2026. RP Data Pty Ltd trading as Cotality (Cotality). All rights reserved. No reproduction, distribution, or transmission of the copyrighted materials is permitted. The information is deemed reliable but not guaranteed.
While Cotality uses commercially reasonable efforts to ensure the Cotality Data is current, Cotality does not warrant the accuracy, currency or completeness of the Cotality Data and to the full extent permitted by law excludes all loss or damage howsoever arising (including through negligence) in connection with the Cotality Data.
This product uses cookies and other similar technologies to improve and customise your browsing experience, to tailor content and adverts, and for analytics and metrics regarding visitor usage on this product and other media. We may share cookie and analytics information with third parties for the purposes of advertising. By continuing to use our website, you consent to cookies being used. View our Privacy Policy here.
X
