
33 Stratus StreetTarneit VIC 3029


Property Details for 33 Stratus St, Tarneit
33 Stratus St, Tarneit is a 3 bedroom, 2 bathroom House and was built in 2020. The property has a land size of 240m2 and floor size of 121m2. While the property is not currently for sale or for rent, it was last sold in July 2026. There are other 3 bedroom House sold in Tarneit in the last 12 months.
Last Listing description (July 2026)
Welcome to 33 Stratus Street, Tarneit a modern family home that perfectly blends comfort, convenience, and contemporary living in one of Melbourne's fastest-growing and most sought-after communities.
Whether you're a first-home buyer, growing family, downsizer, or investor, this beautifully presented residence offers an outstanding opportunity to secure a quality home in a location that has everything at your doorstep.
Step inside to discover a thoughtfully designed floorplan featuring spacious bedrooms, including a private master suite with walk-in robe and ensuite. The remaining bedrooms are generously sized and serviced by a stylish central bathroom, creating the ideal setup for growing families.
The heart of the home is the light-filled open-plan living and dining area, seamlessly connected to a modern kitchen featuring quality appliances, ample storage, and functional bench space. Designed for both everyday living and entertaining, this inviting space is perfect for creating lasting family memories.
Outside, enjoy a low-maintenance backyard that allows you to spend more time relaxing and less time maintaining.
Property Highlights
Spacious bedrooms, including a master suite with walk-in robe and ensuite
Light-filled open-plan living and dining area
Contemporary kitchen with quality appliances and ample storage
Stylish central family bathroom
Heating and cooling for year-round comfort
Double remote garage with internal access
Low-maintenance front and rear gardens
Move-in ready with nothing further to do
Exceptional Location Benefits
Positioned in a thriving family-friendly neighbourhood, this home enjoys close proximity to quality schools, shopping centres, transport, parks, and community amenities.
Education & Schools
Approx. 950m to Barayip Primary School
Approx. 1km to Riverdale North Primary School
Approx. 2.2km to Brinbeal Secondary College
Close to Tarneit P-9 College, Tarneit Senior College, Baden Powell College, and Islamic College of Melbourne
Shopping & Lifestyle
Approx. 2km to Riverdale Village Shopping Centre
Approx. 7 minutes' drive to Tarneit Gardens Shopping Centre
Easy access to Pacific Werribee Shopping Centre, restaurants, cafes, and entertainment options
Transport & Connectivity
Near the Future West Tarneit Station
Convenient access to major roads and freeways for an easy commute
Easy connectivity to Tarneit Train Station and surrounding transport networks
Community & Recreation
Surrounded by local parks, playgrounds, and walking tracks
Nearby childcare centres, sporting facilities, and recreational reserves
Strong multicultural and family-oriented community atmosphere
Religious & Community Convenience
Minutes drive to Melbourne Grand Mosque and Tarneit Gurudwara, offering excellent convenience for faith and community living
Offering the perfect balance of modern comfort, lifestyle convenience, and future growth potential, 33 Stratus Street presents an outstanding opportunity for families and investors alike.
A home you'll love living in and an investment you'll be proud to own.
Don't miss your chance to secure this fantastic property in one of Tarneit's most desirable and rapidly growing locations. Contact us today to arrange your inspection.
Property History for 33 Stratus St, Tarneit, VIC 3029
- 13 Jul 2026Sold for $510,000
- 12 Jun 2026Listed for Sale RENT-$500p/w/OPPOSITETOCHILDCARE/SHOPPINGCENTRE
- 15 Sep 2024Listed for Rent $450 / week

Recent sales nearby
See more recent sales nearby/assets/perm/ysc64izejqi65ler2mpcp3xxlq?signature=e0f9df6f740227ff24163c957186944103edd28d040becec67c793293dfec662) 0
0/assets/perm/fnjmpzsoryi6xmkir4np47wuza?signature=c8046b6716a9c99dd1c99d54e69fbcedc593225d2d30bd291f2404b88ea425fd) 0
0
Similar properties For Sale nearby
See more properties for sale nearby 0
0
 0
0 0
0
Similar properties For Rent nearby
See more properties for rent nearby 0
0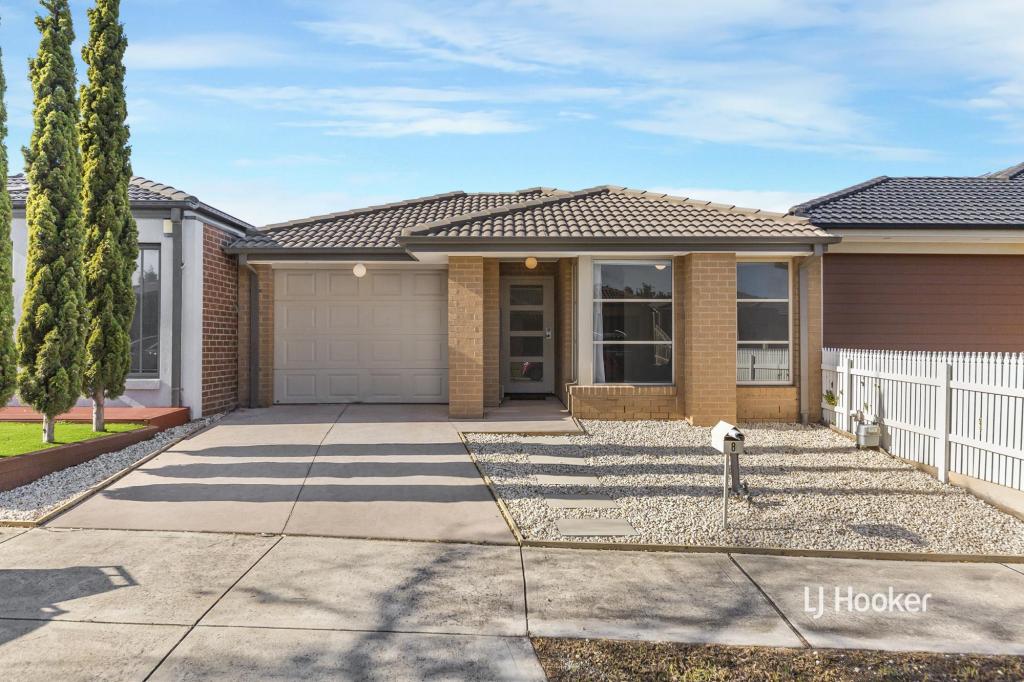 0
0
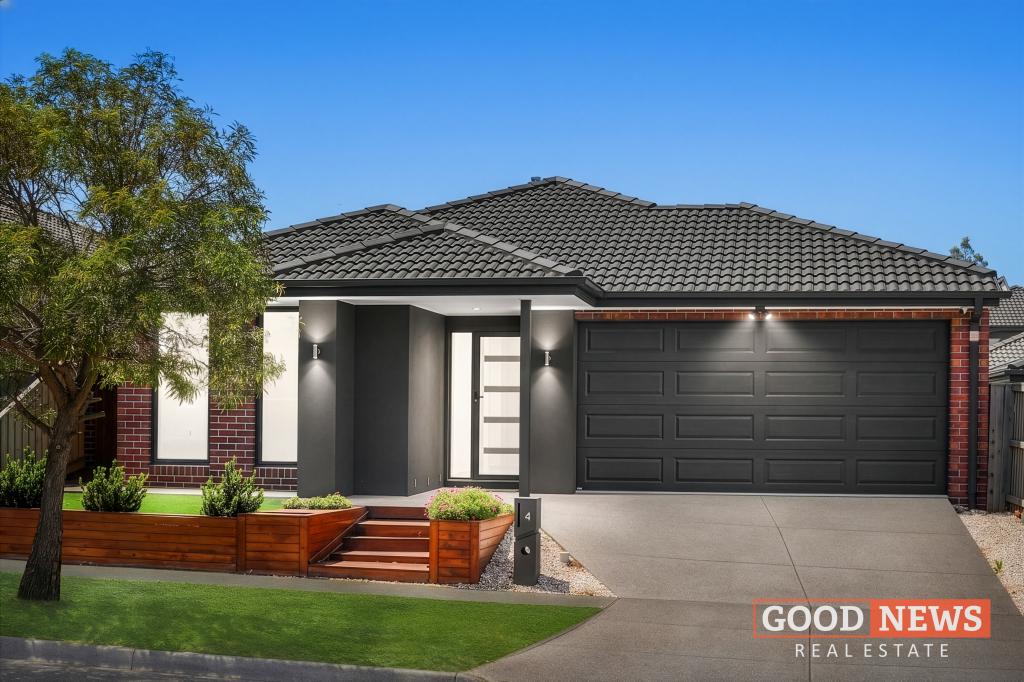 0
0About Tarneit 3029
The size of Tarneit is approximately 38.2 square kilometres. There are 50 parks, covering nearly 3.6% of the total area. The population of Tarneit in 2016 was 34562 people. By 2021 the population was 56370 showing a population growth of 63.1% in the area during that time. The predominant age group in Tarneit is 30-39 years. Households in Tarneit are primarily couples with children and are likely to be repaying $1800 - $2399 per month on mortgage repayments. In general, people in Tarneit work in a professional occupation.In 2021, 66.60% of the homes in Tarneit were owner-occupied compared with 67.70% in 2016.
Tarneit has 37,777 properties. Over the last 5 years, Houses in Tarneit have seen a 14.09% increase in median value, while Units have seen a 18.98% increase. As at 30 June 2026:
- The median value for Houses in Tarneit is $707,660 while the median value for Units is $528,744.
- Houses have a median rent of $530 while Units have a median rent of $460.
Suburb Insights for Tarneit 3029
Market Insights
Tarneit Trends for Houses
N/A
N/A
View TrendN/A
N/A
Tarneit Trends for Units
N/A
N/A
View TrendN/A
N/A
Neighbourhood Insights
© Copyright 2026. RP Data Pty Ltd trading as Cotality (Cotality). All rights reserved. No reproduction, distribution, or transmission of the copyrighted materials is permitted. The information is deemed reliable but not guaranteed.
While Cotality uses commercially reasonable efforts to ensure the Cotality Data is current, Cotality does not warrant the accuracy, currency or completeness of the Cotality Data and to the full extent permitted by law excludes all loss or damage howsoever arising (including through negligence) in connection with the Cotality Data.
This product uses cookies and other similar technologies to improve and customise your browsing experience, to tailor content and adverts, and for analytics and metrics regarding visitor usage on this product and other media. We may share cookie and analytics information with third parties for the purposes of advertising. By continuing to use our website, you consent to cookies being used. View our Privacy Policy here.
X
