
3 Coffey StreetTarneit VIC 3029


Property Details for 3 Coffey St, Tarneit
3 Coffey St, Tarneit is a 4 bedroom, 3 bathroom House and was built in 2022. The property has a land size of 448m2 and floor size of 217m2. While the property is not currently for sale or for rent, it was last sold in August 2026. There are other 4 bedroom House sold in Tarneit in the last 12 months.
Last Listing description (August 2026)
Presented by Mohit Ahuja and Rajender Hans from Reliance Real Estate, this exceptional quality-built residence delivers a seamless blend of luxury, space, and contemporary family living in the highly sought-after Emerald Park estate.
Perfectly positioned within walking distance to Primary School, childcare centres, parklands, playgrounds, and the upcoming Emerald Park sports precinct, this home offers an enviable lifestyle of convenience and comfort.
Step inside and be welcomed by a grand wide entrance, soaring 3.3m high ceilings, and an intelligently designed floorplan featuring multiple living zones-ideal for growing families.
The luxurious master suite is a true retreat, complete with a walk-in robe and a lavish ensuite boasting double vanity, spa bath, and an extended shower. Three additional generously sized bedrooms are serviced by a fully tiled central bathroom, finished with high-end fittings.
At the heart of the home lies a stunning designer kitchen, featuring 900mm premium appliances, 40mm stone benchtops with waterfall edges, and a spacious butler's pantry. The expansive open-plan living and dining area flows effortlessly into a fully tiled and enclosed alfresco, complemented by a fully equipped outdoor kitchen-perfect for year-round entertaining.
________________________________________
Key Features:
4 spacious bedrooms, including a luxurious master suite
4 separate living areas for flexible family living
Designer kitchen with butler's pantry and premium appliances
Fully equipped outdoor kitchen for entertaining
Fully tiled bathrooms with high-end finishes
solar panels to save on your energy cost
Soaring 3.3m ceilings and grand wide hallway
Refrigerated cooling and stylish fireplace in main living area
Sheer curtains enhancing natural light and elegance
Security alarm system and video intercom
Automated double garage with internal access
________________________________________
Outdoor & Additional Highlights:
Fully landscaped front and rear gardens
Exposed aggregate driveway
Extended driveway and additional concreting for low maintenance
Fully tiled and enclosed alfresco entertaining area
Side access for added convenience
________________________________________
Showcasing premium inclusions, superior craftsmanship, and a thoughtfully designed layout, this home perfectly balances indoor luxury with outdoor living.
Homes of this calibre in Emerald Park are rare. don't miss your opportunity to secure a standout property in a prime location.
Contact:
Mohit Ahuja 0430 458 907
Rajender Hans 0433 156 507
* Presentation of Photo ID Is a condition of entry to view property
Due Diligence Checklist
Please see the link below for an up-to-date copy of the Due Diligence Checklist:
http://www.consumer.vic.gov.au/duediligencechecklist
DISCLAIMER:
All stated dimensions are approximate only. Particulars given are for general information purposes only and do not constitute any representation on the part of the vendor or agent.
Some images may include virtual staging, digital enhancements, or AI-generated elements. Any furniture, dcor, landscaping, or finishes shown are for illustrative purposes only and may not be included with the sale of the property. These images are intended to assist in visualising the potential of the property and should not be relied upon as an accurate representation of its current condition, features, or inclusions.
In addition, third-party websites may automatically generate property summaries, highlights, or descriptions using artificial intelligence based on the listing content. These automated summaries are provided for convenience only and may be incomplete, inaccurate, or differ from the actual property. Buyers should not rely on such summaries and are strongly encouraged to review the full property description and conduct their own enquiries and inspections.
Buyers are advised to carry out their own investigations and inspections to verify the information provided.
Property History for 3 Coffey St, Tarneit, VIC 3029
- 11 Aug 2026Sold
- 17 Apr 2026Listed for Sale $760,000 to $830,000 FORTHCOMING AUCTION
- 25 Mar 2021Sold for $315,000

Recent sales nearby
See more recent sales nearby/assets/perm/2cn7ozh6ami6tasfm6hj5igwcu?signature=5150ba64afc6200e5e04a27266729a504692f8a9ee38440a5744f62eb5a5ae58) 0
0
Similar properties For Sale nearby
See more properties for sale nearby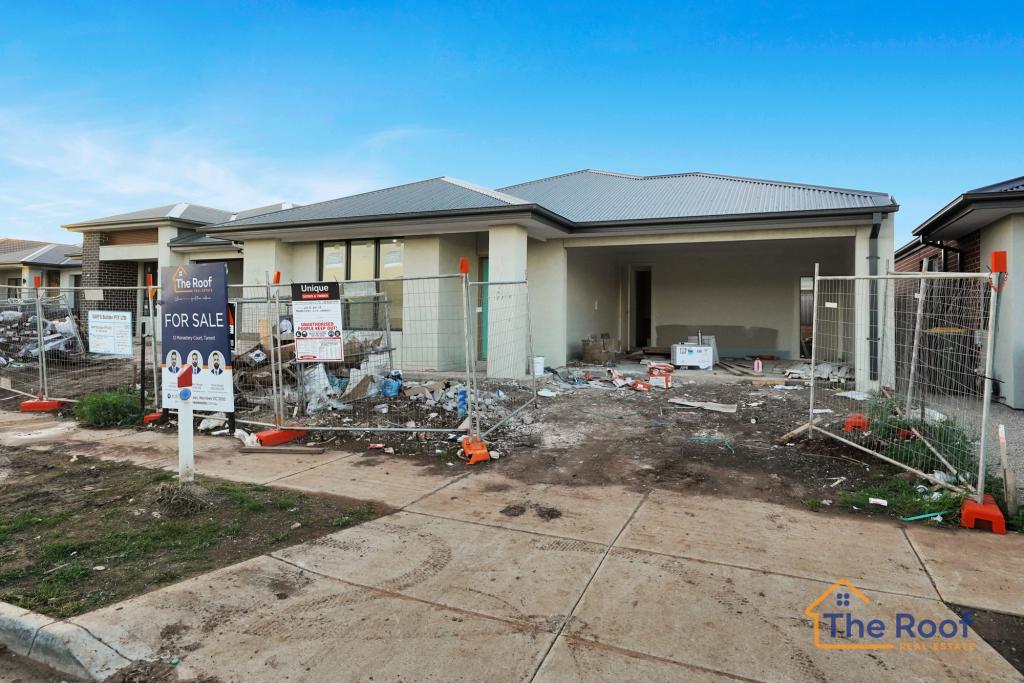 0
0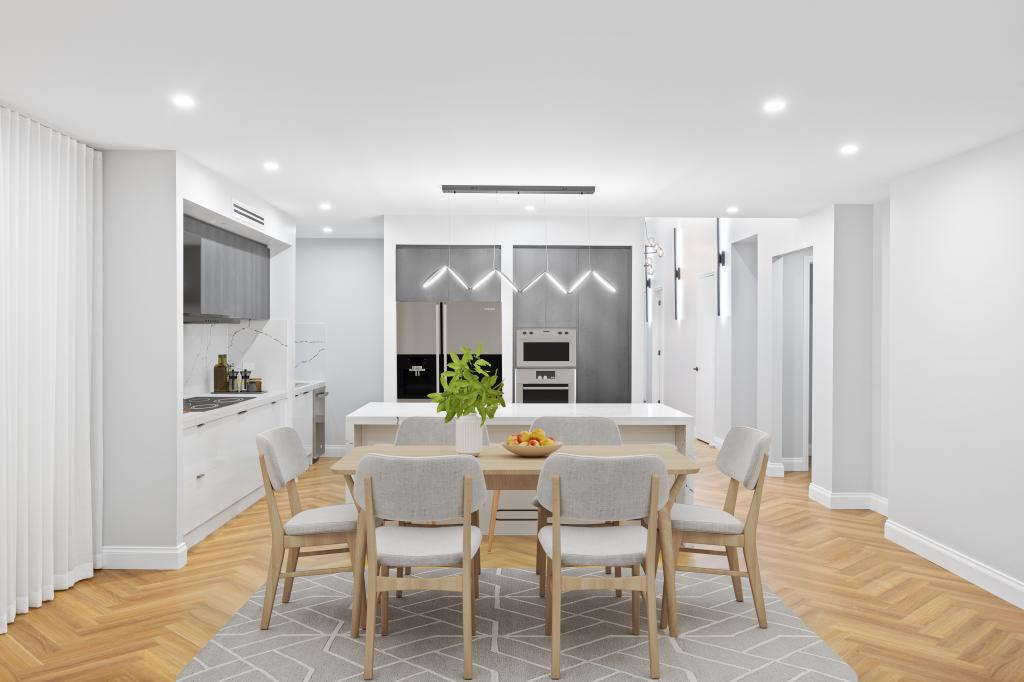 0
0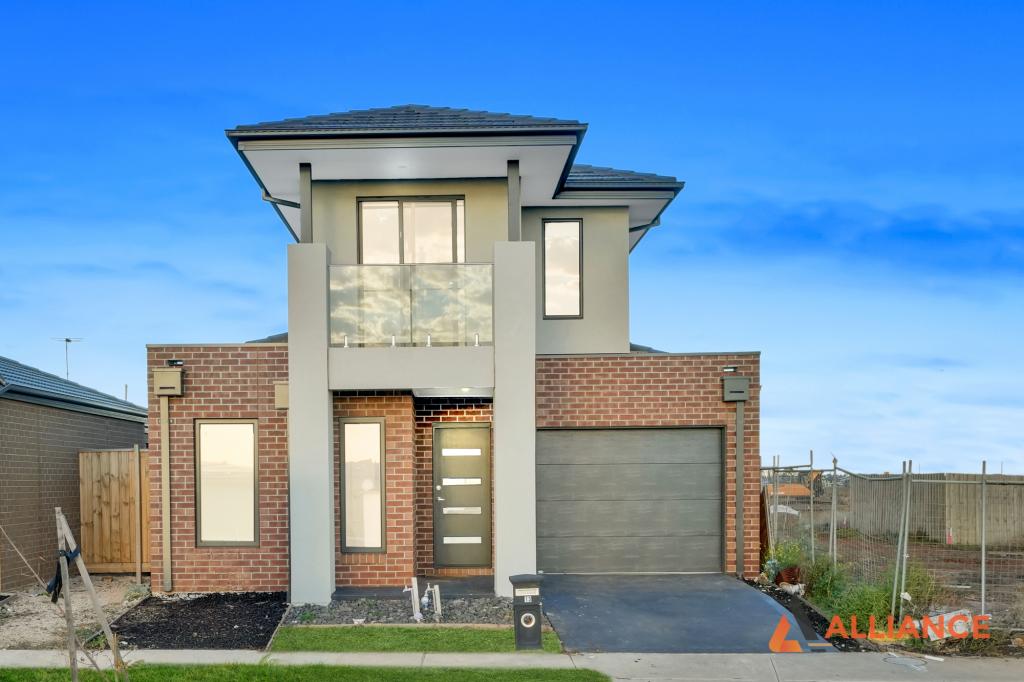 0
0
Similar properties For Rent nearby
See more properties for rent nearby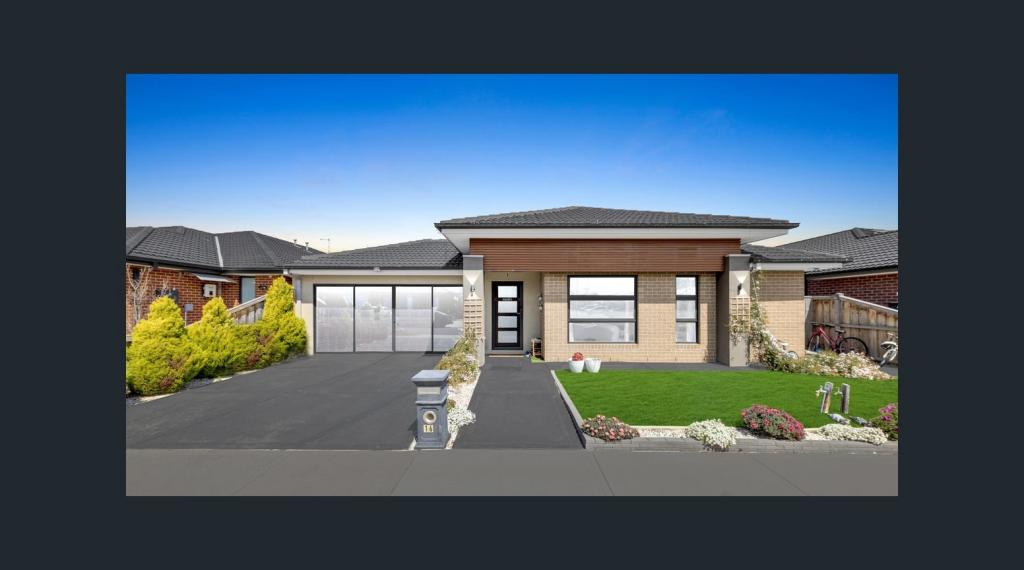 0
0 0
0
 0
0
About Tarneit 3029
The size of Tarneit is approximately 38.2 square kilometres. There are 50 parks, covering nearly 3.6% of the total area. The population of Tarneit in 2016 was 34562 people. By 2021 the population was 56370 showing a population growth of 63.1% in the area during that time. The predominant age group in Tarneit is 30-39 years. Households in Tarneit are primarily couples with children and are likely to be repaying $1800 - $2399 per month on mortgage repayments. In general, people in Tarneit work in a professional occupation.In 2021, 66.60% of the homes in Tarneit were owner-occupied compared with 67.70% in 2016.
Tarneit has 37,771 properties. Over the last 5 years, Houses in Tarneit have seen a 11.85% increase in median value, while Units have seen a 22.02% increase. As at 31 July 2026:
- The median value for Houses in Tarneit is $695,813 while the median value for Units is $530,623.
- Houses have a median rent of $530 while Units have a median rent of $460.
Suburb Insights for Tarneit 3029
Market Insights
Tarneit Trends for Houses
N/A
N/A
View TrendN/A
N/A
Tarneit Trends for Units
N/A
N/A
View TrendN/A
N/A
Neighbourhood Insights
© Copyright 2026. RP Data Pty Ltd trading as Cotality (Cotality). All rights reserved. No reproduction, distribution, or transmission of the copyrighted materials is permitted. The information is deemed reliable but not guaranteed.
While Cotality uses commercially reasonable efforts to ensure the Cotality Data is current, Cotality does not warrant the accuracy, currency or completeness of the Cotality Data and to the full extent permitted by law excludes all loss or damage howsoever arising (including through negligence) in connection with the Cotality Data.
This product uses cookies and other similar technologies to improve and customise your browsing experience, to tailor content and adverts, and for analytics and metrics regarding visitor usage on this product and other media. We may share cookie and analytics information with third parties for the purposes of advertising. By continuing to use our website, you consent to cookies being used. View our Privacy Policy here.
X
