
24 Stubberfield RoadTarneit VIC 3029


Property Details for 24 Stubberfield Rd, Tarneit
24 Stubberfield Rd, Tarneit is a 4 bedroom, 2 bathroom House and was built in 2022. The property has a land size of 350m2 and floor size of 168m2. While the property is not currently for sale or for rent, it was last sold in August 2026. There are other 4 bedroom House sold in Tarneit in the last 12 months.
Last Listing description (August 2026)
Rajender Hans from Reliance Real Estate proudly presents this beautifully crafted Henley-built family home, where exceptional quality, thoughtful design, and modern comfort come together to create the perfect lifestyle for growing families.
Positioned on a 350sqm (approx.) allotment, this impressive residence offers approximately featuring 4 spacious bedrooms, 2 stylish bathrooms, a double remote garage, and multiple living zones. Renowned for superior craftsmanship and functional floorplans, Henley Homes are among Victoria's leading builders, making this home an outstanding opportunity for both owner-occupiers and investors.
The luxurious master suite is privately positioned and features a walk-in robe and ensuite, while the remaining bedrooms are generously sized with built-in robes and serviced by a central family bathroom.
At the heart of the home is a contemporary kitchen complete with stone benchtops, quality stainless steel appliances, ample cabinetry, and a spacious walk-in pantry. Overlooking the open-plan living and dining area, this inviting space is ideal for entertaining family and friends. A separate lounge/theatre room provides the flexibility for a second living area, children's retreat, or home office.
Step outside to the low-maintenance backyard, offering plenty of space for kids to play and the perfect setting for outdoor entertaining all year round.
Property Features:
Quality Henley-built home
4 generous bedrooms
Master with walk-in robe and ensuite
2 modern bathrooms
Double remote garage with internal access
Multiple living areas
Designer kitchen with stone benchtops and walk-in pantry
Ducted heating
Low-maintenance landscaped gardens
Ideal family home or investment opportunity
Prime Location:
Perfectly positioned close to all essential amenities, including quality schools, childcare centres, parks, shopping centres, public transport, and Tarneit Train Station, ensuring everyday convenience for the whole family.
A quality-built home by one of Victoria's most respected builders, this is a fantastic opportunity to secure a stylish family residence in one of Tarneit's most sought-after locations.
Contact Rajender Hans 0433156155 today to arrange your private inspection.
Property History for 24 Stubberfield Rd, Tarneit, VIC 3029
- 11 Aug 2026Sold for $680,000
- 30 Jun 2026Listed for Sale $600 per week rental/ $670K-$720K
- 25 Jan 2023Sold for $654,900

Recent sales nearby
See more recent sales nearby/assets/perm/lorodul22qi63piagp2h344rbu?signature=e2c743374b71661946af282ec05a6136bb6e0a674d71e0a5012fd154cc35f155) 0
0/assets/perm/s7kq5ipi6qi63iyomoibj2g54q?signature=e3dabdef4e800baf0b1114f48d15db876c9d592b72d753cd6e7014305533f894) 0
0Similar properties For Sale nearby
See more properties for sale nearby 0
0 0
0
 0
0
Similar properties For Rent nearby
See more properties for rent nearby 0
0
 0
0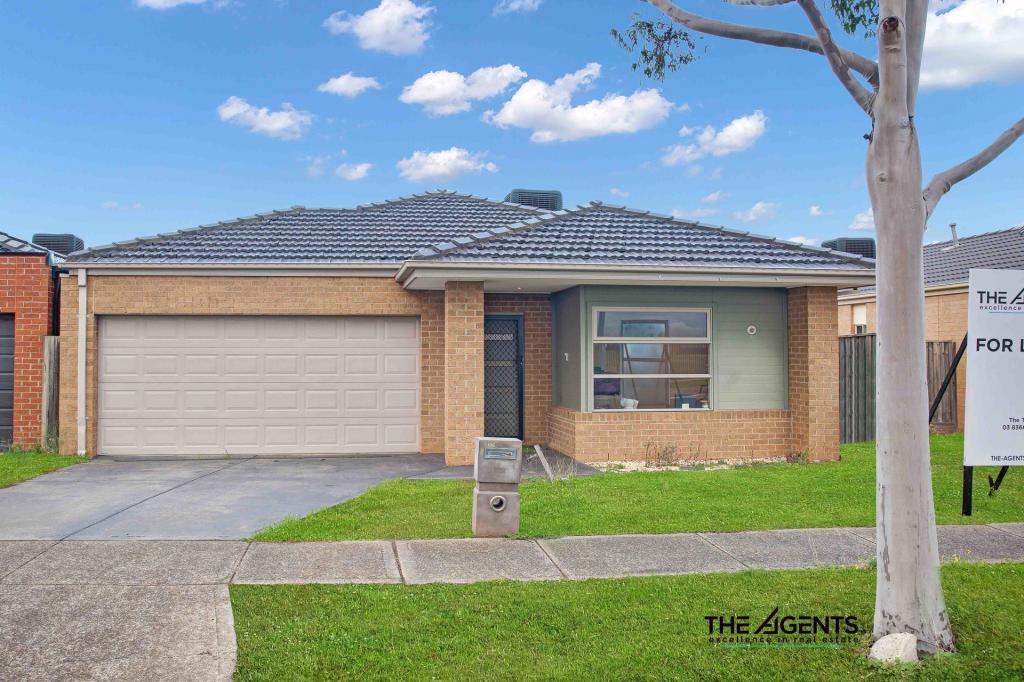 0
0
About Tarneit 3029
The size of Tarneit is approximately 38.2 square kilometres. There are 50 parks, covering nearly 3.6% of the total area. The population of Tarneit in 2016 was 34562 people. By 2021 the population was 56370 showing a population growth of 63.1% in the area during that time. The predominant age group in Tarneit is 30-39 years. Households in Tarneit are primarily couples with children and are likely to be repaying $1800 - $2399 per month on mortgage repayments. In general, people in Tarneit work in a professional occupation.In 2021, 66.60% of the homes in Tarneit were owner-occupied compared with 67.70% in 2016.
Tarneit has 37,770 properties. Over the last 5 years, Houses in Tarneit have seen a 11.85% increase in median value, while Units have seen a 22.02% increase. As at 31 July 2026:
- The median value for Houses in Tarneit is $695,813 while the median value for Units is $530,623.
- Houses have a median rent of $530 while Units have a median rent of $460.
Suburb Insights for Tarneit 3029
Market Insights
Tarneit Trends for Houses
N/A
N/A
View TrendN/A
N/A
Tarneit Trends for Units
N/A
N/A
View TrendN/A
N/A
Neighbourhood Insights
© Copyright 2026. RP Data Pty Ltd trading as Cotality (Cotality). All rights reserved. No reproduction, distribution, or transmission of the copyrighted materials is permitted. The information is deemed reliable but not guaranteed.
While Cotality uses commercially reasonable efforts to ensure the Cotality Data is current, Cotality does not warrant the accuracy, currency or completeness of the Cotality Data and to the full extent permitted by law excludes all loss or damage howsoever arising (including through negligence) in connection with the Cotality Data.
This product uses cookies and other similar technologies to improve and customise your browsing experience, to tailor content and adverts, and for analytics and metrics regarding visitor usage on this product and other media. We may share cookie and analytics information with third parties for the purposes of advertising. By continuing to use our website, you consent to cookies being used. View our Privacy Policy here.
X
