
2/23 Larissa StreetTarneit VIC 3029

Property Details for 2/23 Larissa St, Tarneit
2/23 Larissa St, Tarneit is a 2 bedroom, 2 bathroom Townhouse with 1 parking spaces and was built in 2018. The property has a land size of 200m2 and floor size of 120m2.This Property is currently listed for rent with Aura Properties Australia
Last Listing description (September 2026)
This stylish and contemporary Townhouse offers the perfect blend of comfort, functionality, and convenience, making it an ideal choice for first home buyers, investors, or professionals seeking a modern low-maintenance lifestyle.
Featuring two generously sized bedrooms, the home includes a huge master suite complete with a private ensuite and walk-in robe. The second bedroom includes built-in robes and is serviced by a central bathroom and toilet. A convenient downstairs powder room adds extra practicality for guests.
The home boasts two spacious living areas, providing versatile spaces for relaxation, entertainment, or working from home. One of the living areas can easily be converted into a third bedroom if required.
Quality features include:
Two spacious bedrooms
Master bedroom with ensuite and walk-in robe
Two living areas (potential for third bedroom conversion)
Downstairs powder room
Open-plan kitchen with 20mm stone benchtop
900mm stainless steel appliances, gas cooktop, and electric oven
Dishwasher
Split-system heating and cooling throughout
High-quality Floorboards
Double blinds
NBN-ready connectivity
Single automatic garage
Low-maintenance landscaped garden
Perfectly positioned close to a range of schools, including Davis Creek Primary School, Islamic College of Melbourne, Good News Lutheran College, Thomas Carr College, Baden Powell P-9 College, St Francis of Assisi Catholic Primary School, Tarneit P-9 College, and St James the Apostle School.
Enjoy the convenience of being within close distance to Tarneit West Village Shopping Centre, offering specialty stores, medical facilities, restaurants, and everyday essentials. Excellent public transport options, including nearby bus services connecting to Tarneit Train Station, make commuting easy.
Combining modern finishes, a practical floorplan, and an outstanding location, this beautifully presented home offers an exceptional opportunity to enjoy a convenient and comfortable lifestyle.
This is a fantastic opportunity to secure a stylish and well-appointed home in one of Tarneit most sought-after and fast-growing locations.
Contact Glenda for more information 0412 220 562
Photo ID required for an Inspection.
PLEASE NOTE: Open for inspection times are subject to change or cancellation. without notice. We suggest checking the OFI details on the day of inspection.
DISCLAIMER: All stated dimensions are approximate only. Particulars are for general information only and do not constitute any representation on the part of the vendor or agent. For an up-to-date copy of the Due Diligence Checklist, please visit:
http://www.consumer.vic.gov.au/duediligencechecklist
Property History for 2/23 Larissa St, Tarneit, VIC 3029
- 28 Aug 2026Sold
- 09 Jul 2026Listed for Sale 500,000-550,000
- 01 Jul 2026Listed for Rent $520 / week

Recent sales nearby
See more recent sales nearby/assets/perm/74kdnux3m4i6xjsmi5zvgfwl6q?signature=b2e6a2191b14beb78bb6db03ef4171643760372266e4b645c8f4c2fded95b6fb) 0
0
Similar properties For Sale nearby
See more properties for sale nearby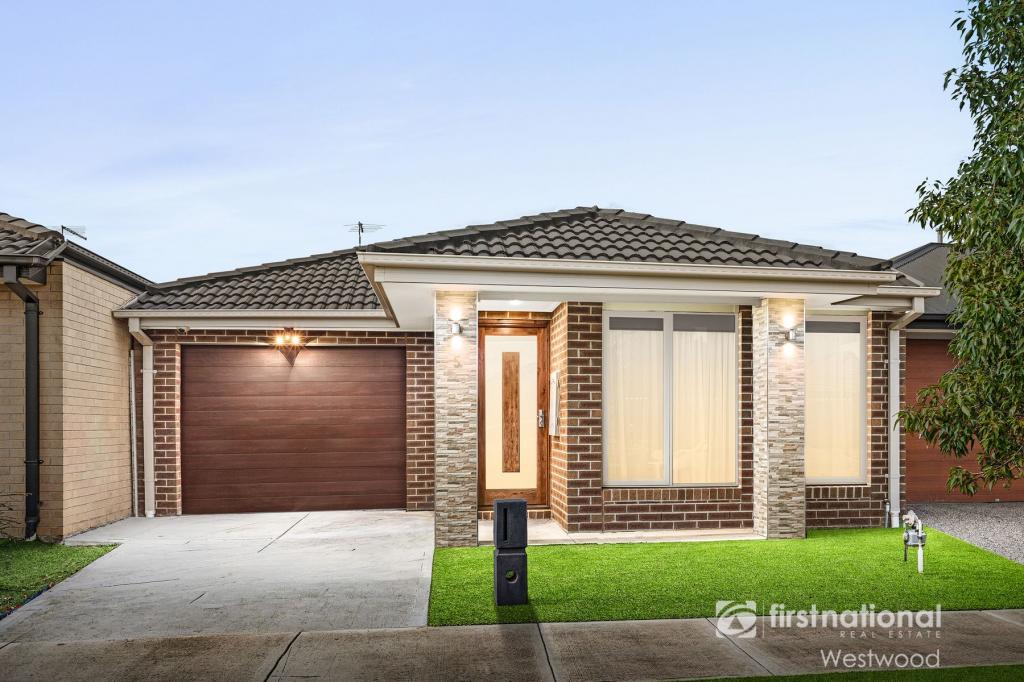 0
0

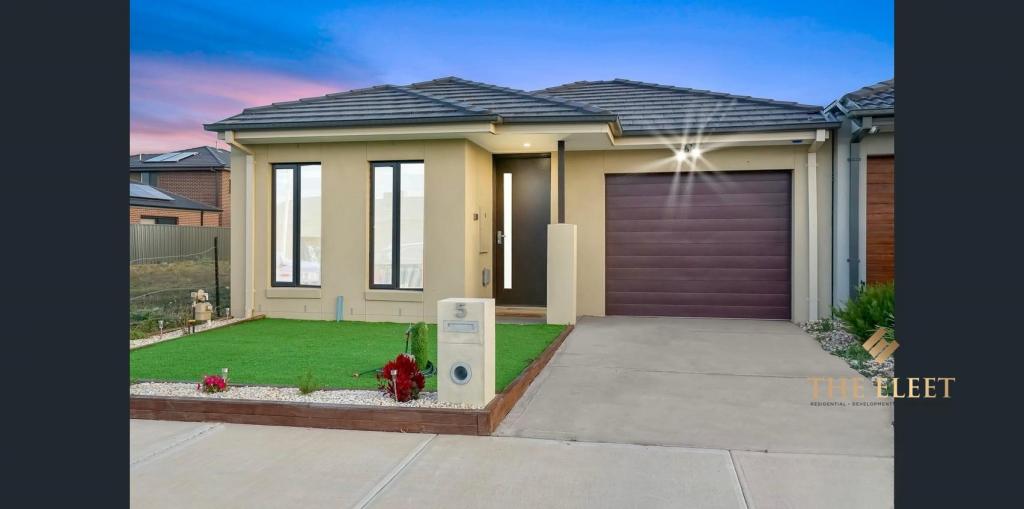 0
0
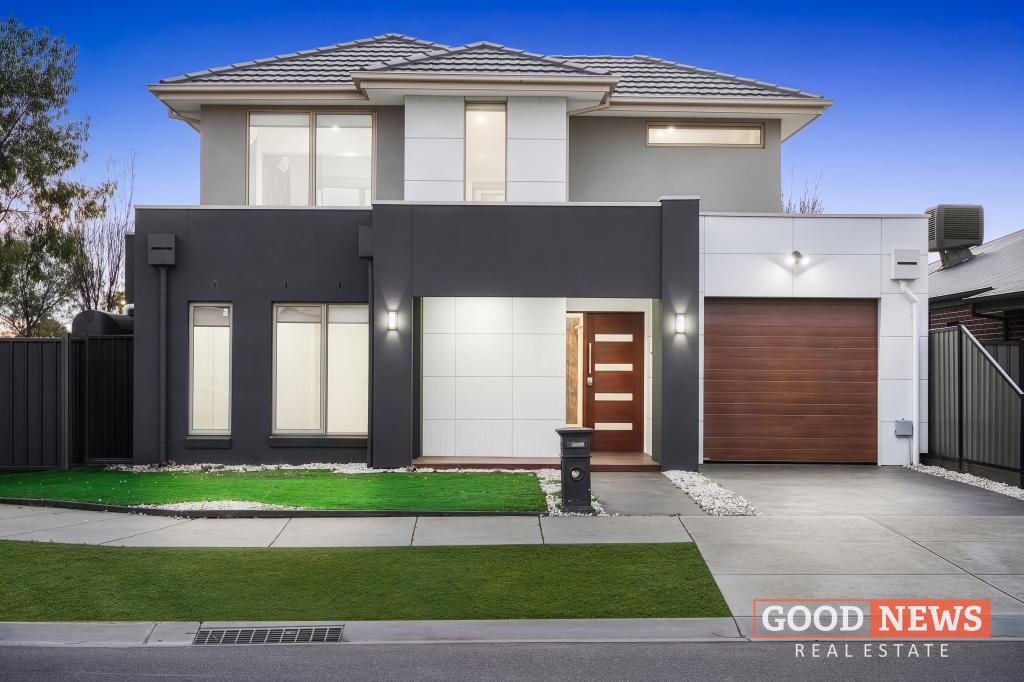 0
0Similar properties For Rent nearby
See more properties for rent nearby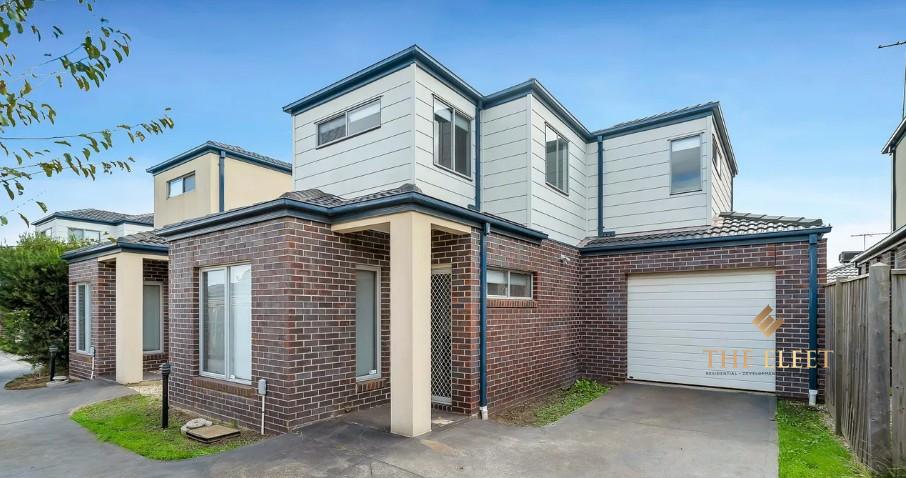 0
0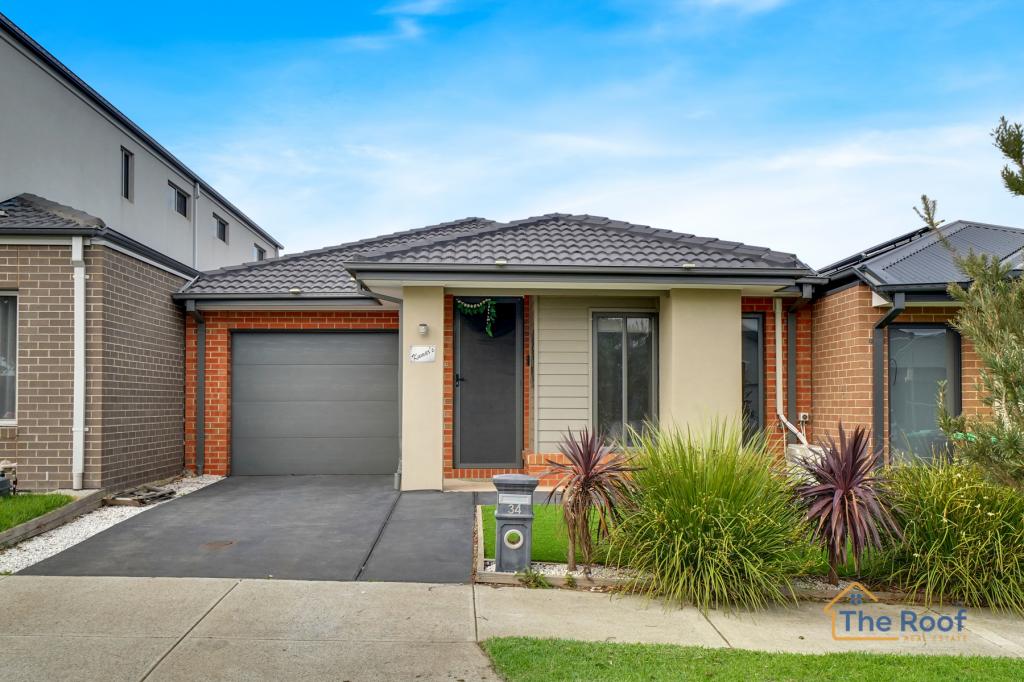 0
0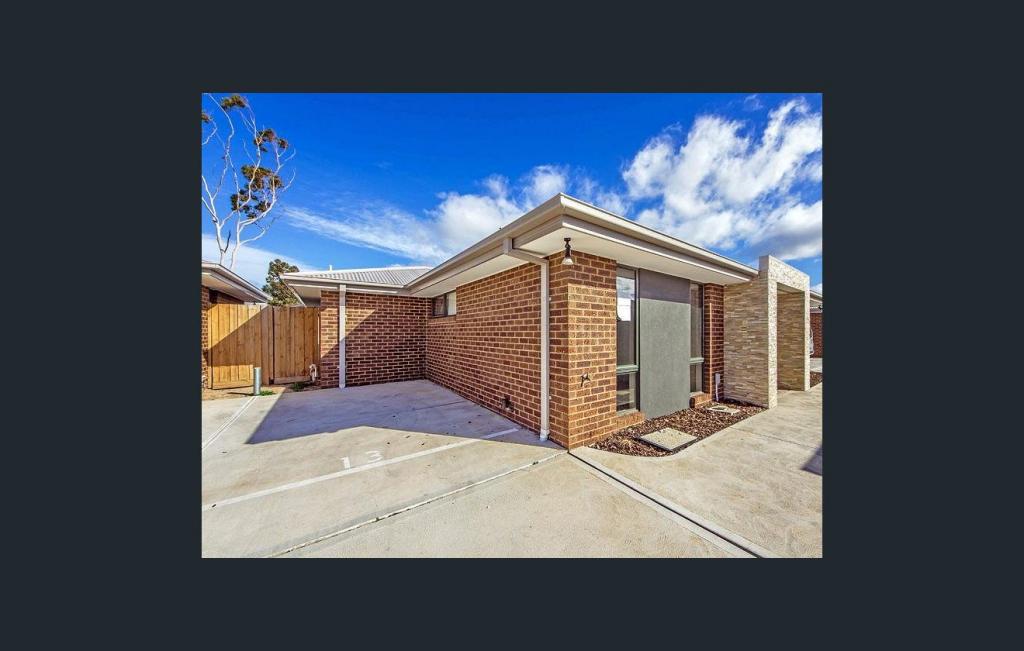 0
0
About Tarneit 3029
The size of Tarneit is approximately 38.2 square kilometres. There are 50 parks, covering nearly 3.6% of the total area. The population of Tarneit in 2016 was 34562 people. By 2021 the population was 56370 showing a population growth of 63.1% in the area during that time. The predominant age group in Tarneit is 30-39 years. Households in Tarneit are primarily couples with children and are likely to be repaying $1800 - $2399 per month on mortgage repayments. In general, people in Tarneit work in a professional occupation.In 2021, 66.60% of the homes in Tarneit were owner-occupied compared with 67.70% in 2016.
Tarneit has 37,998 properties. Over the last 5 years, Houses in Tarneit have seen a 9.98% increase in median value, while Units have seen a 17.51% increase. As at 31 August 2026:
- The median value for Houses in Tarneit is $688,093 while the median value for Units is $515,591.
- Houses have a median rent of $530 while Units have a median rent of $470.
Suburb Insights for Tarneit 3029
Market Insights
Tarneit Trends for Houses
N/A
N/A
View TrendN/A
N/A
Tarneit Trends for Units
N/A
N/A
View TrendN/A
N/A
Neighbourhood Insights
© Copyright 2026. RP Data Pty Ltd trading as Cotality (Cotality). All rights reserved. No reproduction, distribution, or transmission of the copyrighted materials is permitted. The information is deemed reliable but not guaranteed.
While Cotality uses commercially reasonable efforts to ensure the Cotality Data is current, Cotality does not warrant the accuracy, currency or completeness of the Cotality Data and to the full extent permitted by law excludes all loss or damage howsoever arising (including through negligence) in connection with the Cotality Data.
This product uses cookies and other similar technologies to improve and customise your browsing experience, to tailor content and adverts, and for analytics and metrics regarding visitor usage on this product and other media. We may share cookie and analytics information with third parties for the purposes of advertising. By continuing to use our website, you consent to cookies being used. View our Privacy Policy here.
X
