
18 Chive WalkTarneit VIC 3029


Property Details for 18 Chive Walk, Tarneit
18 Chive Walk, Tarneit is a 3 bedroom, 2 bathroom Townhouse with 2 parking spaces. While the property is not currently for sale or for rent, it was last sold in September 2026. There are other 3 bedroom Townhouse sold in Tarneit in the last 12 months.
Last Listing description (September 2026)
The Property
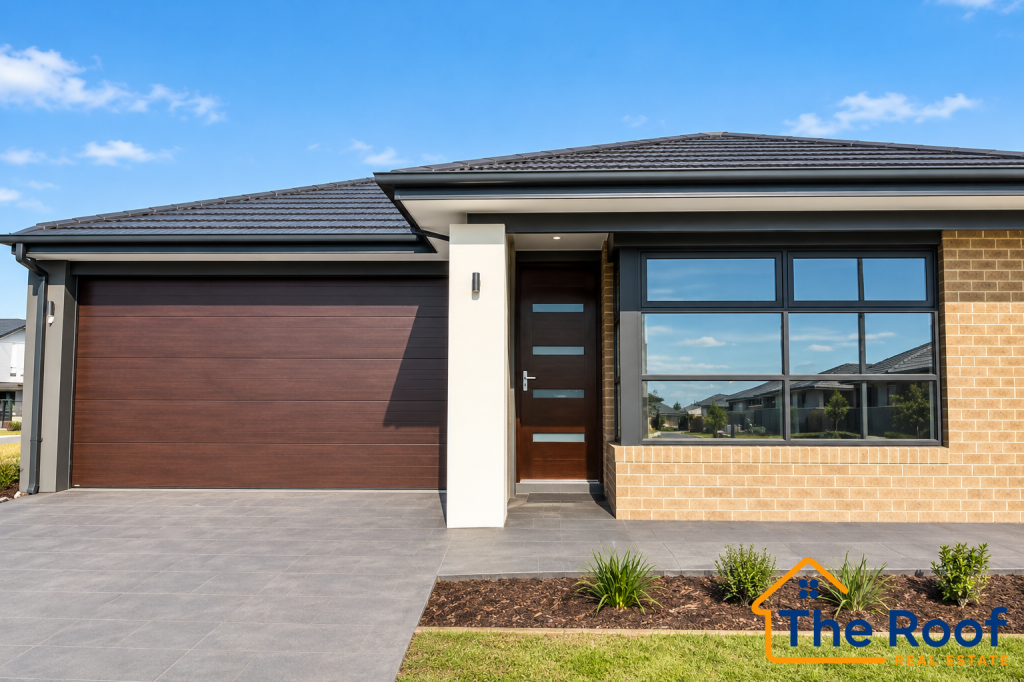
Welcome to 18 Chive Walk, Tarneit. Modern in style and well-presented, this stunning townhouse offers a contemporary lifestyle with low-maintenance appeal. Featuring an open-plan layout, the home comprises three bedrooms, two bathrooms and a double garage, enhanced by light-filled interiors and quality finishes throughout. The home enjoys a prime position overlooking parkland, with shops, dining and everyday essentials within walking distance, delivering the ultimate in convenience and presenting an exceptional opportunity to secure a quality residence in a highly sought-after location.
The Point of Difference
- Beautifully designed townhouse featuring an open-plan living and dining domain, where natural light and seamless flow create a refined and inviting ambience.
- Three spacious bedrooms, each fitted with built-in robes, including a main bedroom with private ensuite, complemented by a modern main bathroom featuring quality finishes, a full-sized bath and separate shower.
- The well-appointed kitchen showcases stainless steel appliances, a gas cooktop, generous pantry and abundant cabinetry, complemented by a subway tiled splashback, creating a welcoming space for everyday cooking and entertaining.
- Low-maintenance private courtyard featuring a rainwater tank, offering a quiet outdoor retreat with minimal upkeep required.
- Additional highlights include a separate laundry, ground floor powder room, split system heating and cooling, electric panel heaters to all bedrooms, a double garage with internal access and downlights throughout.
The Point of Interest
Set within a thriving pocket of Tarneit, the home is within close proximity to Tarneit Gardens Shopping Centre, where shopping, dining and everyday essentials are conveniently available. The area is complemented by nearby parklands including Penrose Promenade Park and Tarneit Lakes, along with walking trails, playgrounds and open green spaces, offering excellent opportunities for recreation and outdoor enjoyment. Zoned to Tarneit Rise Primary School and Tarneit P-9 College, with Tarneit Train Station nearby and easy access to the Princes Freeway, providing a smooth and convenient commute.
Note. All stated dimensions are approximate only. Particulars given are for general information only and do not constitute any representation on the part of the vendor or agent. Any school zoning stated based on www.findmyschool.vic.gov.au as of 24/03/26.
Property History for 18 Chive Walk, Tarneit, VIC 3029
- 15 Sep 2026Sold - Price Undisclosed
- 25 Mar 2026Listed for Sale Sold

Recent sales nearby
See more recent sales nearby

 0
Similar properties For Sale nearby
See more properties for sale nearby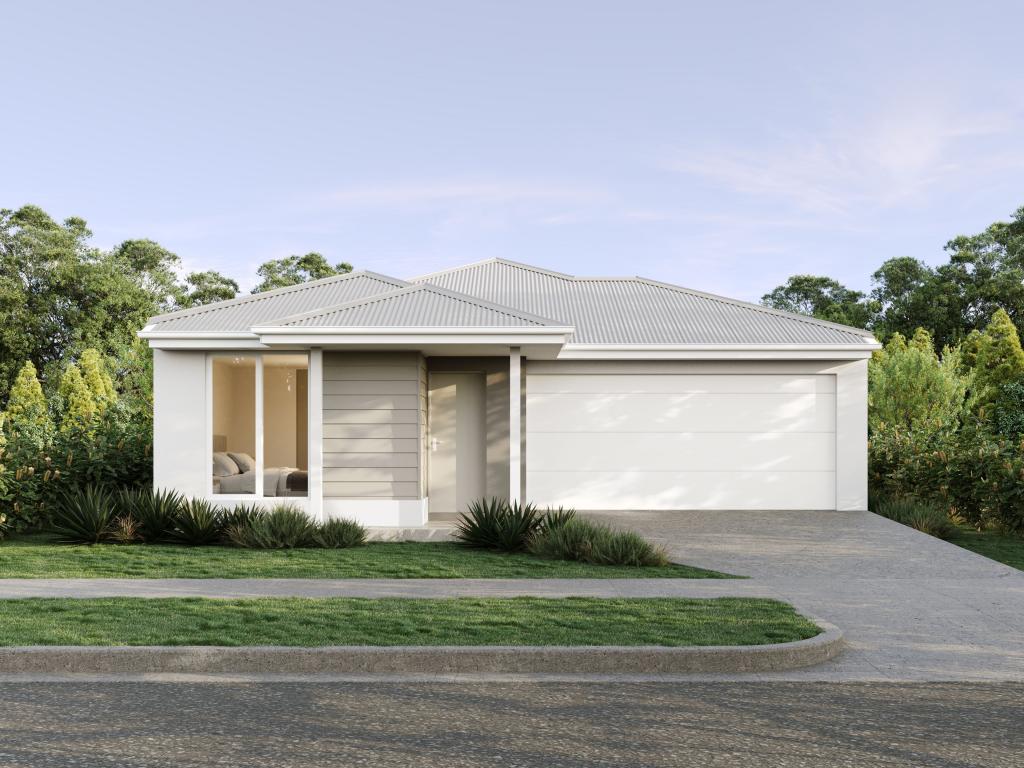 0
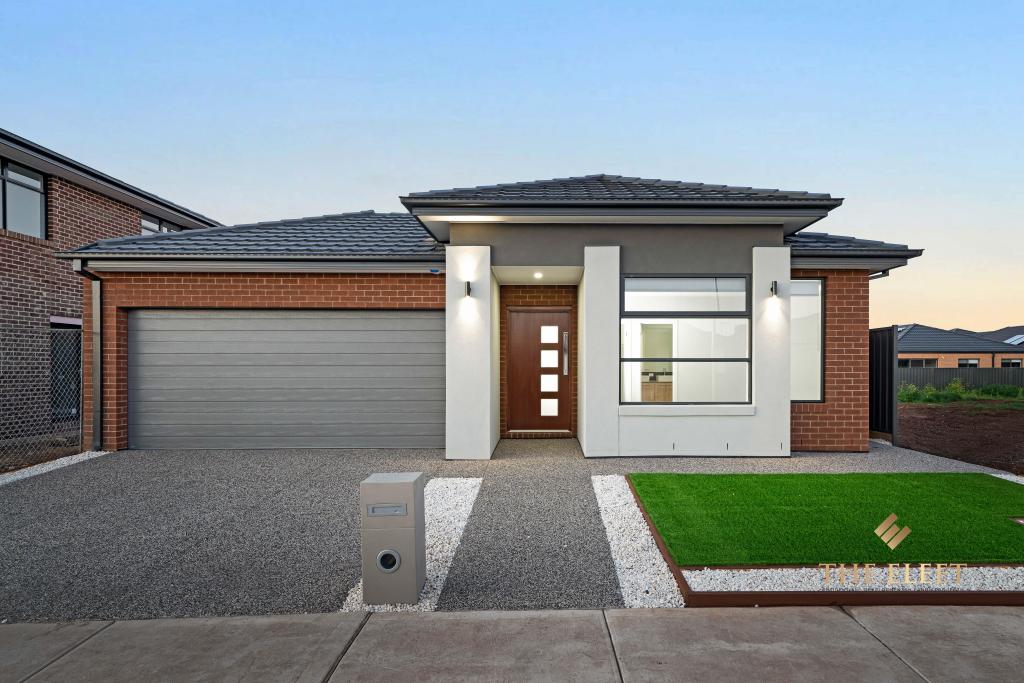 0

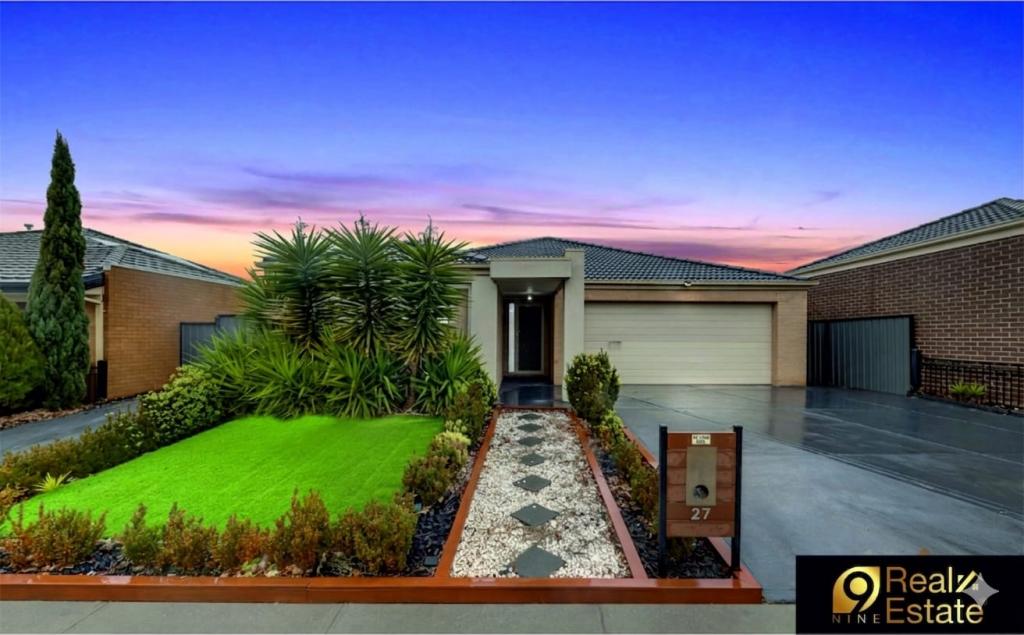 0
Similar properties For Rent nearby
See more properties for rent nearby 0


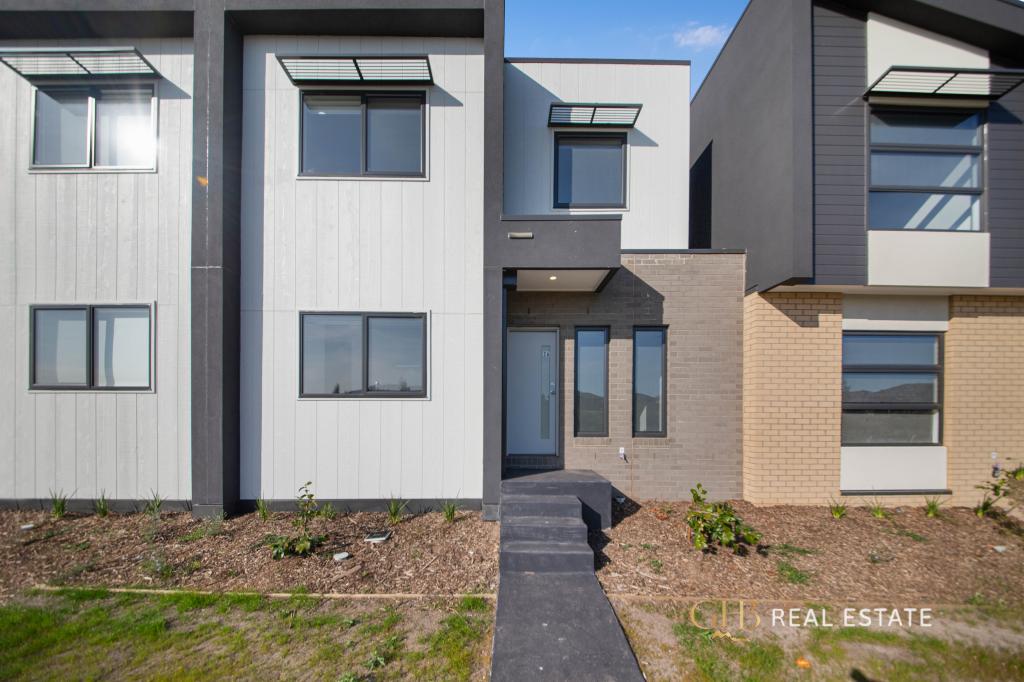 0
 0
About Tarneit 3029
The size of Tarneit is approximately 38.2 square kilometres. There are 50 parks, covering nearly 3.6% of the total area. The population of Tarneit in 2016 was 34562 people. By 2021 the population was 56370 showing a population growth of 63.1% in the area during that time. The predominant age group in Tarneit is 30-39 years. Households in Tarneit are primarily couples with children and are likely to be repaying $1800 - $2399 per month on mortgage repayments. In general, people in Tarneit work in a professional occupation.In 2021, 66.60% of the homes in Tarneit were owner-occupied compared with 67.70% in 2016.
Tarneit has 37,974 properties. Over the last 5 years, Houses in Tarneit have seen a 7.81% increase in median value, while Units have seen a 15.41% increase. As at 30 September 2026:
- The median value for Houses in Tarneit is $683,129 while the median value for Units is $516,810.
- Houses have a median rent of $530 while Units have a median rent of $460.
Suburb Insights for Tarneit 3029
Market Insights
Tarneit Trends for Houses
N/A
N/A
View TrendN/A
N/A
Tarneit Trends for Units
N/A
N/A
View TrendN/A
N/A
Neighbourhood Insights
© Copyright 2026. RP Data Pty Ltd trading as Cotality (Cotality). All rights reserved. No reproduction, distribution, or transmission of the copyrighted materials is permitted. The information is deemed reliable but not guaranteed.
While Cotality uses commercially reasonable efforts to ensure the Cotality Data is current, Cotality does not warrant the accuracy, currency or completeness of the Cotality Data and to the full extent permitted by law excludes all loss or damage howsoever arising (including through negligence) in connection with the Cotality Data.
This product uses cookies and other similar technologies to improve and customise your browsing experience, to tailor content and adverts, and for analytics and metrics regarding visitor usage on this product and other media. We may share cookie and analytics information with third parties for the purposes of advertising. By continuing to use our website, you consent to cookies being used. View our Privacy Policy here.
X
