
19 Huon StreetTarneit VIC 3029

Property Details for 19 Huon St, Tarneit
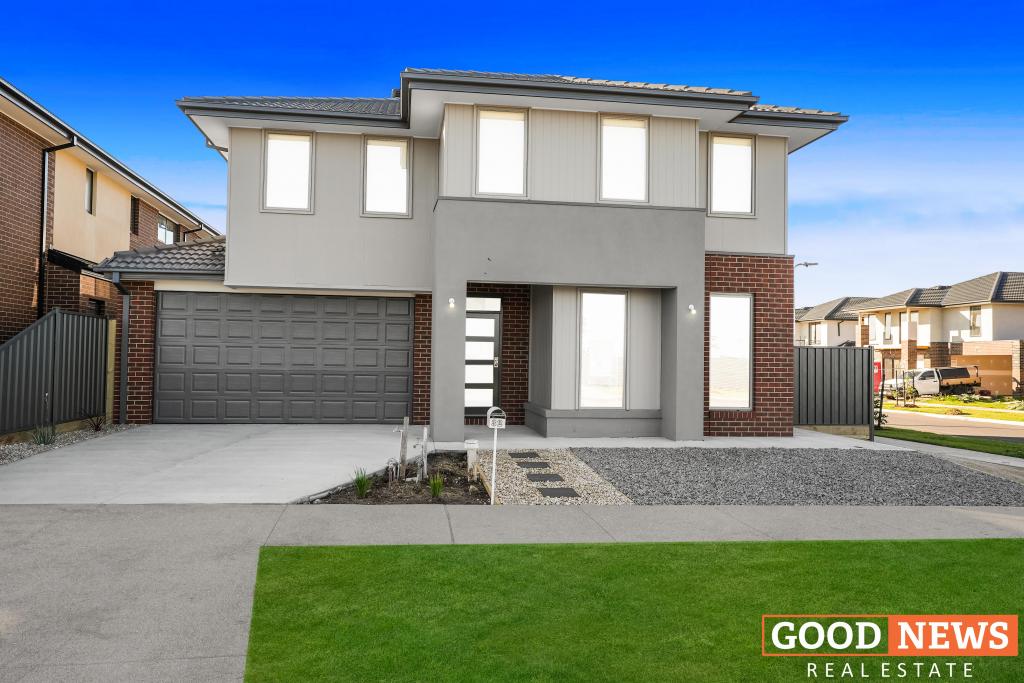
19 Huon St, Tarneit is a 5 bedroom, 3 bathroom House with 2 parking spaces and was built in 2021. The property has a land size of 461m2 and floor size of 334m2. While the property is not currently for sale or for rent, it was last sold in September 2026. There are other 5 bedroom House sold in Tarneit in the last 12 months.
Last Listing description (November 2026)
S&K REAL ESTATE Presents Positioned in one of Tarneit's most desirable and peaceful pockets, this elegant double-storey residence captures the essence of modern family living-spacious, light-filled, and perfectly designed for comfort and convenience. From the moment you enter, the impressive foyer opens to beautifully connected living zones where natural light and style work in harmony.5bedrooms,3.5bathrooms, 2livings, theater, 2garage built area approximate 334sqm, Land size approximate 460sqmMultiple living areas provide exceptional versatility: an inviting theatre room for cinema nights, an upstairs retreat ideal for relaxation, and a fully enclosed very large and well maintained back yard alfresco/pergola with power blinds that extends the entertaining options all year round. The floorplan has been carefully considered for families of all sizes. The ground floor hosts a private guest suite featuring its own ensuite and walk-in robe-perfect for visitors or multi-generational living. Upstairs, four generous bedrooms each include walk-in robes, while the master suite stands out as a true sanctuary, offering an oversized walk-in robe and a comfortable ensuite complete with dual vanities and a wide shower. Living here means enjoying easy access to everything Tarneit has to offer-parks, respected schools, childcare centers, shopping destinations, and recreational facilities-creating the perfect lifestyle blend of serenity and convenience. Key Features: Multiple living and entertaining zones, including theatre, rumpus, and enclosed alfresco Guest bedroom with ensuite and walk-in robe on ground level Master retreat with ensuite and oversized WIR Security camera system Solar panel installation Security door connecting to alfresco area Double garage plus 2 open car spaces 3 toilets throughout Close to Amenities: 5min drive Brinbeal Secondary College 3min drive to Congo Drive Park Playground 4min km to Dianella Community Centre 4min drive to Karwan Big Child Care 5-6min drive to Davis Creek Primary School 5-6min drive Islamic College of Melbourne 2.5 km to Tarneit West Village Shopping Centre to Good News Lutheran College 3-5min drive to Riverdale Village Shopping Centre 4-6min drive to Tarneit Rise School 4-7min drive to Cambridge Primary School 4-6min to St John the Apostle Catholic Primary School 5-7min drive to Tarneit Gardens Shopping Centre 15-20min drive to Pacific Werribee Shopping Centre A beautiful fusion of design, light, and space-this residence redefines modern family luxury For private inspections or more information, contact AMAN CHATRATH 0470609306Contact us today to arrange an inspection!Photo ID must be presented upon all inspections.Please see the link blow link for an up-to-date copy of the due diligence checklist:http:// www.consumer.vic.gov.au/duediligencechecklistDisclaimer: Every effort has been made to ensure the accuracy of this information; however, no responsibility is accepted for any errors or omissions. Prospective purchasers are encouraged to make their own inquiries. For additional guidance, refer to the due diligence checklist provided by Consumer Affairs. All prospective buyers are advised to conduct their own due diligence and verify all details prior to making any purchasing decisions.
Property History for 19 Huon St, Tarneit, VIC 3029
- 17 Sep 2026Sold for $885,000
- 22 Apr 2026Listed for Sale $980k- $1Mil Contact on 0430 505 647
- 31 Jul 2020Sold for $350,000

Recent sales nearby
See more recent sales nearby
Similar properties For Sale nearby
See more properties for sale nearby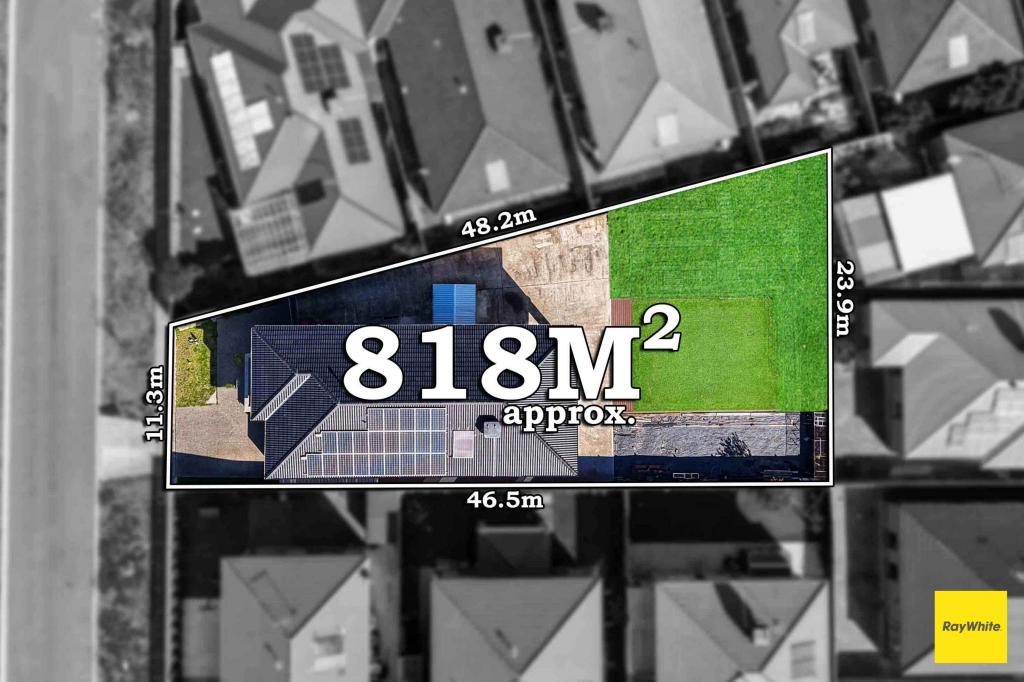 0


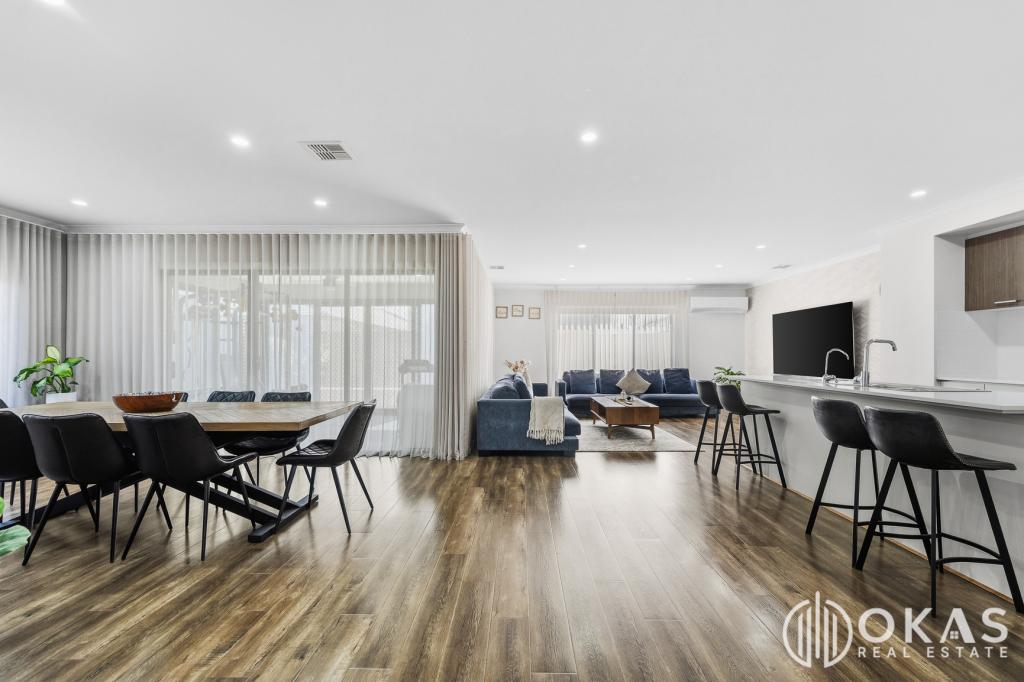 0
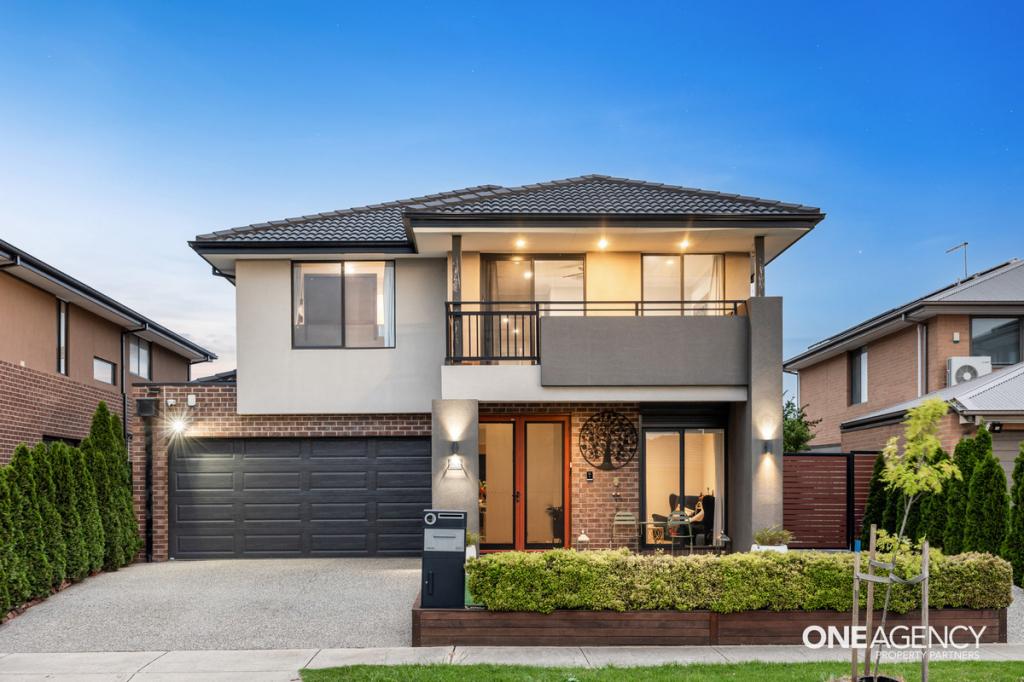 0

Similar properties For Rent nearby
See more properties for rent nearby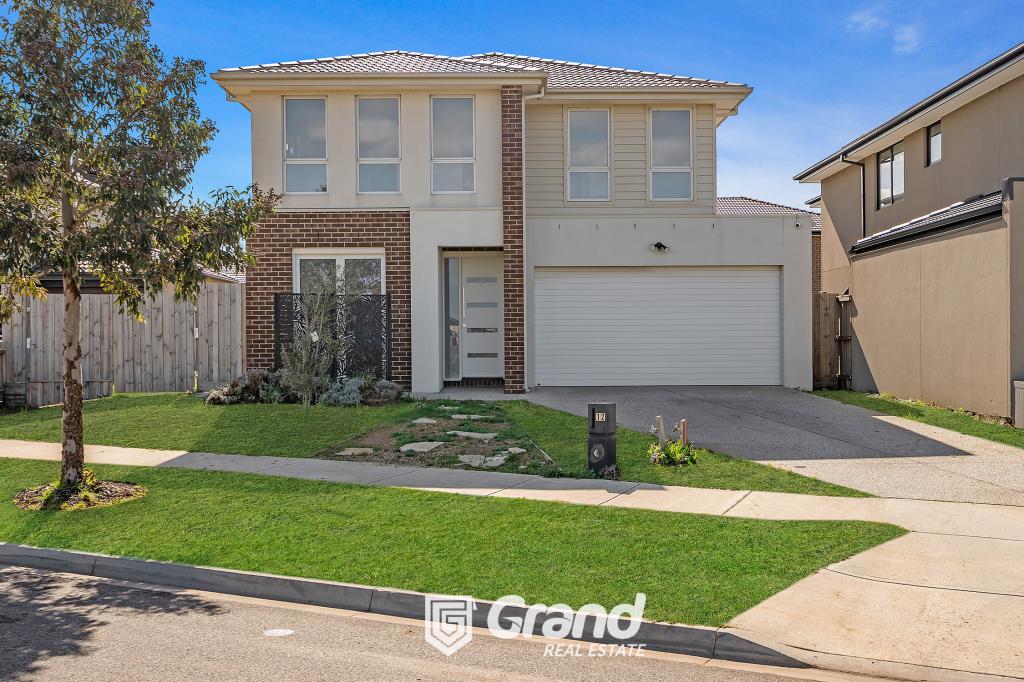 0

 0
 0
About Tarneit 3029
The size of Tarneit is approximately 38.2 square kilometres. There are 50 parks, covering nearly 3.6% of the total area. The population of Tarneit in 2016 was 34562 people. By 2021 the population was 56370 showing a population growth of 63.1% in the area during that time. The predominant age group in Tarneit is 30-39 years. Households in Tarneit are primarily couples with children and are likely to be repaying $1800 - $2399 per month on mortgage repayments. In general, people in Tarneit work in a professional occupation.In 2021, 66.60% of the homes in Tarneit were owner-occupied compared with 67.70% in 2016.
Tarneit has 38,136 properties. Over the last 5 years, Houses in Tarneit have seen a 5.07% increase in median value, while Units have seen a 12.93% increase. As at 31 October 2026:
- The median value for Houses in Tarneit is $678,065 while the median value for Units is $517,686.
- Houses have a median rent of $530 while Units have a median rent of $460.
Suburb Insights for Tarneit 3029
Market Insights
Tarneit Trends for Houses
N/A
N/A
View TrendN/A
N/A
Tarneit Trends for Units
N/A
N/A
View TrendN/A
N/A
Neighbourhood Insights
© Copyright 2026. RP Data Pty Ltd trading as Cotality (Cotality). All rights reserved. No reproduction, distribution, or transmission of the copyrighted materials is permitted. The information is deemed reliable but not guaranteed.
While Cotality uses commercially reasonable efforts to ensure the Cotality Data is current, Cotality does not warrant the accuracy, currency or completeness of the Cotality Data and to the full extent permitted by law excludes all loss or damage howsoever arising (including through negligence) in connection with the Cotality Data.
This product uses cookies and other similar technologies to improve and customise your browsing experience, to tailor content and adverts, and for analytics and metrics regarding visitor usage on this product and other media. We may share cookie and analytics information with third parties for the purposes of advertising. By continuing to use our website, you consent to cookies being used. View our Privacy Policy here.
X
