
19 Applegate CrescentTarneit VIC 3029


Property Details for 19 Applegate Cres, Tarneit
19 Applegate Cres, Tarneit is a 4 bedroom, 2 bathroom House with 2 parking spaces and was built in 2019. The property has a land size of 544m2 and floor size of 231m2. While the property is not currently for sale or for rent, it was last sold in July 2026. There are other 4 bedroom House sold in Tarneit in the last 12 months.
Last Listing description (July 2026)
Welcome to 19 Applegate Crescent, Tarneit - a stunning display-quality, luxury residence positioned on a generous 545m (approx.) corner allotment at Tarneit & Leaks Road, offering an exceptional blend of luxury, space, and unmatched convenience in one of Tarneit's fastest-growing pockets.
Just a short walk to the proposed future Tarneit Train Station, this home delivers the ultimate combination of lifestyle ease, family comfort, and long-term capital growth potential.
________________________________________
A True Display-Quality Statement Home
From the moment you arrive, the striking faade and north-facing orientation set the tone for a home filled with natural light and presence.
Step inside and be captivated by soaring cathedral ceilings that create a grand, open atmosphere, complemented by ultra-luxurious cabinetry and premium finishes throughout. Designed with both elegance and practicality in mind, this home also features a dedicated study/home office, perfect for modern work-from-home living.
The expansive indoor-outdoor flow leads to a massive alfresco and outdoor entertainment zone, complete with wood Fire oven pizza - ideal for hosting family and friends all year round.
________________________________________
Premium Features You'll Love
4 spacious bedrooms with built-in robes
. Spacious Theatre Room
Grand master suite with private ensuite and premium finishes
2 modern bathrooms with high-end fittings
Dedicated study / home office area
Designer chef's kitchen with inbuilt fridge, inbuilt double ovens & premium appliances
Spacious walk-in pantry for added functionality
Ultra-luxurious cabinetry throughout the home
Expansive open-plan living & dining area
Separate formal living zone for added flexibility
Soaring cathedral ceilings enhancing light and space
Refrigerated zoned heating & cooling throughout
High ceilings, downlights & upgraded fixtures
Massive alfresco with outdoor firepit & large entertainment area
Low-maintenance outdoor living on a 545m corner block
Secure garage with internal access
Display-quality condition nothing to spend
________________________________________
Unbeatable Location Advantage
Perfectly positioned at the corner of Tarneit Road & Leaks Road, this home offers one of the strongest location advantages in the area:
Walking distance to the proposed future Tarneit Train Station
Minutes to Tarneit Gardens Shopping Centre & Pacific Werribee
Surrounded by parks, playgrounds & open green spaces
Easy access to major arterials and freeway connections
Rapidly growing, high-demand residential pocket
________________________________________
Education Excellence at Your Doorstep
Primary Schools
Wimba Primary School approx. 0.44 km
Nearnung Primary School approx. 0.81 km
St John the Apostle Catholic Primary School approx. 0.84 km
Tarneit Rise Primary School approx. 1.07 km
Secondary & Colleges
Tarneit Senior College approx. 0.89 km
Tarneit P-9 College approx. 1.27 km
Baden Powell P-9 College Tarneit Campus approx. 2.62 km
Al-Taqwa College Olive Branch Annexe approx. 2.82 km
Good News Lutheran College approx. 3.13 km
________________________________________
Childcare & Early Learning Convenience
Vanu's Family Day Care approx. 0.17 km
Wimba Primary School Kindergarten approx. 0.44 km
Aspire Early Education & Kindergarten Tarneit North approx. 0.50 km
Future Kids Child Care West Tarneit approx. 0.57 km
Tarneit North Kindergarten approx. 0.82 km
________________________________________
Smart Investment & Family Appeal
North-facing corner position in high-demand pocket
Walking distance to future transport infrastructure
Surrounded by elite schools and childcare options
Strong rental demand for large family homes
Excellent long-term capital growth potential
________________________________________
The Bottom Line
A north-facing, display-quality 5-bedroom home on a 545m corner block, featuring cathedral ceilings, premium appliances, luxury cabinetry, a dedicated home office, and an entertainer's outdoor setup with alfresco and firepit - all positioned within walking distance to future train infrastructure.
This is a rare Tarneit offering that delivers on every level: lifestyle, luxury, location, and long-term growth.
Property History for 19 Applegate Cres, Tarneit, VIC 3029
- 13 Jul 2026Sold for $931,000
- 23 Apr 2026Listed for Sale 4 bed/3living+Office/700M-Trainstation/37sq
- 29 Sep 2022Sold for $940,000

Recent sales nearby
See more recent sales nearby
/assets/perm/aykpwrm6dei6taahjvwbzwn7ae?signature=5682cd4e84f84976d618ad15aa622d98e52f19a0cefe079825b56af950090b84) 0
0
Similar properties For Sale nearby
See more properties for sale nearby 0
0 0
0
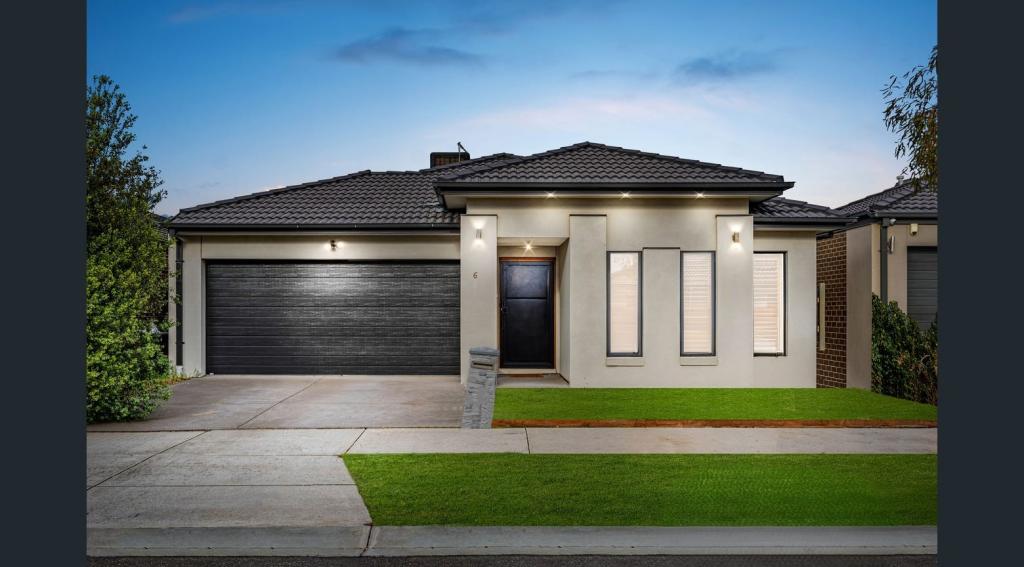 0
0
Similar properties For Rent nearby
See more properties for rent nearby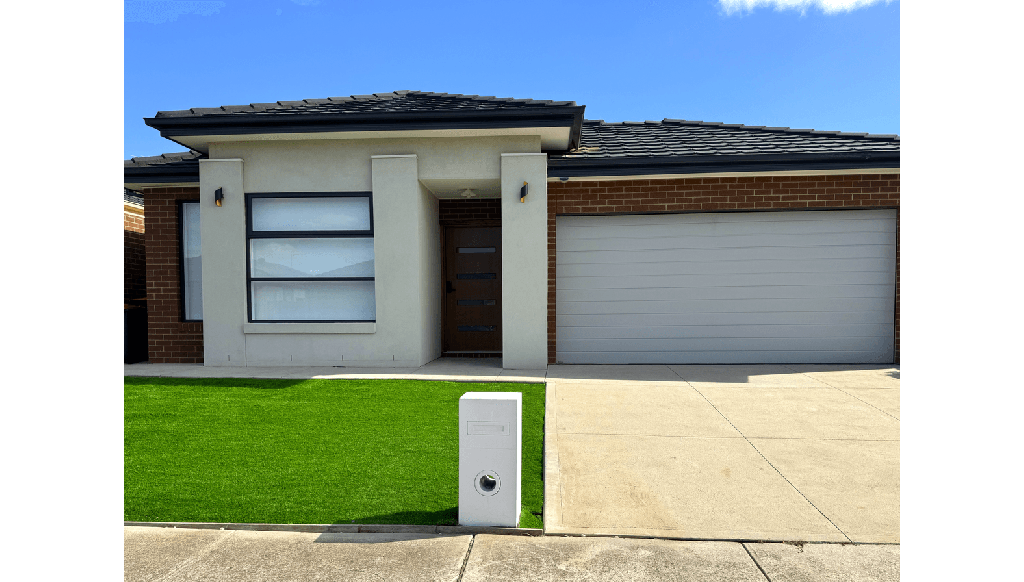 0
0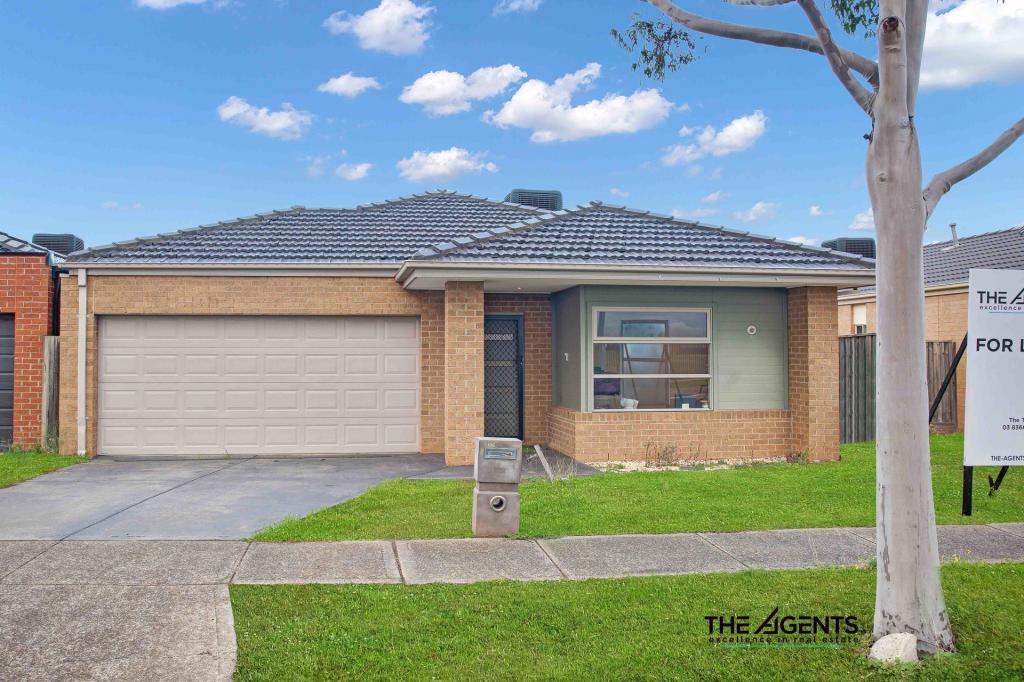 0
0
 0
0About Tarneit 3029
The size of Tarneit is approximately 38.2 square kilometres. There are 50 parks, covering nearly 3.6% of the total area. The population of Tarneit in 2016 was 34562 people. By 2021 the population was 56370 showing a population growth of 63.1% in the area during that time. The predominant age group in Tarneit is 30-39 years. Households in Tarneit are primarily couples with children and are likely to be repaying $1800 - $2399 per month on mortgage repayments. In general, people in Tarneit work in a professional occupation.In 2021, 66.60% of the homes in Tarneit were owner-occupied compared with 67.70% in 2016.
Tarneit has 37,748 properties. Over the last 5 years, Houses in Tarneit have seen a 14.09% increase in median value, while Units have seen a 18.98% increase. As at 30 June 2026:
- The median value for Houses in Tarneit is $707,660 while the median value for Units is $528,744.
- Houses have a median rent of $530 while Units have a median rent of $460.
Suburb Insights for Tarneit 3029
Market Insights
Tarneit Trends for Houses
N/A
N/A
View TrendN/A
N/A
Tarneit Trends for Units
N/A
N/A
View TrendN/A
N/A
Neighbourhood Insights
© Copyright 2026. RP Data Pty Ltd trading as Cotality (Cotality). All rights reserved. No reproduction, distribution, or transmission of the copyrighted materials is permitted. The information is deemed reliable but not guaranteed.
While Cotality uses commercially reasonable efforts to ensure the Cotality Data is current, Cotality does not warrant the accuracy, currency or completeness of the Cotality Data and to the full extent permitted by law excludes all loss or damage howsoever arising (including through negligence) in connection with the Cotality Data.
This product uses cookies and other similar technologies to improve and customise your browsing experience, to tailor content and adverts, and for analytics and metrics regarding visitor usage on this product and other media. We may share cookie and analytics information with third parties for the purposes of advertising. By continuing to use our website, you consent to cookies being used. View our Privacy Policy here.
X
