
16 Finchley Park CrescentTarneit VIC 3029


Property Details for 16 Finchley Park Cres, Tarneit
16 Finchley Park Cres, Tarneit is a 5 bedroom, 3 bathroom House with 2 parking spaces and was built in 2002. The property has a land size of 544m2 and floor size of 404m2. While the property is not currently for sale or for rent, it was last sold in May 2026. There are other 5 bedroom House sold in Tarneit in the last 12 months.
Last Listing description (July 2026)
Situated in a quiet and family-friendly pocket of Tarneit, 16 Finchley Park Crescent presents a fantastic opportunity for both investors and owner-occupiers. This well-maintained home offers a practical and spacious floor plan, modern finishes, and a comfortable lifestyle perfectly suited for growing families.
The property features multiple bedrooms with built-in robes, a well-appointed kitchen with quality appliances, and an open-plan living and dining area that seamlessly connects to the outdoor space-ideal for entertaining.
Property Features:-
Five spacious bedrooms designed for comfort
Spacious master bedroom with ensuite, spa, and his & hers wardrobes
Additional bedrooms with built-in robes
Multiple living zones including:
Formal lounge
Open-plan living area
Upstairs rumpus room
Dedicated theatre room
Modern kitchen feature:
Walk-in pantry
Ample bench space
Adjacent dining area
Open-plan dining area flowing to outdoor space
3 bathrooms + powder room (PDR) for added convenience
Separate laundry with storage
Double garage with internal access
Outdoor & Additional Features
Large covered entertaining area perfect for gatherings
Pergola area for additional outdoor living
Separate granny flat ideal for extended family or rental potential
Shed for extra storage
13kW solar system with 20kW battery installed
Brand new motorized front gate and fence installed
Brand new Colorbond fencing, offering enhanced privacy, durability, and a clean modern finish
Over 15 brand-new downlights throughout, complemented by feature chandeliers (1 in dining, 1 in living, and 2 at the entrance)
EV charging provisions in the garage for added convenience
Entire home upgraded with modern blinds, replacing wooden shutters and lift curtains for a fresh contemporary look
Brand-new stone kitchen benchtop, upgraded from laminate for a premium finish
Stylish stone splashback enhancing durability and modern appeal
Brand-new appliances including induction cooktop, oven, and rangehood
Side elevated garden bed adding character and landscaping appeal
Side access gate providing easy backyard access and improved functionality
________________________________________
Layout Highlights
Smart dual-level design separating living and sleeping zones
Upstairs dedicated to bedrooms and family retreat (rumpus)
Downstairs focused on entertaining and everyday living
________________________________________
Prime Location
Located in one of Tarneit's most convenient and sought-after pockets, this home offers easy access to essential amenities, making it ideal for families and investors alike.
________________________________________
Nearby Schools
Walk to Tarneit Rise Primary School
Short drive to St John the Apostle School
Short drive to Tarneit Senior College
Approx. 2-minute drive to Good News Lutheran College
________________________________________
Shopping & Amenities
Tarneit Central Shopping Centre
Riverdale Village Shopping Centre
Pacific Werribee Shopping Centre
________________________________________
Transport & Connectivity
Tarneit Train Station nearby
Easy access to Leakes Road and Derrimut Road
Multiple public transport options within close reach
________________________________________
Don't miss this rare opportunity to secure a dual-living home in a prime Tarneit location.
For further information, please contact Gourav Budhwan on 0448 442 726 or Navjot Kaur on 0476 947 402.
Please refer to the Consumer Affairs Victoria Due Diligence Checklist:
http://www.consumer.vic.gov.au/duediligencechecklist
DISCLAIMER: All stated dimensions are approximate only. Particulars given are for general information only and do not constitute any representation on the part of the vendor or agent.
Property History for 16 Finchley Park Cres, Tarneit, VIC 3029
- 07 May 2026Sold for $855,000
- 23 Apr 2026Listed for Sale 6BED/4LIVING/$50K RENOVATION/40+SQ
- 09 Dec 2022Sold for $790,000

Recent sales nearby
See more recent sales nearby
/assets/perm/a4vqqqr7mui6zlwfq7c6tbxase?signature=d113aebbc8e64d3cbbd7d94bcb16a75a3a4878f05682fda7950cf6a5ecc44cba) 0
0Similar properties For Sale nearby
See more properties for sale nearby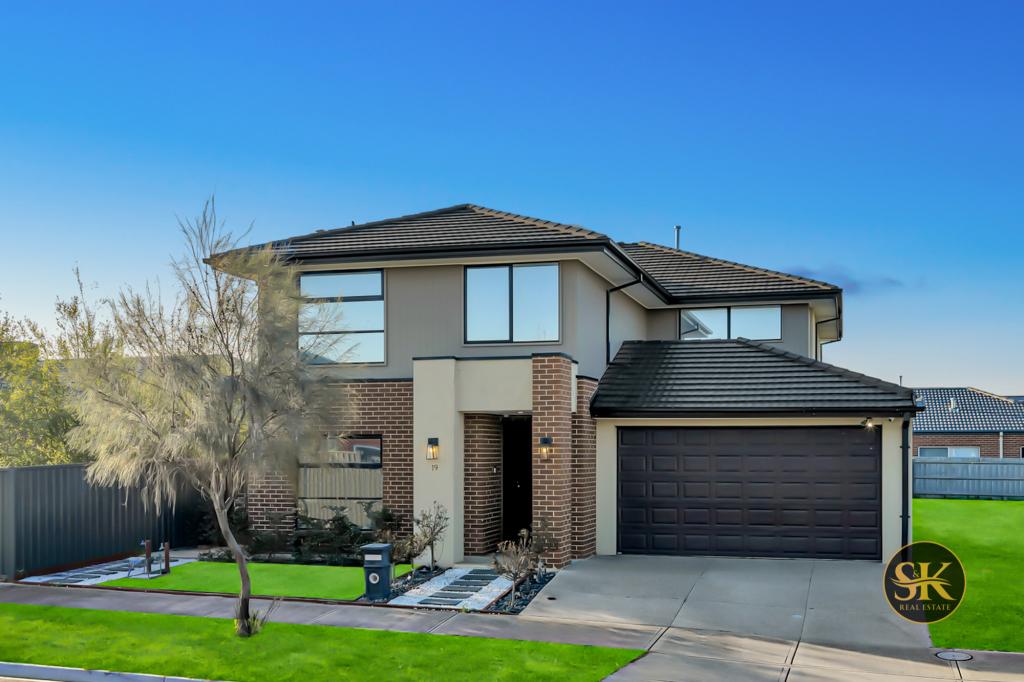 0
0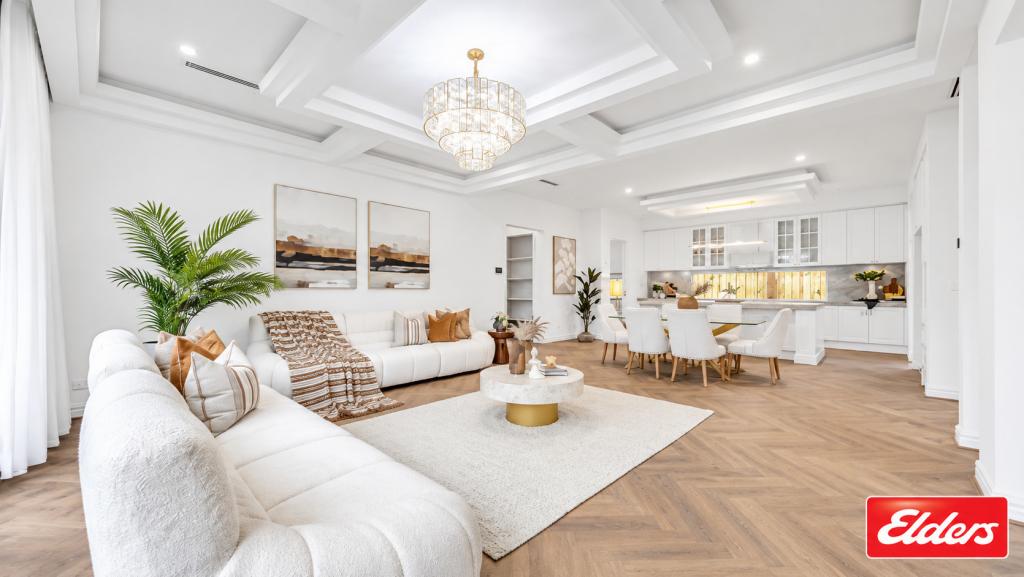 0
0
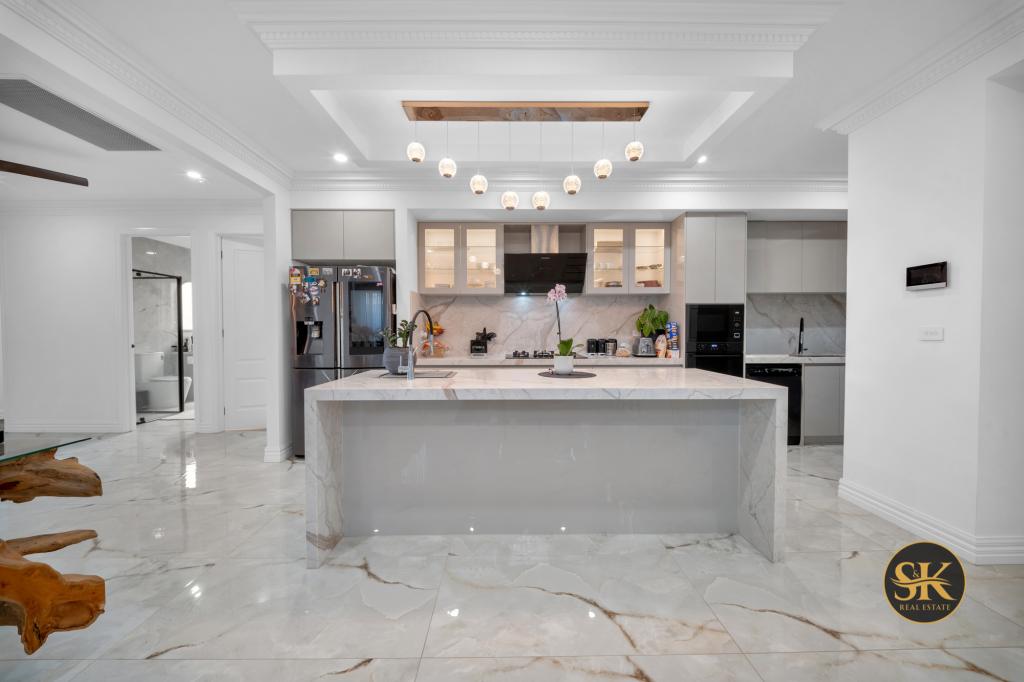 0
0Similar properties For Rent nearby
See more properties for rent nearby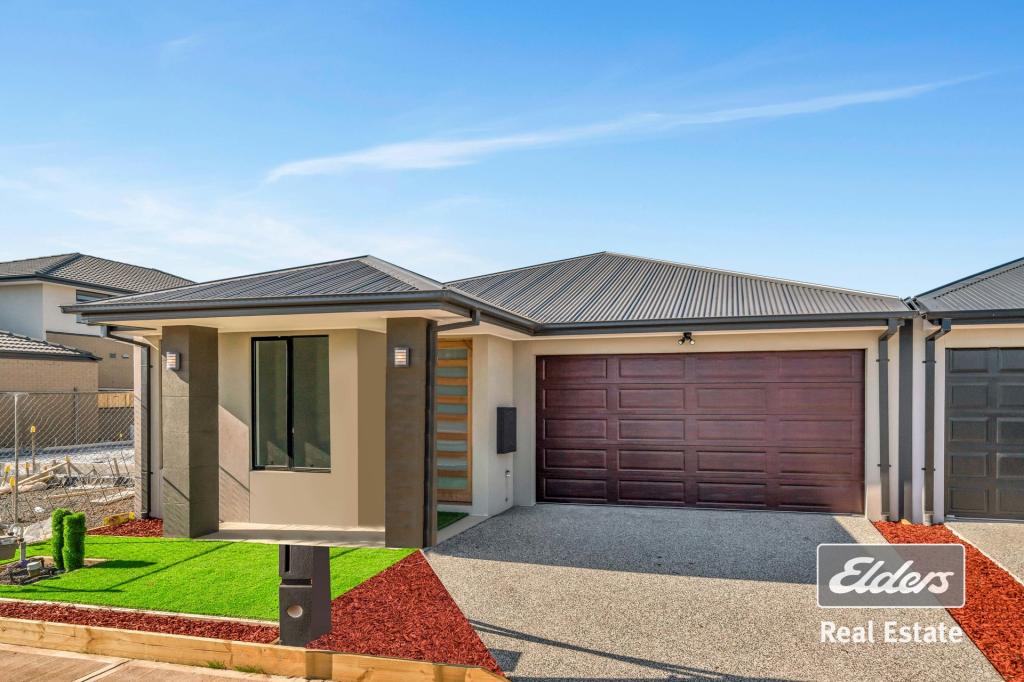 0
0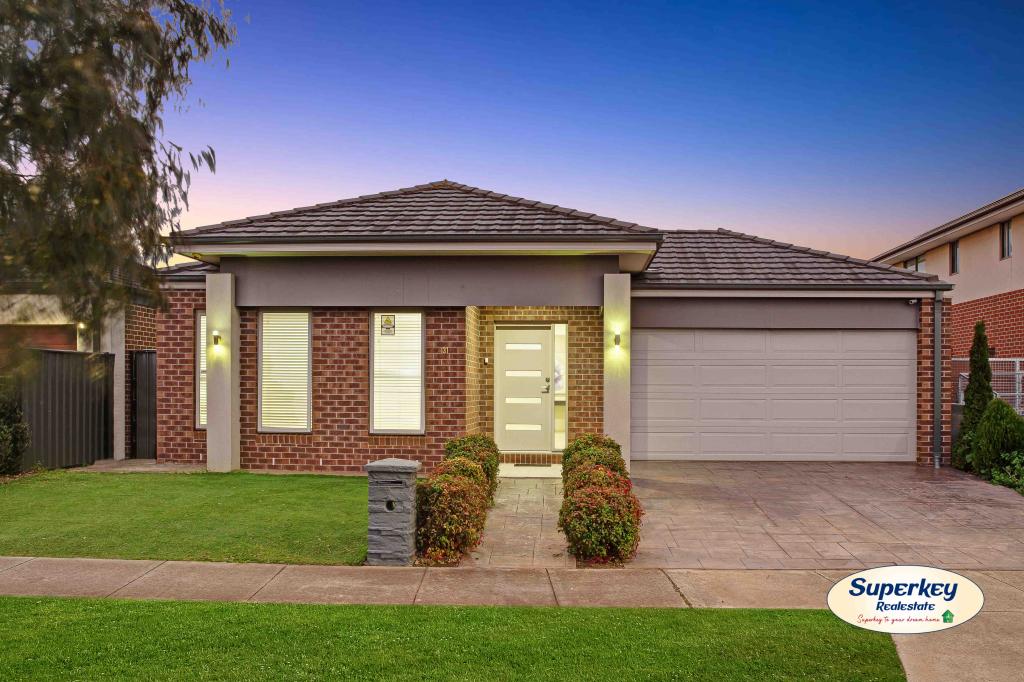 0
0
 0
0About Tarneit 3029
The size of Tarneit is approximately 38.2 square kilometres. There are 50 parks, covering nearly 3.6% of the total area. The population of Tarneit in 2016 was 34562 people. By 2021 the population was 56370 showing a population growth of 63.1% in the area during that time. The predominant age group in Tarneit is 30-39 years. Households in Tarneit are primarily couples with children and are likely to be repaying $1800 - $2399 per month on mortgage repayments. In general, people in Tarneit work in a professional occupation.In 2021, 66.60% of the homes in Tarneit were owner-occupied compared with 67.70% in 2016.
Tarneit has 37,991 properties. Over the last 5 years, Houses in Tarneit have seen a 9.98% increase in median value, while Units have seen a 17.51% increase. As at 31 August 2026:
- The median value for Houses in Tarneit is $688,093 while the median value for Units is $515,591.
- Houses have a median rent of $530 while Units have a median rent of $470.
Suburb Insights for Tarneit 3029
Market Insights
Tarneit Trends for Houses
N/A
N/A
View TrendN/A
N/A
Tarneit Trends for Units
N/A
N/A
View TrendN/A
N/A
Neighbourhood Insights
© Copyright 2026. RP Data Pty Ltd trading as Cotality (Cotality). All rights reserved. No reproduction, distribution, or transmission of the copyrighted materials is permitted. The information is deemed reliable but not guaranteed.
While Cotality uses commercially reasonable efforts to ensure the Cotality Data is current, Cotality does not warrant the accuracy, currency or completeness of the Cotality Data and to the full extent permitted by law excludes all loss or damage howsoever arising (including through negligence) in connection with the Cotality Data.
This product uses cookies and other similar technologies to improve and customise your browsing experience, to tailor content and adverts, and for analytics and metrics regarding visitor usage on this product and other media. We may share cookie and analytics information with third parties for the purposes of advertising. By continuing to use our website, you consent to cookies being used. View our Privacy Policy here.
X
