
13 Cobram StreetTarneit VIC 3029
Property Details for 13 Cobram St, Tarneit
13 Cobram St, Tarneit is a 4 bedroom, 2 bathroom House and was built in 2010. The property has a land size of 448m2 and floor size of 230m2. While the property is not currently for sale or for rent, it was last sold in October 2021.
Last Listing description (July 2026)
Reliance real estate presents this beautiful house 13 Cobram Street, Tarneit, a beautifully presented family home offering the perfect blend of space, comfort, and modern convenience. Designed with practical family living in mind, this impressive residence features a well-thought-out floor plan, quality finishes, and multiple living zones to accommodate the needs of growing families.
Boasting generous accommodation and light-filled interiors, the home provides a seamless flow between living, dining, and outdoor spaces, creating an ideal environment for both everyday living and entertaining. The modern kitchen serves as the heart of the home, complete with ample storage, quality appliances, and a functional layout.
The property's spacious design is complemented by a low-maintenance backyard, providing plenty of room for children to play or for family gatherings throughout the year.
Property Features:
.Freshly painted
Spacious master bedroom with a large walk-in His and Her robe and an ensuite featuring double vanities and a standard sized shower.
Three additional bedrooms with built-in robes for added convenience and ample storage.
Open-plan kitchen, dining, and living areas that create a seamless flow, perfect for modern living and entertaining.
Enjoy the flexibility of two spacious living areas perfect for family time, entertaining, or relaxing in your own zone.
Experience gourmet living with a kitchen fitted with sleek 900mm appliances built for serious cooking and everyday style.
Dishwasher
Oven
Kitchen has specious Plenty of cupboard spaces for all your culinary needs.
A stylish combination of quality carpets in rooms, quality tiles all over the house and in all the bathrooms.
Low-maintenance fully landscaped front and back yard, ideal for those who prefer a hassle-free outdoor space with huge curry leaf tree.
Ducted heating and evaporative cooling all over the house
The double garage with internal access, ensuring convenience and security for your vehicles and belongings.
Designed for modern living with a lounge at the front for guests and a relaxed family space at the back the best of both worlds.
Amenities Nearby:
Shopping Centers
Tarneit Gardens Shopping Centre: Approximately 3 km from the property, this center offers a variety of retail stores, dining options, and essential services.
Tarneit Central Shopping Centre: Located about 2km away, this center features major supermarkets, specialty stores, and a range of dining options.
The Grove Shopping Centre: Currently under development and expected to be completed by early 2027, this $70 million center will include a full-line Woolworths supermarket, 20 specialty retailers, a Saltwater Swim School, and a Riverside Park with an adventure playground and picnic facilities.
________________________________________
Schools
Tarneit P-9 College: Approximately 1.9 kmaway, this college offers education from Prep to Year 9
Tarneit Senior College: Located about 1.5 km from the property, this college provides secondary education.
Davis Creek Primary School: Situated approximately 2.5km away, this primary school is known for its strong community involvement and quality teaching.
Tarneit Rise Primary School: Located about 1 km from the property, this school offers a modern learning environment with a focus on student well-being.
________________________________________
Parks & Recreation
Navigation Park: Approximately 4 km away, this park features a water zone with a water-squirting elephant, lookout tower with slides, basketball half-court, BBQ and picnic pavilion, skate area, swings, and mini trampolines.
Hogans Road Reserve: Located about 4.5 km from the property, this reserve offers open spaces for sports and recreation, popular among families.
Heathdale Glen Orden Wetlands: Situated approximately 5 km away, this natural reserve features walking trails, birdwatching opportunities, and picnic areas.
Presidents Park: Located about 5.5 km from the property, this park offers large open fields, playgrounds, and is ideal for family outings.
Forsyth Road Reserve: Approximately 4.5 km away, this community park includes sports facilities and playgrounds
________________________________________
Medical Centers & Health Services
Tarneit Medical & Dental Centre: Located about 5 km from the property, this center offers a range of medical and dental services.
Tarneit West Medical Centre: Approximately 5.5 km away, this medical Center provides general healthcare services.
________________________________________
Public Transport
Bus Services: Several bus routes service the area, providing convenient access to nearby shopping centers, schools, and train stations.
Tarneit Train Station: Located about 6 km from the property, this station offers V/Line and Metro train services to Melbourne's CBD and other regional destinations.
________________________________________
This property combines contemporary living with convenience, situated close to essential amenities and excellent schools
Don't miss out on the chance to customize your new home and make it uniquely yours!
For further information, please contact Gourav Budhwan on 0448 442 726 or Navjot Kaur on 0476947402.
* Presentation of Photo ID Is a condition of entry to view property Due Diligence Checklist Please see the link below for an up-to-date copy of the Due Diligence Checklist: http://www.consumer.vic.gov.au/duediligencechecklist
DISCLAIMER: All stated dimensions are approximate only. Particulars given are for general information purposes only and do not constitute any representation on the part of the vendor or agent. Some images may include virtual staging, digital enhancements, or AI-generated elements. Any furniture, dcor, landscaping, or finishes shown are for illustrative purposes only and may not be included with the sale of the property.
Property History for 13 Cobram St, Tarneit, VIC 3029
- 04 Jun 2026Listed for Sale Rentpotenial-$600P/W/$655K-$685K/walktoschool
- 05 Nov 2021Listed for Rent $420 / week
- 15 Oct 2021Sold for $623,000

Recent sales nearby
See more recent sales nearby/assets/perm/g7drcqkvtyi63p55xwm4xq3y5q?signature=6623f4637c44655c22094f6fe4b7b16642174f86a2ee006c8195d59a96de6423) 0
0


/assets/perm/3hosmyhphmi6xh2m4uwtz5qlwq?signature=7852a50bc4d2fae10559e93cdc6c4c98d38ad430dce454db42f90e71328113d4) 0
0Similar properties For Sale nearby
See more properties for sale nearby 0
0 0
0

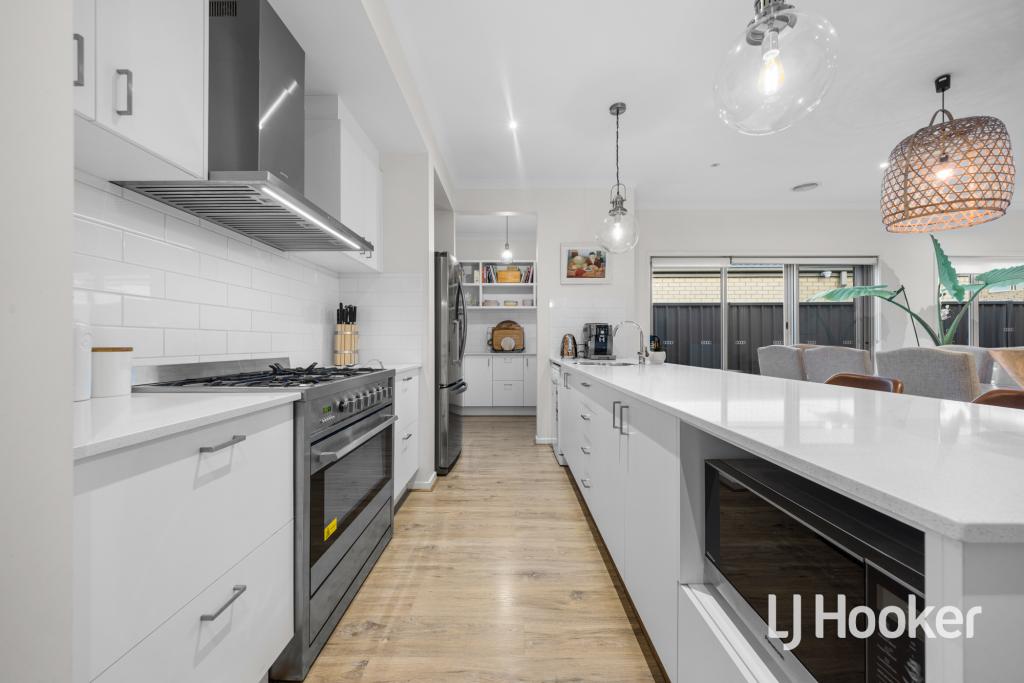 0
0

Similar properties For Rent nearby
See more properties for rent nearby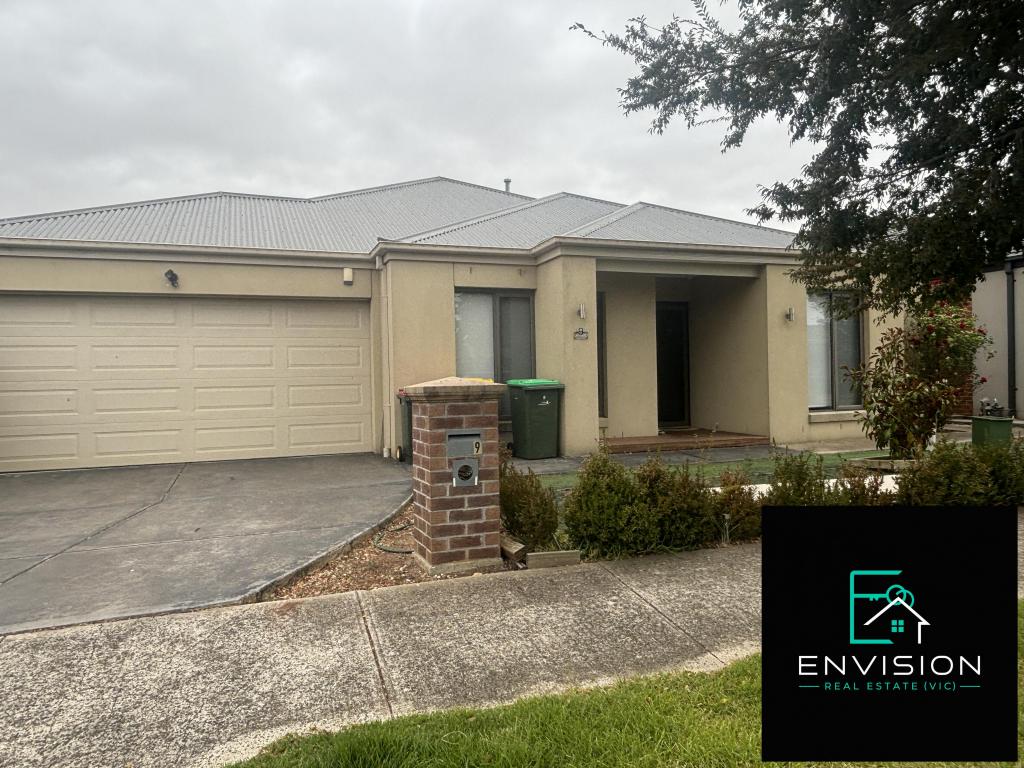 0
0
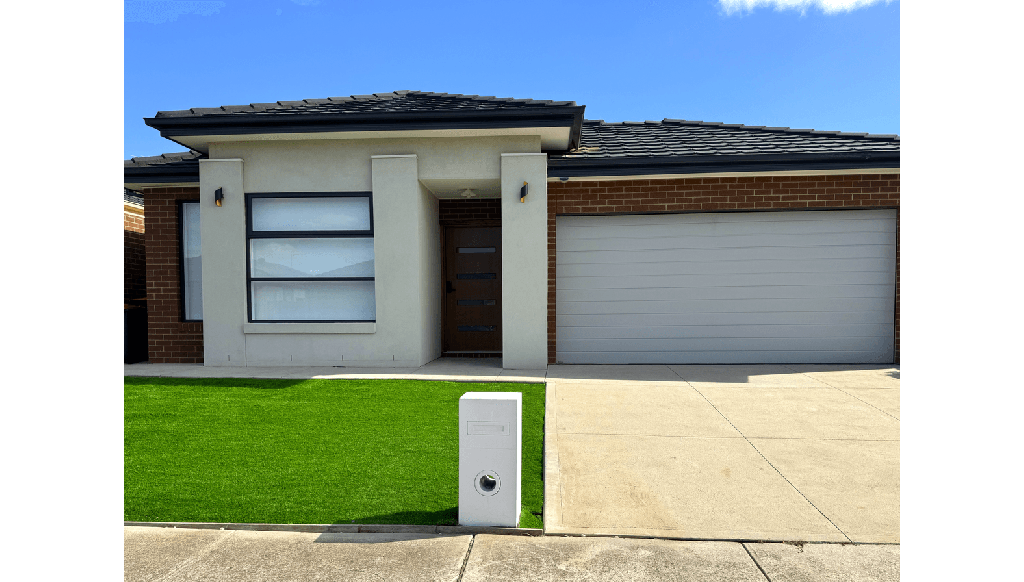 0
0 0
0About Tarneit 3029
The size of Tarneit is approximately 38.2 square kilometres. There are 50 parks, covering nearly 3.6% of the total area. The population of Tarneit in 2016 was 34562 people. By 2021 the population was 56370 showing a population growth of 63.1% in the area during that time. The predominant age group in Tarneit is 30-39 years. Households in Tarneit are primarily couples with children and are likely to be repaying $1800 - $2399 per month on mortgage repayments. In general, people in Tarneit work in a professional occupation.In 2021, 66.60% of the homes in Tarneit were owner-occupied compared with 67.70% in 2016.
Tarneit has 37,753 properties. Over the last 5 years, Houses in Tarneit have seen a 14.09% increase in median value, while Units have seen a 18.98% increase. As at 30 June 2026:
- The median value for Houses in Tarneit is $707,660 while the median value for Units is $528,744.
- Houses have a median rent of $530 while Units have a median rent of $460.
Suburb Insights for Tarneit 3029
Market Insights
Tarneit Trends for Houses
N/A
N/A
View TrendN/A
N/A
Tarneit Trends for Units
N/A
N/A
View TrendN/A
N/A
Neighbourhood Insights
© Copyright 2026. RP Data Pty Ltd trading as Cotality (Cotality). All rights reserved. No reproduction, distribution, or transmission of the copyrighted materials is permitted. The information is deemed reliable but not guaranteed.
While Cotality uses commercially reasonable efforts to ensure the Cotality Data is current, Cotality does not warrant the accuracy, currency or completeness of the Cotality Data and to the full extent permitted by law excludes all loss or damage howsoever arising (including through negligence) in connection with the Cotality Data.
This product uses cookies and other similar technologies to improve and customise your browsing experience, to tailor content and adverts, and for analytics and metrics regarding visitor usage on this product and other media. We may share cookie and analytics information with third parties for the purposes of advertising. By continuing to use our website, you consent to cookies being used. View our Privacy Policy here.
X
