
11 Cammeray RoadTarneit VIC 3029


Property Details for 11 Cammeray Rd, Tarneit
11 Cammeray Rd, Tarneit is a 4 bedroom, 2 bathroom House with 2 parking spaces and was built in 2022. The property has a land size of 400m2 and floor size of 173m2. While the property is not currently for sale or for rent, it was last sold in November 2026. There are other 4 bedroom House sold in Tarneit in the last 12 months.
Last Listing description (November 2026)
Its Addressed
Welcome to 11 Cammeray Road, Tarneit a thoughtfully designed young four-bedroom residence offering modern comfort, practical family living and an enviable position within The Grove. Set on an approximately 400sqm North facing allotment, this beautifully presented home combines generous living spaces, quality inclusions and a low-maintenance outdoor lifestyle, making it an excellent opportunity for families, first-home buyers, downsizers and astute investors alike.
At the heart of the home is a well-appointed kitchen designed with everyday functionality and entertaining in mind. Featuring a 900mm stove top, dishwasher, generous storage and a walk-in pantry, the kitchen connects effortlessly with the main living and dining spaces, creating a welcoming central hub for family meals, entertaining guests and relaxing at home.
Accommodation is well catered for with four bedrooms, including a spacious master suite designed as a private retreat. The master bedroom features a walk-in robe and ensuite complete with his-and-her vanity, providing both comfort and convenience. The remaining bedrooms feature built-in robes and are serviced by a central bathroom, while a separate toilet adds an additional layer of practicality for busy households.
Multiple living zones provide flexibility for the whole family, with a separate living area offering an ideal space to unwind, entertain or create a dedicated retreat away from the main living zone.
Year-round comfort is thoughtfully considered with ducted heating and ducted cooling, while LED lighting throughout provides a modern and energy-conscious touch. Smoke alarms provide an additional practical safety feature.
Stepping outside, the home continues to impress with a generous alfresco area and outdoor living space, creating the perfect setting for weekend entertaining, family gatherings or relaxed evenings outdoors. An outdoor power point provides added convenience for BBQs and outdoor entertaining, while the low-maintenance backyard allows you to enjoy the space without the extensive upkeep of a larger garden.
Completing the home is a secure double-car garage, offering two-car accommodation and practical access to the property, while the thoughtfully designed floorplan makes excellent use of the approximately 400sqm allotment.
Positioned within the established The Grove community, residents enjoy access to a growing collection of schools, parks, open spaces and community amenities. Karwan Primary School and Brinbeal Secondary College are both located within the wider community, providing convenient education options for local families.
Adding further appeal to the location is the upcoming Grove Town Centre, which is set to provide a new retail and lifestyle destination for the community. The planned centre will feature a Woolworths supermarket and more than 20 retail stores, cafs and services, bringing everyday shopping and lifestyle amenities even closer to home.
The Grove also offers an extensive network of parks, playgrounds, sporting areas and open green spaces, with the community benefiting from its position around natural waterways and the broader Tarneit area.
For additional shopping and everyday conveniences, residents are also within easy reach of established destinations including Tarneit Central Shopping Centre, Tarneit West Village and Wyndham Village Shopping Centre.
With its four-bedroom layout, master ensuite with his-and-her vanity, walk-in robe, walk-in pantry, separate living area, ducted heating and cooling, alfresco entertaining, low-maintenance backyard and double garage, 11 Cammeray Road presents an outstanding opportunity to secure a modern family home in one of Tarneit's growing and well-connected communities.
Don't let this incredible property slip through your fingers. Contact Jake Wang at 0488 889 158 to schedule a viewing and secure this exceptional opportunity for yourself! Our signs are everywhere. For more real estate in TARNIET, contact your Area Specialist.
Note: Every effort has been made to ensure the accuracy of the details in this advertisement; however, accuracy cannot be guaranteed. Prospective purchasers are advised to make their own enquiries and take all necessary steps to satisfy themselves of all pertinent matters.
Property History for 11 Cammeray Rd, Tarneit, VIC 3029
- 04 Nov 2026Sold for $680,000
- 24 Sep 2026Listed for Sale $700,000 - $730,000
- 10 Aug 2026Listed for Rent $560 / week

Recent sales nearby
See more recent sales nearby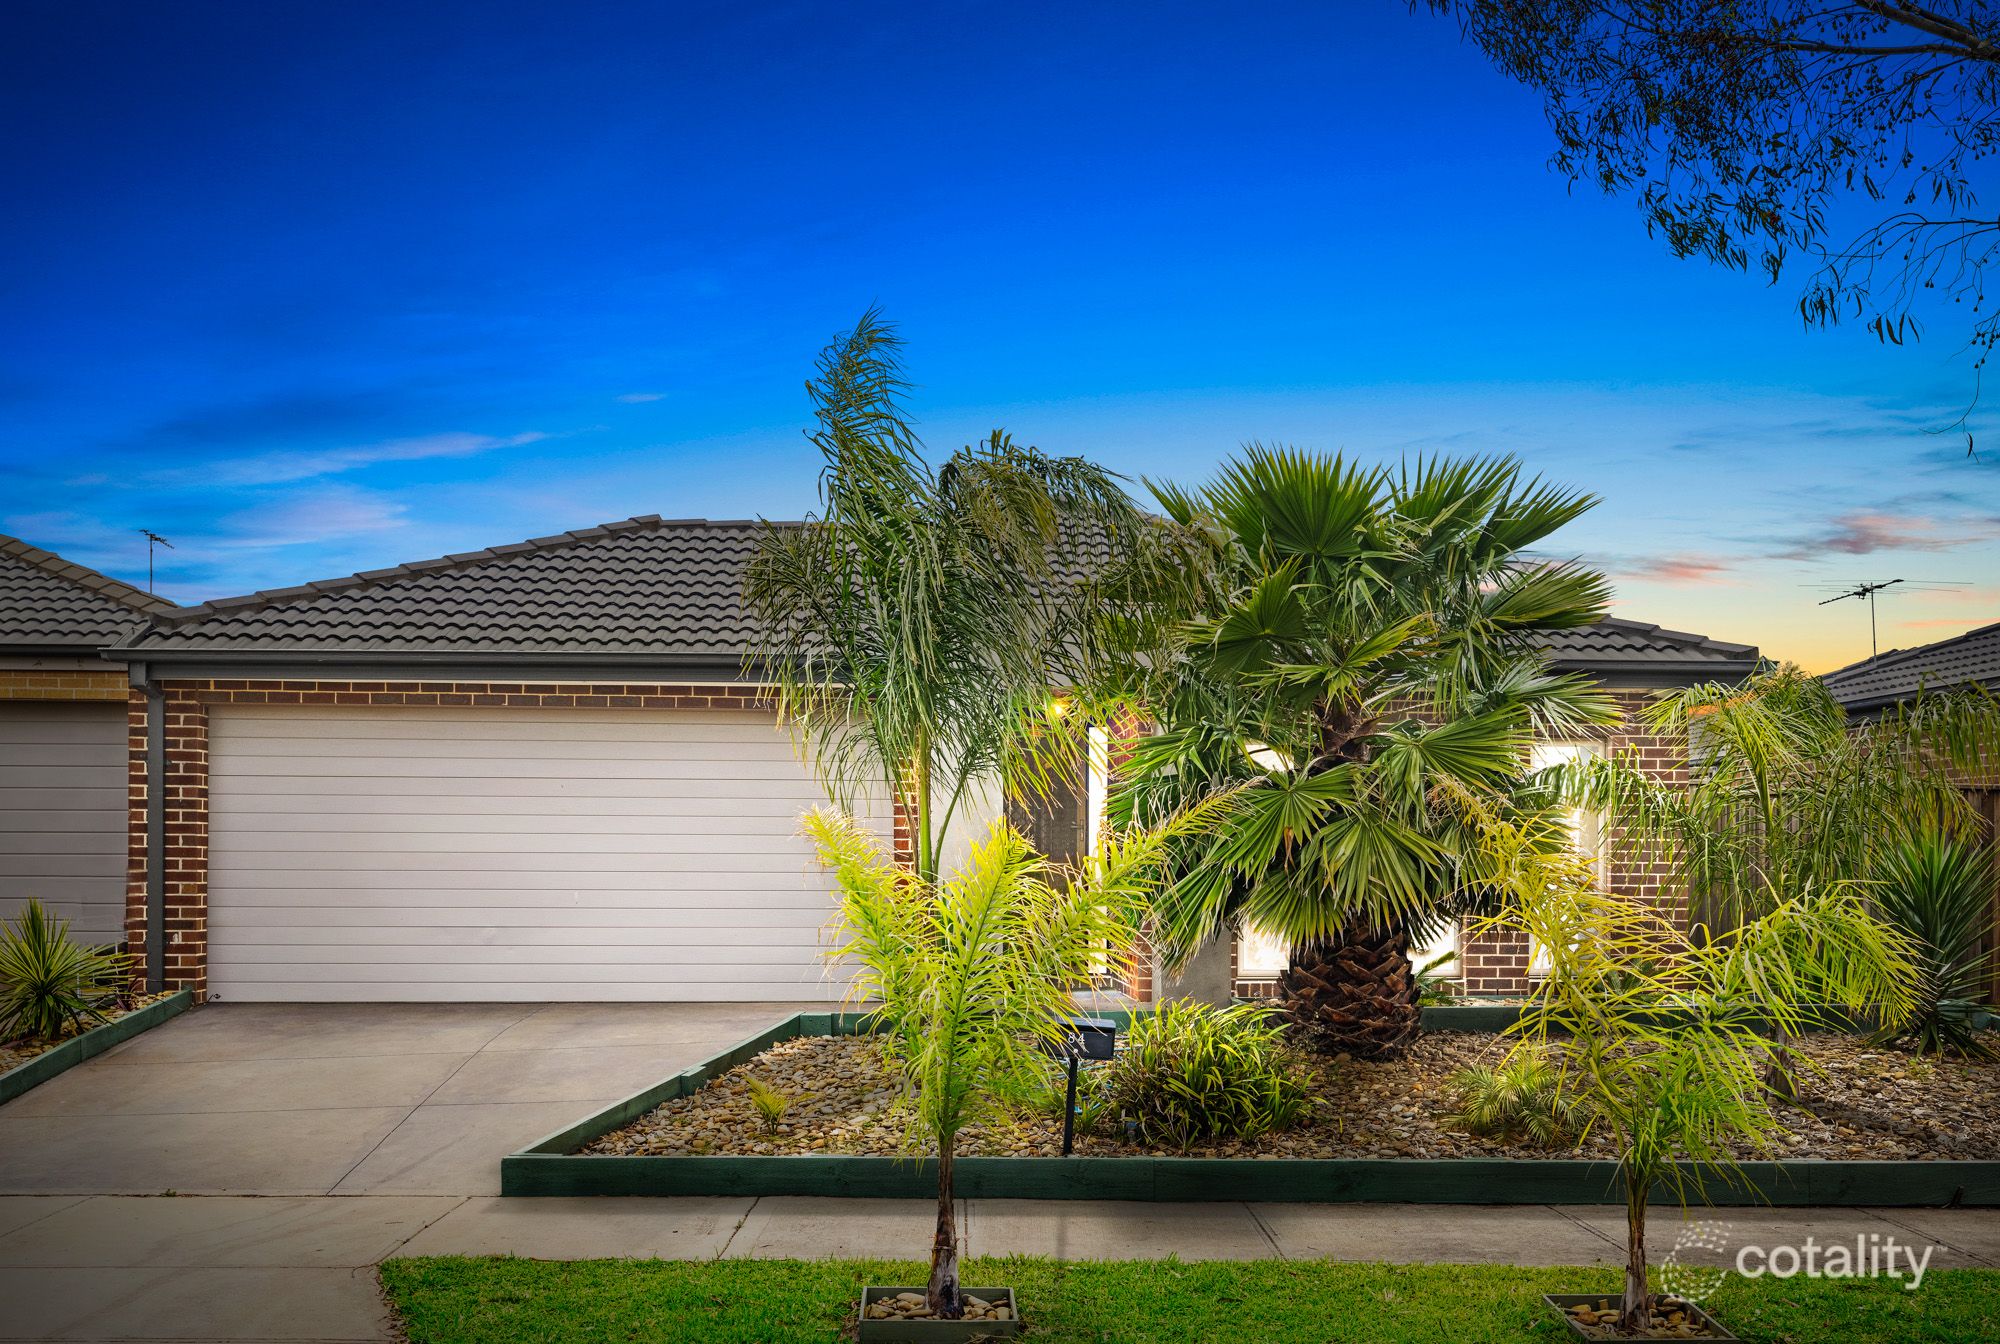 0

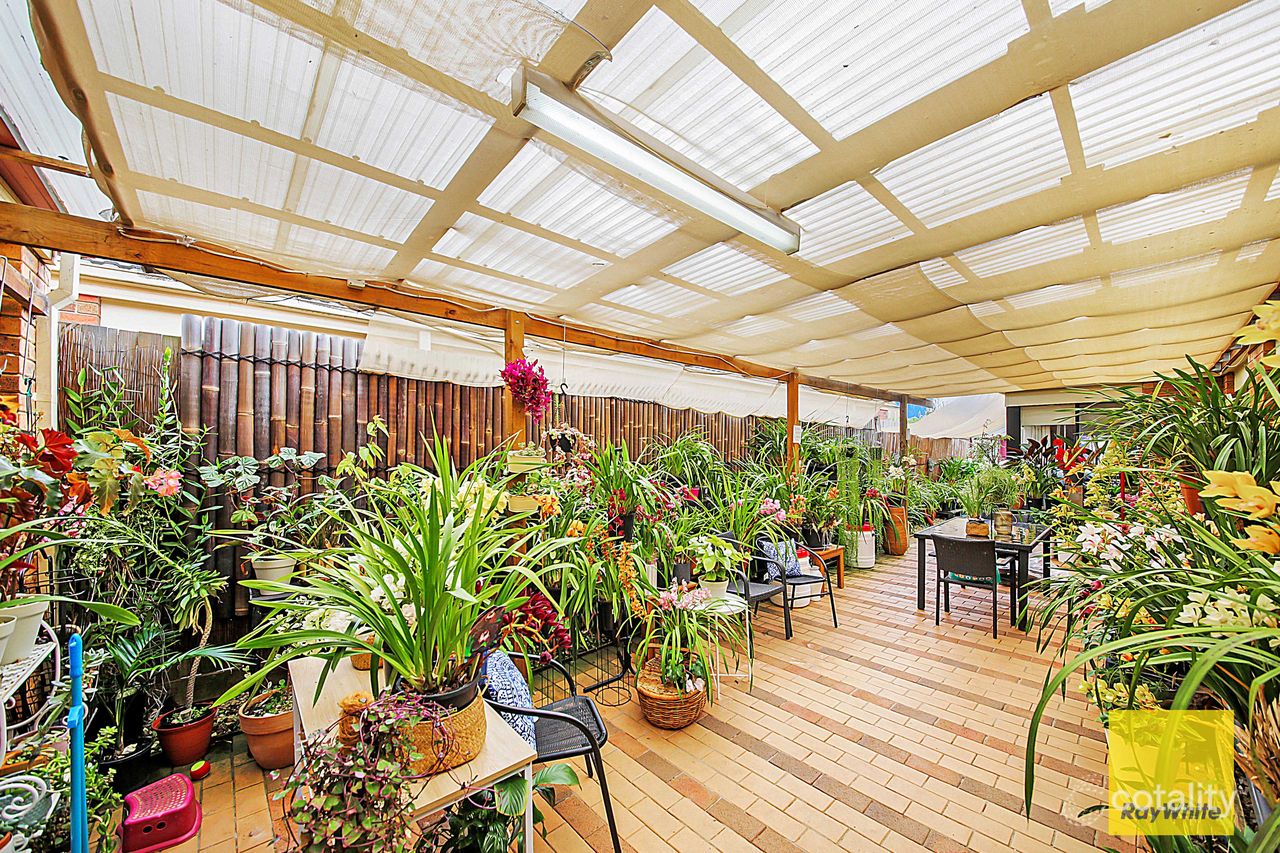 0
Similar properties For Sale nearby
See more properties for sale nearby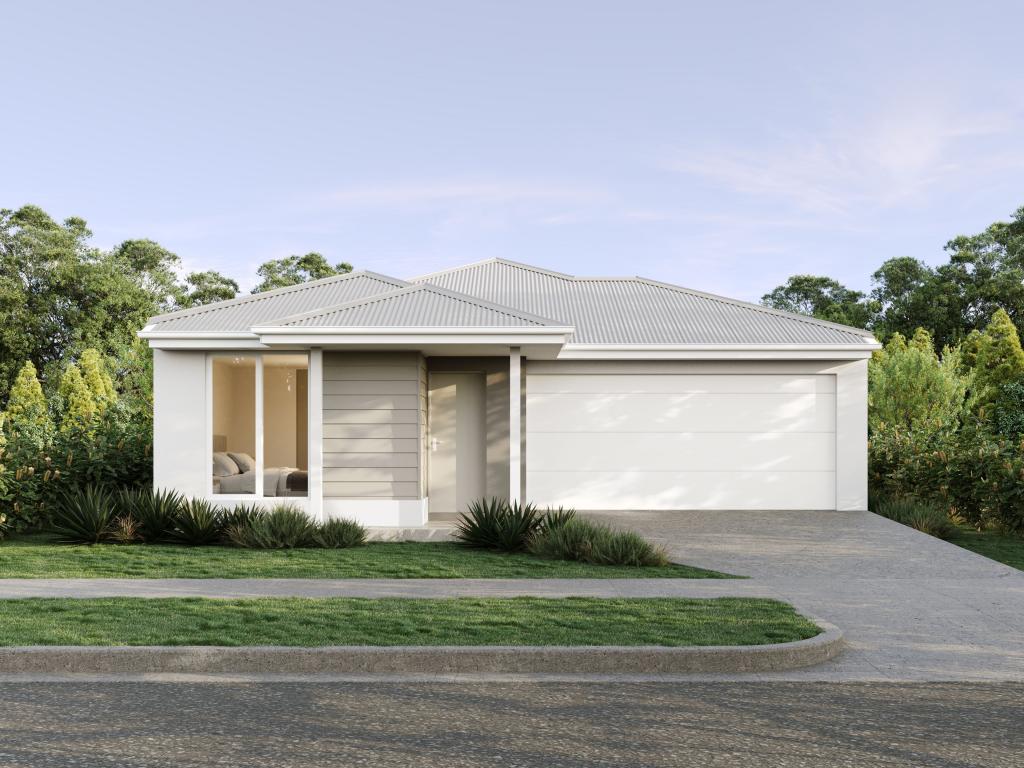 0
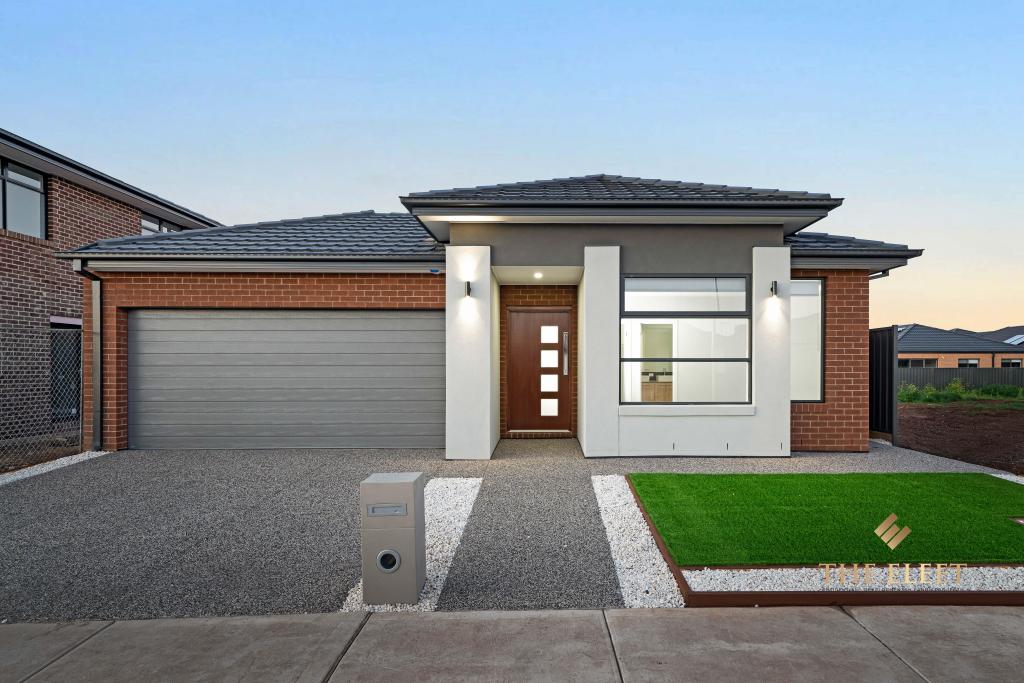 0

 0

Similar properties For Rent nearby
See more properties for rent nearby 0


 0
 0
About Tarneit 3029
The size of Tarneit is approximately 38.2 square kilometres. There are 50 parks, covering nearly 3.6% of the total area. The population of Tarneit in 2016 was 34562 people. By 2021 the population was 56370 showing a population growth of 63.1% in the area during that time. The predominant age group in Tarneit is 30-39 years. Households in Tarneit are primarily couples with children and are likely to be repaying $1800 - $2399 per month on mortgage repayments. In general, people in Tarneit work in a professional occupation.In 2021, 66.60% of the homes in Tarneit were owner-occupied compared with 67.70% in 2016.
Tarneit has 38,135 properties. Over the last 5 years, Houses in Tarneit have seen a 5.07% increase in median value, while Units have seen a 12.93% increase. As at 31 October 2026:
- The median value for Houses in Tarneit is $678,065 while the median value for Units is $517,686.
- Houses have a median rent of $530 while Units have a median rent of $460.
Suburb Insights for Tarneit 3029
Market Insights
Tarneit Trends for Houses
N/A
N/A
View TrendN/A
N/A
Tarneit Trends for Units
N/A
N/A
View TrendN/A
N/A
Neighbourhood Insights
© Copyright 2026. RP Data Pty Ltd trading as Cotality (Cotality). All rights reserved. No reproduction, distribution, or transmission of the copyrighted materials is permitted. The information is deemed reliable but not guaranteed.
While Cotality uses commercially reasonable efforts to ensure the Cotality Data is current, Cotality does not warrant the accuracy, currency or completeness of the Cotality Data and to the full extent permitted by law excludes all loss or damage howsoever arising (including through negligence) in connection with the Cotality Data.
This product uses cookies and other similar technologies to improve and customise your browsing experience, to tailor content and adverts, and for analytics and metrics regarding visitor usage on this product and other media. We may share cookie and analytics information with third parties for the purposes of advertising. By continuing to use our website, you consent to cookies being used. View our Privacy Policy here.
X
