
12B Balcombe StreetSunshine North VIC 3020


Property Details for 12b Balcombe St, Sunshine North
12b Balcombe St, Sunshine North is a 4 bedroom, 3 bathroom House and was built in 2019. The property has a land size of 370m2 and floor size of 311m2.This Property is currently listed for sale with Douglas Kay Real Estate
Last Listing description (September 2026)
Step inside this exceptionally crafted convenient locale, just minutes from Northumberland Road Village, Braybrook College and Hampshire Road.
Built in 2019 by Keogh Homes Vic, this impressive residence showcases generous proportions, sophisticated finishes and thoughtful design throughout, with 3.0-metre ceilings on the ground floor and 2.7-metre ceilings upstairs.
The ground floor flows effortlessly, beginning with a master bedroom featuring built-in robes and ensuite, alongside a powder room, spacious laundry and dedicated study area. At the heart of the home, the superior kitchen combines outstanding functionality with refined detail, featuring individually selected splash back tiling, a large ribbon window overlooking the green foliage wall, substantial 60mm stone benchtops, quality 900mm stainless steel appliances and an adjoining butler's pantry.
The north-facing open-plan living and dining domain creates an inviting centerpiece for everyday living, enhanced by soaring ceilings, solid spotted gum hardwood timber flooring and a premium Fire Fox gas log fireplace. Rear bi-fold glass doors extend the living space into an exceptional fully enclosed alfresco kitchen and entertaining area, designed for year-round enjoyment. Complete with a gas cooktop, double sink, commercial-grade rangehood, built-in cabinetry and premium Rhino external bar fridge, this impressive entertaining zone is equally suited to intimate gatherings or larger occasions.
A stunning spotted gum hardwood staircase leads to the first-floor retreat, providing an additional lounge area and three generously proportioned bedrooms. The spacious master bedroom features a walk-in robe and ensuite, while the oversized third and fourth bedrooms are serviced by a beautifully appointed fully tiled central bathroom and separate fourth toilet.
Designed with comfort, privacy and energy efficiency in mind, the home features double-glazed external windows, complemented by roller shutters on the ground floor and double-glazed rear bi-fold doors. Refrigerated cooling throughout and two-zone ducted heating, with separate thermostats for upstairs and downstairs, ensure year-round climate control.
A double-brick partition wall incorporating SoundCheck 2.0 insulation provides exceptional separation from the neighbouring property, enhancing privacy and minimising noise transfer.
Additional features include solid spotted gum hardwood timber flooring throughout the home and staircase, 3.0-metre ground-floor ceilings, 2.7-metre first-floor ceilings, comprehensive security with alarm, CCTV and intercom, secure fencing and a rear shed.
Combining architectural appeal, exceptional craftsmanship and an impressive level of amenity, this one-of-a-kind custom residence delivers an outstanding lifestyle for those seeking space, quality and sophisticated entertaining in a highly convenient location.
Property History for 12b Balcombe St, Sunshine North, VIC 3020
- 19 Sep 2026Sold for $1,235,000
- 20 Aug 2026Listed for Sale SOLD BY DOUGLAS KAY

Recent sales nearby
See more recent sales nearby/assets/perm/cy5nmov6jqi63owsf4vwfb3hjy?signature=e59a6f30298f6eaf9c2c91ba5e8bc2177fd8481db4e3451d91fd83c3246b6364) 0
0/assets/perm/hrfi3456gii6na52l6j5vo3xmy?signature=659e7567607eec4d4f69a2abc0c82f763dcfc486f7a097b01adc57d2f031c00b) 0
0
Similar properties For Sale nearby
See more properties for sale nearby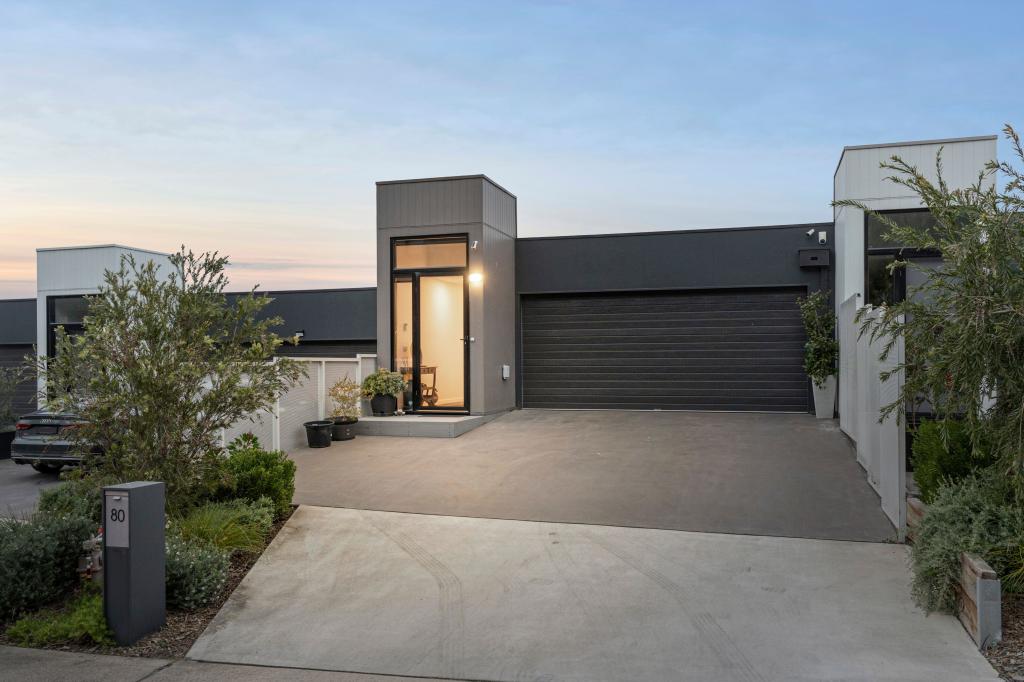 0
0
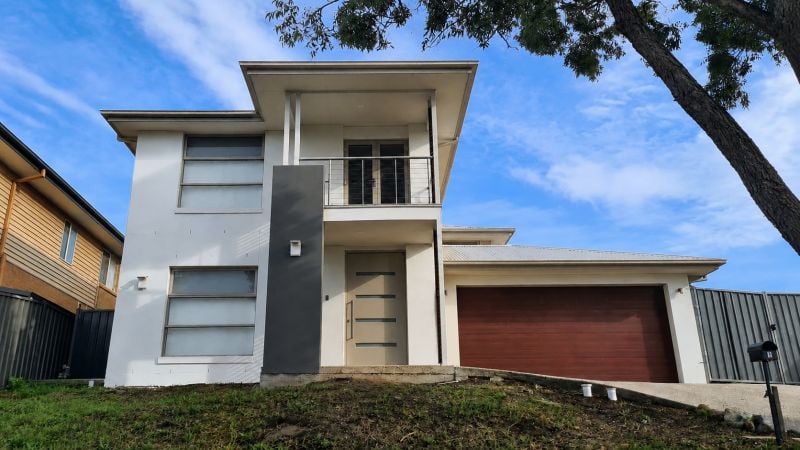 0
0
 0
0
Similar properties For Rent nearby
See more properties for rent nearby 0
0 0
0 0
0About Sunshine North 3020
The size of Sunshine North is approximately 7.9 square kilometres. There are 11 parks, covering nearly 8.9% of the total area. The population of Sunshine North in 2016 was 11700 people. By 2021 the population was 12047 showing a population growth of 3.0% in the area during that time. The predominant age group in Sunshine North is 20-29 years. Households in Sunshine North are primarily couples with children and are likely to be repaying $1800 - $2399 per month on mortgage repayments. In general, people in Sunshine North work in a professional occupation.In 2021, 66.20% of the homes in Sunshine North were owner-occupied compared with 67.20% in 2016.
Sunshine North has 7,314 properties. Over the last 5 years, Houses in Sunshine North have seen a -2.63% decrease in median value, while Units have seen a 20.10% increase. As at 31 August 2026:
- The median value for Houses in Sunshine North is $777,819 while the median value for Units is $648,109.
- Houses have a median rent of $520 while Units have a median rent of $550.
Suburb Insights for Sunshine North 3020
Market Insights
Sunshine North Trends for Houses
N/A
N/A
View TrendN/A
N/A
Sunshine North Trends for Units
N/A
N/A
View TrendN/A
N/A
Neighbourhood Insights
© Copyright 2026. RP Data Pty Ltd trading as Cotality (Cotality). All rights reserved. No reproduction, distribution, or transmission of the copyrighted materials is permitted. The information is deemed reliable but not guaranteed.
While Cotality uses commercially reasonable efforts to ensure the Cotality Data is current, Cotality does not warrant the accuracy, currency or completeness of the Cotality Data and to the full extent permitted by law excludes all loss or damage howsoever arising (including through negligence) in connection with the Cotality Data.
This product uses cookies and other similar technologies to improve and customise your browsing experience, to tailor content and adverts, and for analytics and metrics regarding visitor usage on this product and other media. We may share cookie and analytics information with third parties for the purposes of advertising. By continuing to use our website, you consent to cookies being used. View our Privacy Policy here.
X
