
7 Graystown StreetSunbury VIC 3429


Property Details for 7 Graystown St, Sunbury
7 Graystown St, Sunbury is a 4 bedroom, 2 bathroom House with 2 parking spaces and was built in 2026. The property has a land size of 263m2 and floor size of 142m2. While the property is not currently for sale or for rent, it was last sold in October 2026. There are other 4 bedroom House sold in Sunbury in the last 12 months.
Last Listing description (October 2026)
Welcome to 7 Graystown Street - a four-bedroom residence where solid construction and premium inclusions elevate it well beyond the standard new home. A full brick exterior sets the tone from the street, while inside, approximately 184m (20 sq) of internal living space beneath 2700mm ceilings creates a sense of space, light and volume rarely found at this price point.At the front of the home, the private master suite is complete with a walk-in robe and ensuite - thoughtfully separated from the three additional bedrooms, each featuring built-in robes and easy access to the central family bathroom with separate shower and bathtub.The heart of the home is the open-plan kitchen, meals and family zone - a space designed for real life. The kitchen has been finished for those who genuinely enjoy cooking, with a 900mm induction cooktop, matching 900mm oven, generous bench space and a walk-in pantry, all overlooking the adjoining dining and living areas.Comfort has been considered at every turn. A Mitsubishi ducted heating and cooling system delivers year-round climate control throughout, while hybrid flooring brings warmth, durability and effortless upkeep underfoot. Brushed brass tapware from Highgrove adds a designer touch across the kitchen and bathrooms, and the home is presented fully finished with quality blinds, elegant sheer curtains and fly screens throughout - genuinely move-in ready, with nothing left to spend.Completing the package is a separate laundry, ample linen storage, a double garage with internal access and a low-maintenance outdoor area designed for easy weekends. Key Features:- Full brick external finish - quality construction throughout- 2700mm ceiling height for enhanced space and light- Four bedrooms all with built-in storage- Master suite with walk-in robe and private ensuite- Central family bathroom with separate shower and bathtub- Open-plan kitchen, meals and family area- 900mm induction cooktop and 900mm oven- Walk-in pantry and generous bench space- Mitsubishi ducted heating and cooling system- Hybrid flooring throughout- Brushed brass tapware - Highgrove- Blinds, sheer curtains and fly screens included- Separate laundry with linen storage- Double garage with internal access- Low-maintenance outdoor area- Perfect for first-home buyers, growing families and savvy investorsPositioned within easy reach of Sunbury's schools, shopping, parklands and public transport, 7 Graystown Street presents a rare opportunity to secure a home finished to a genuinely high standard - in one of Melbourne's fastest-growing corridors. For more information or to arrange an inspection, contact:Prince Dhir 0411 552 685Vishal Badhran 0459 844 320Photo ID required for an Inspection. Please see the below link for an up-to-date copy of the Due Diligence Check: http://www.consumer.vic.gov.au/duediligence DISCLAIMER: All stated dimensions are approximate only. Particulars given are for general information only and do not constitute any representation on the part of the vendor or agent. PLEASE NOTE: Open for inspection times are subject to change or cancellation without notice. We suggest checking the OFI details on the day of inspection.
Property History for 7 Graystown St, Sunbury, VIC 3429
- 04 Oct 2026Sold for $680,000
- 27 Aug 2026Listed for Sale $675,000 - $715,000
- 16 Jul 2024Sold for $268,000

Recent sales nearby
See more recent sales nearby/assets/perm/j6mdvu56aei6njpha5dspyi64i?signature=33950e80d4ddaa1936367fbad0feab7eeff545784ac07e443fde3673ae398e70) 0
0/assets/perm/awgl7hf45ui6nhzxc7haftxefq?signature=b84ae9e4fa0b7d2210f4e69ca3b024371951b4995e6ff498151069f36b0d2a10) 0
0Similar properties For Sale nearby
See more properties for sale nearby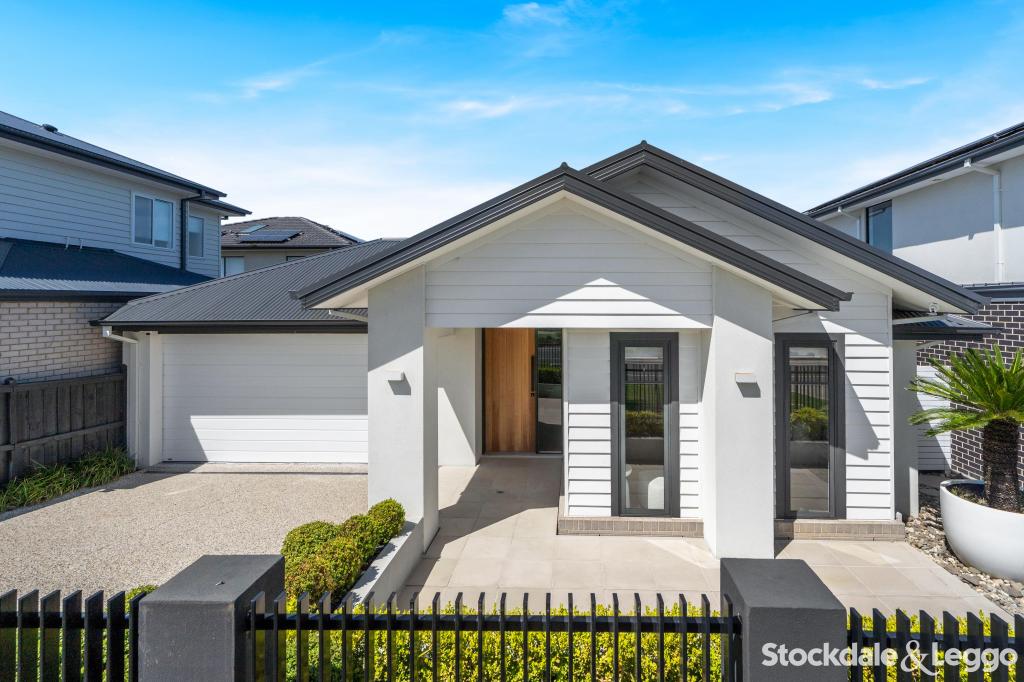 0
0

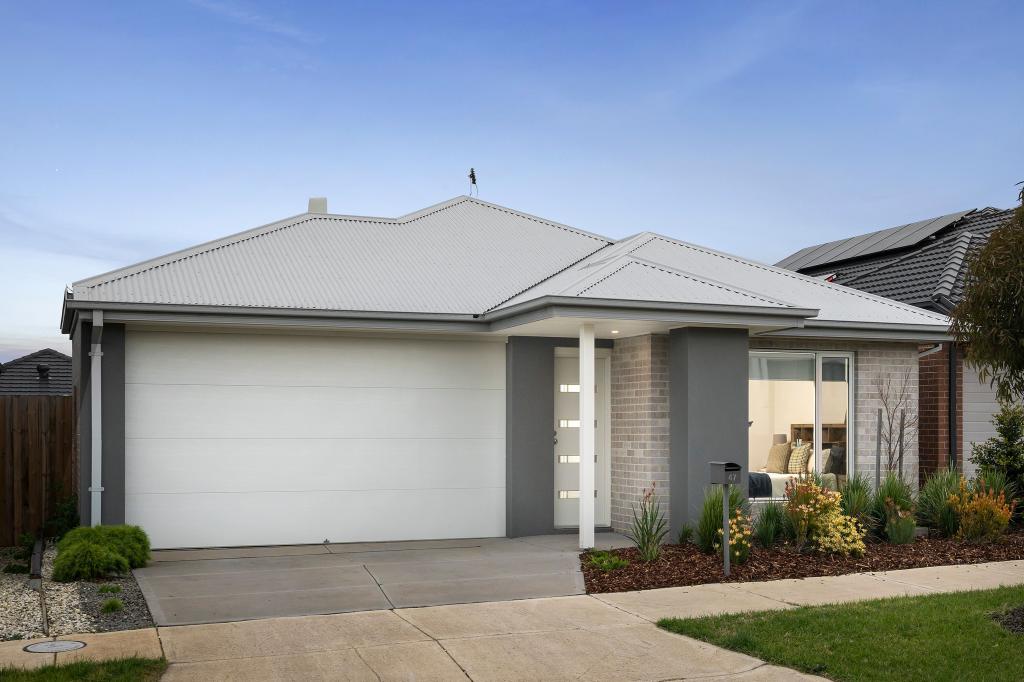 0
0
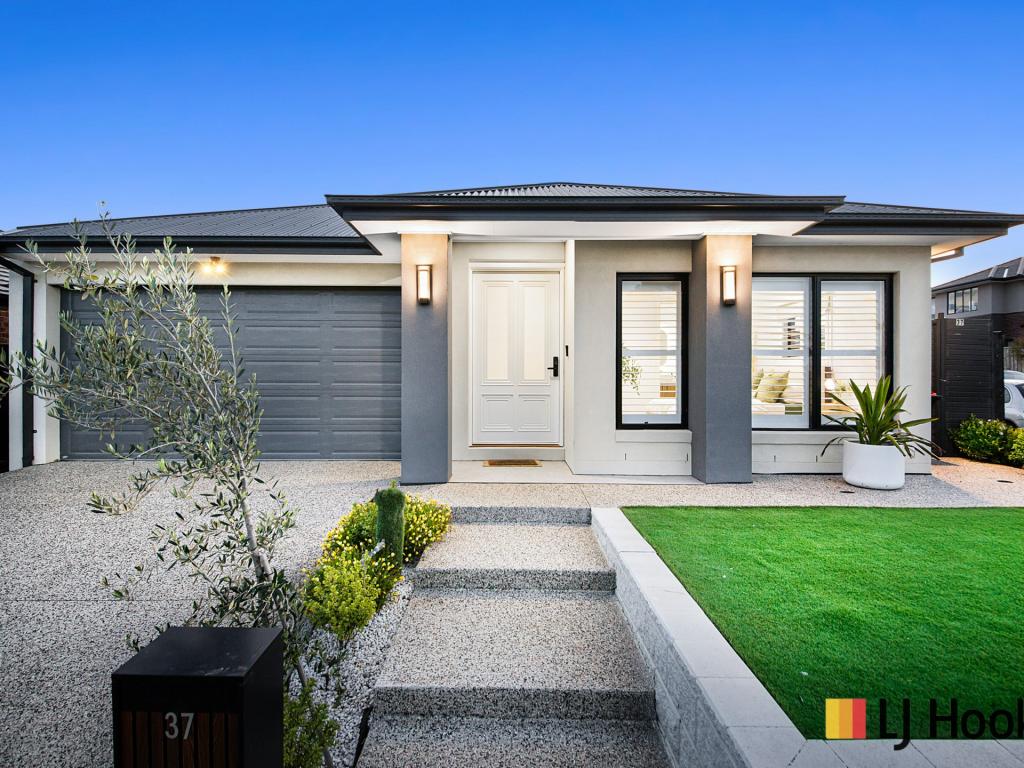 0
0Similar properties For Rent nearby
See more properties for rent nearby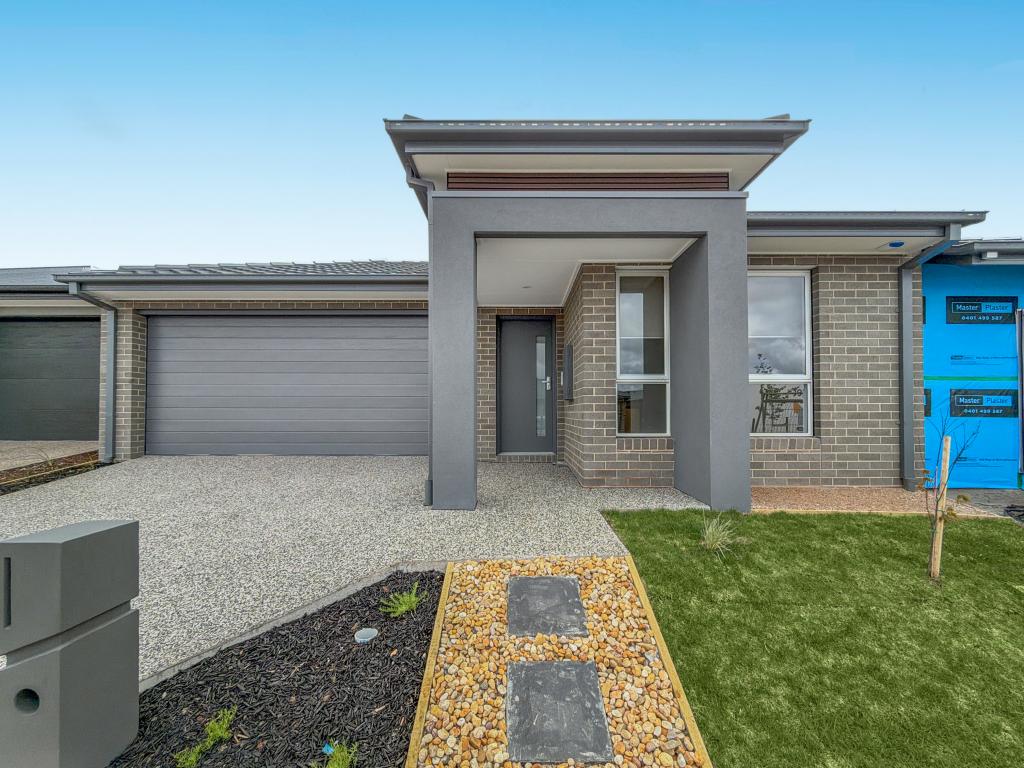 0
0 0
0 0
0About Sunbury 3429
The size of Sunbury is approximately 132.0 square kilometres. There are 93 parks, covering nearly 5.3% of the total area. The population of Sunbury in 2016 was 36084 people. By 2021 the population was 38851 showing a population growth of 7.7% in the area during that time. The predominant age group in Sunbury is 30-39 years. Households in Sunbury are primarily couples with children and are likely to be repaying $1800 - $2399 per month on mortgage repayments. In general, people in Sunbury work in a professional occupation.In 2021, 77.60% of the homes in Sunbury were owner-occupied compared with 76.50% in 2016.
Sunbury has 25,624 properties. Over the last 5 years, Houses in Sunbury have seen a 12.07% increase in median value, while Units have seen a 18.18% increase. As at 31 August 2026:
- The median value for Houses in Sunbury is $759,292 while the median value for Units is $526,587.
- Houses have a median rent of $550 while Units have a median rent of $460.
Suburb Insights for Sunbury 3429
Market Insights
Sunbury Trends for Houses
N/A
N/A
View TrendN/A
N/A
Sunbury Trends for Units
N/A
N/A
View TrendN/A
N/A
Neighbourhood Insights
© Copyright 2026. RP Data Pty Ltd trading as Cotality (Cotality). All rights reserved. No reproduction, distribution, or transmission of the copyrighted materials is permitted. The information is deemed reliable but not guaranteed.
While Cotality uses commercially reasonable efforts to ensure the Cotality Data is current, Cotality does not warrant the accuracy, currency or completeness of the Cotality Data and to the full extent permitted by law excludes all loss or damage howsoever arising (including through negligence) in connection with the Cotality Data.
This product uses cookies and other similar technologies to improve and customise your browsing experience, to tailor content and adverts, and for analytics and metrics regarding visitor usage on this product and other media. We may share cookie and analytics information with third parties for the purposes of advertising. By continuing to use our website, you consent to cookies being used. View our Privacy Policy here.
X
