
3 Streeton CourtSunbury VIC 3429
Property Details for 3 Streeton Ct, Sunbury
3 Streeton Ct, Sunbury is a 4 bedroom, 2 bathroom House with 2 parking spaces. The property has a land size of 650m2 and floor size of 198m2. While the property is not currently for sale or for rent, it was last sold in April 2022.
Last Listing description (April 2022)
BEST STREETON THE BLOCK!
**WATCH OUR VIDEO PRESENTATION**
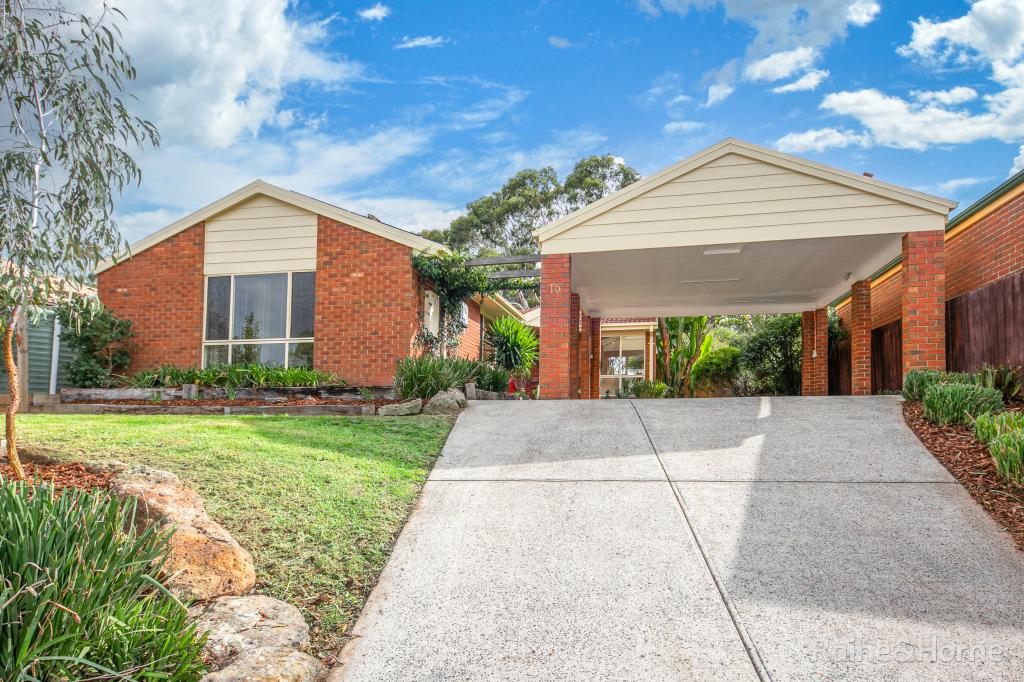
An immaculate street presentation will whet your appetite for what you're about to see! This impeccable family home will tug on your heartstrings and satisfy the needs and wants of even the most discerning buyer.
Perfectly positioned on a block size of approximately 655sqm in the ever popular Killara Estate, this home oozes character from the moment you step inside.
In the formal lounge, commanding your attention and invigorating your senses, a wood combustion heater sits ready and waiting to crackle and burn, warming you to the core on a cool Autumn or Winter's night. Timber floating floors add to the sense of warmth and homeliness and a large window offers pretty garden and streetscape views.
Moving along in to the home, a second living space has multiple functionality options - as a family room or perhaps a play room for small children? Being positioned opposite, it's the perfect positioning for supervision from the kitchen. Your kitchen has an island bench-cum-breakfast bar, this and all benches present with 55mm stone benchtops, white overhead cabinetry contrasts with a dark coloured glass splashback while quality appliances include an under bench oven, induction cooktop and dishwasher. Having to spend so much time in the kitchen won't seem quite so difficult anymore!
Adjacent to the kitchen but still benefitting from a smooth, free-flowing floorplan, is the dining area from where you can access the expansive undercover decked entertaining area with feature pitched roof enhancing natural light. Additionally, the family, kitchen and dining spaces link smoothly with the undercover area to create the ultimate in entertaining options; whether it be for a few or many.
Accommodation provides four bedrooms, all with built in robes, the master with a walk in robe, and lovely updated ensuite with floor to ceiling tiles. The master also has a gorgeous bay window, feature v board wall and intricately detailed cornicing which continues through the home. The auxiliary bedrooms all share the separate toilet and family bathroom.
Outside is purely a revelation! So much storage or so many other options what do you see when you look at it? Currently, there is neat and tidy open storage under the decked area whilst a second utility room under the house is so incredibly spacious, offering ample options to the home tradie or hobbyist.
Additional inclusions with the home are in abundance. Some of which include; Solar panels, downlighting, ducted heating, refrigerated cooling, ceiling fans, mirrored sliding doors, spacious family bathroom, laundry with good storage, excellent security features including alarm system, cameras and lockable windows with the roller shutters, double garage (higher opening and ceiling than usual) with rear access, extensive concreted areas, large lawned rear yard and established gardens.
Killara Estate speaks for itself with the nearby primary school, child care, sporting facilities, mixed use shops, bus stop and convenience of Sunbury's township and major access roads to the freeway on ramps. If you imagine a relaxed, ultra-easy lifestyle in a family location, pick up the phone today to make it happen! Call Adam Sacco on 0409 033 644 today!
If you rate a home based on street appeal then you're in for a treat here!
Property History for 3 Streeton Ct, Sunbury, VIC 3429
- 01 Apr 2022Sold for $795,000
- 29 Mar 2022Listed for Sale $765,000 to $795,000
- 23 Jan 2006Sold for $316,000

Recent sales nearby
See more recent sales nearby
/assets/perm/4wedt62clmi6zjbiimqqr5suw4?signature=15a1c16f7dacca7edb17c29f0181433c32dab99d6e0e40e9880cdf951c0bb3cd) 0
0
/assets/perm/vysuuln6aii6nbb5i4jtvtqmgy?signature=76aa67f8d5d6c03fae2469e48a8379b10cb99c2f714443be0d715fc1848cd03e) 0
0
Similar properties For Sale nearby
See more properties for sale nearby 0
0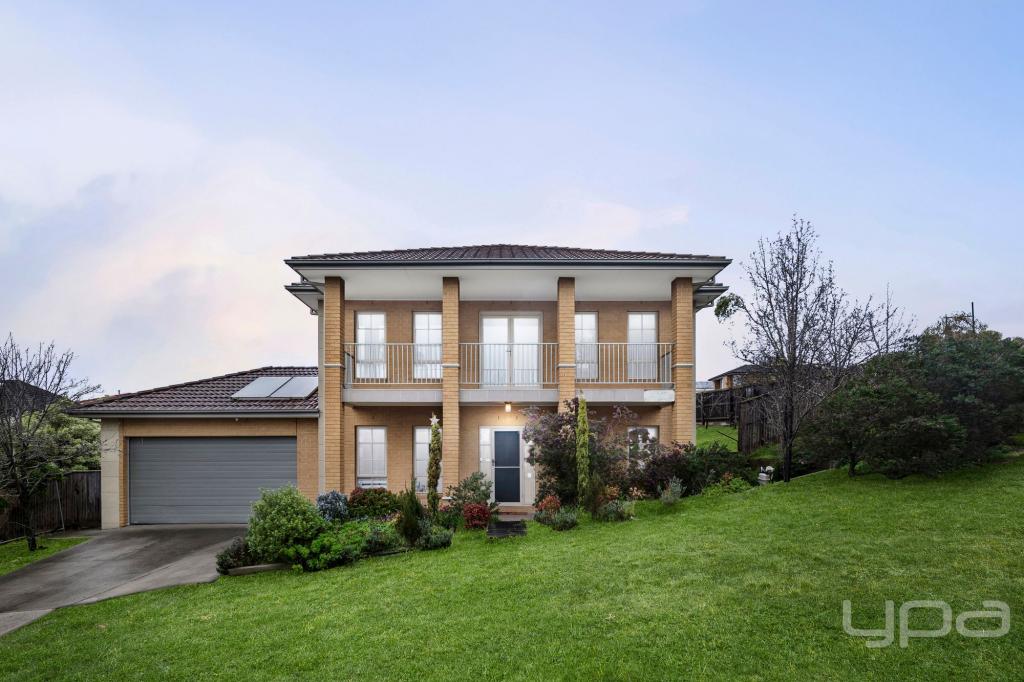 0
0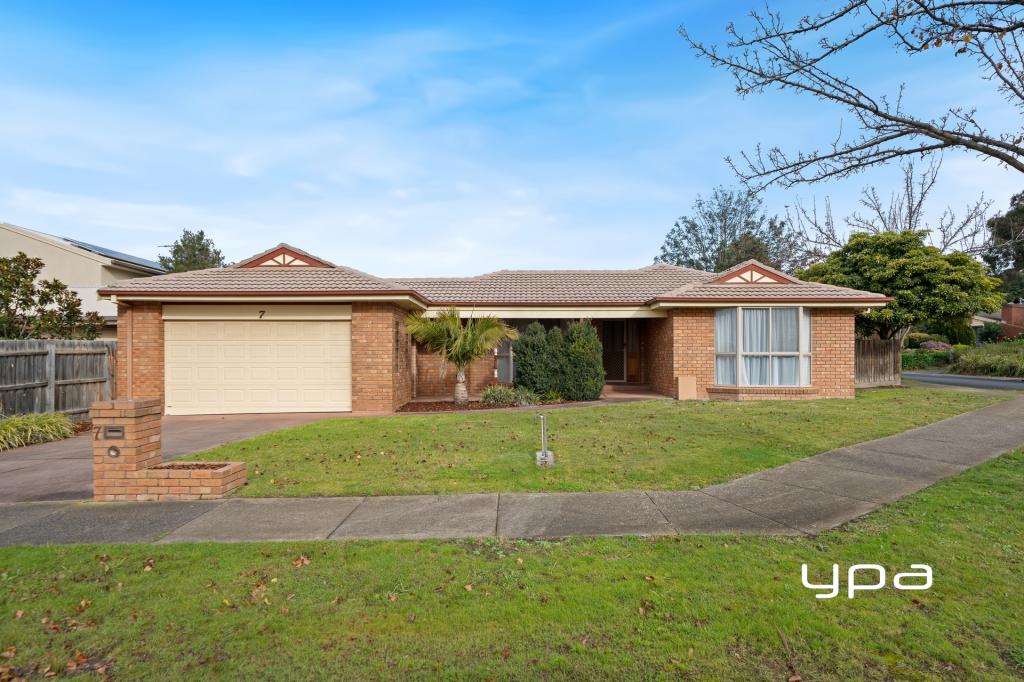 0
0
Similar properties For Rent nearby
See more properties for rent nearby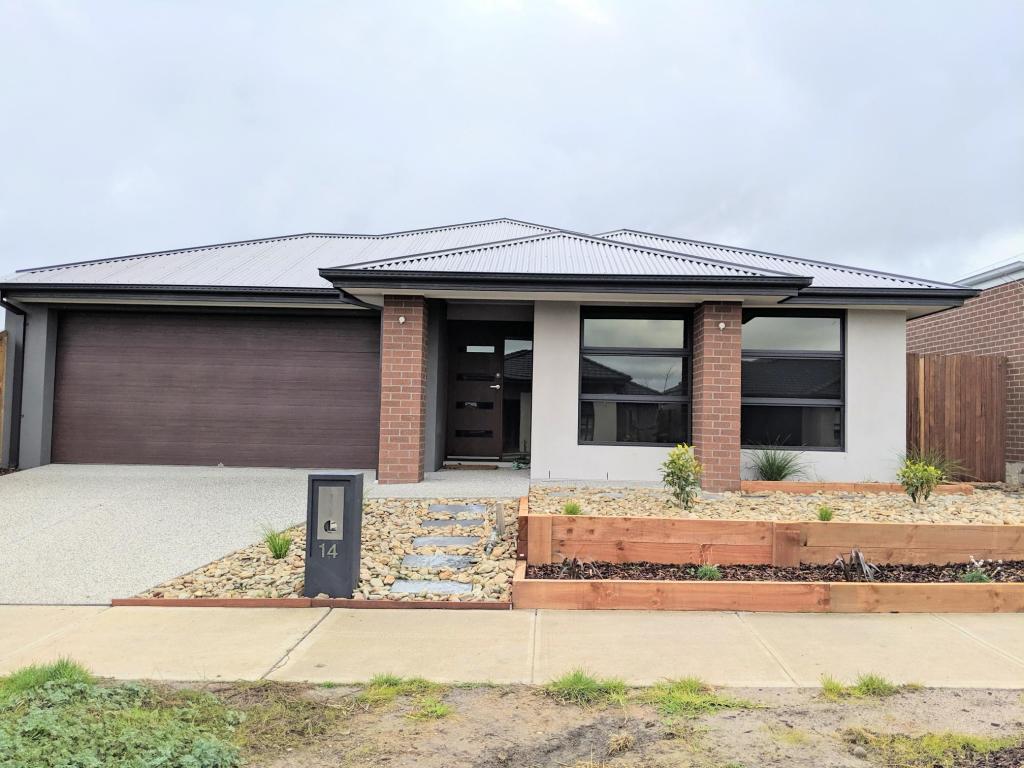 0
0
 0
0 0
0About Sunbury 3429
The size of Sunbury is approximately 132.0 square kilometres. There are 93 parks, covering nearly 5.3% of the total area. The population of Sunbury in 2016 was 36084 people. By 2021 the population was 38851 showing a population growth of 7.7% in the area during that time. The predominant age group in Sunbury is 30-39 years. Households in Sunbury are primarily couples with children and are likely to be repaying $1800 - $2399 per month on mortgage repayments. In general, people in Sunbury work in a professional occupation.In 2021, 77.60% of the homes in Sunbury were owner-occupied compared with 76.50% in 2016.
Sunbury has 25,490 properties. Over the last 5 years, Houses in Sunbury have seen a 12.92% increase in median value, while Units have seen a 18.54% increase. As at 31 July 2026:
- The median value for Houses in Sunbury is $761,698 while the median value for Units is $529,631.
- Houses have a median rent of $550 while Units have a median rent of $460.
Suburb Insights for Sunbury 3429
Market Insights
Sunbury Trends for Houses
N/A
N/A
View TrendN/A
N/A
Sunbury Trends for Units
N/A
N/A
View TrendN/A
N/A
Neighbourhood Insights
© Copyright 2026. RP Data Pty Ltd trading as Cotality (Cotality). All rights reserved. No reproduction, distribution, or transmission of the copyrighted materials is permitted. The information is deemed reliable but not guaranteed.
While Cotality uses commercially reasonable efforts to ensure the Cotality Data is current, Cotality does not warrant the accuracy, currency or completeness of the Cotality Data and to the full extent permitted by law excludes all loss or damage howsoever arising (including through negligence) in connection with the Cotality Data.
This product uses cookies and other similar technologies to improve and customise your browsing experience, to tailor content and adverts, and for analytics and metrics regarding visitor usage on this product and other media. We may share cookie and analytics information with third parties for the purposes of advertising. By continuing to use our website, you consent to cookies being used. View our Privacy Policy here.
X
