
22 Duncraig GroveSunbury VIC 3429


Property Details for 22 Duncraig Gr, Sunbury
22 Duncraig Gr, Sunbury is a 4 bedroom, 2 bathroom House with 2 parking spaces and was built in 2005. The property has a land size of 6382m2 and floor size of 215m2. While the property is not currently for sale or for rent, it was last sold in August 2026. There are other 4 bedroom House sold in Sunbury in the last 12 months.
Last Listing description (August 2026)
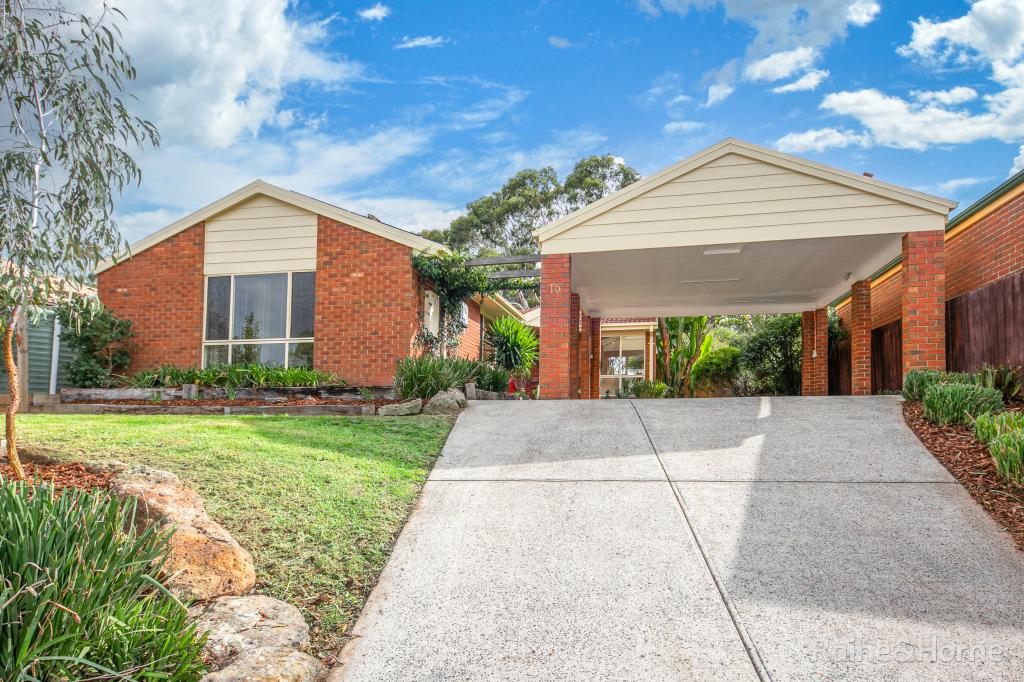
Nestled in a quiet court within the highly sought-after Strathearn Estate, this beautifully presented family home offers the perfect blend of comfort, functionality and lifestyle on a generous 685sqm (approx.) allotment. Surrounded by quality homes and conveniently located close to St Anne's Primary School, parklands and walking trails, this spacious residence is ready for families seeking room to grow and entertain.Designed for modern living, the home features 3 bedrooms plus a study (or optional 4th bedroom), including a spacious master suite complete with ensuite and walk-in robe, while all bedrooms enjoy the convenience of built-in/walk-in robes. A formal lounge provides a welcoming space to relax, while the heart of the home showcases a newly updated open-plan kitchen featuring a stunning stone-topped island bench, subway tile splashback, quality appliances and an adjoining meals/dining area.Flowing seamlessly from the kitchen is a generous family room that opens onto the covered alfresco area, creating the perfect setting for year-round entertaining. Beautiful Engineered Murray Blackbutt timber flooring and plush carpets add warmth and character throughout.Comfort is assured with gas ducted heating and evaporative cooling, while an extensive list of extras enhances the home's appeal, including modern laundry, security alarm and camera system, roller shutters, landscaped gardens and a large water tank.Car accommodation is exceptional, with an oversized double remote garage offering internal access and rear roller door access to an extra-long three-car carport, which can also double as a second covered entertaining area.Property Features:3 bedrooms plus study/optional 4th bedroomSpacious master bedroom with ensuite and walk-in robeWIRs/robes to all bedroomsFormal loungeNewly renovated kitchen with stone island benchSubway tile splashback and quality appliancesOpen-plan meals and family living areaCovered alfresco entertaining areaEngineered Murray Blackbutt timber flooringGas ducted heating and evaporative coolingSecurity alarm and camera systemRoller shuttersModern laundry spaceOversized double remote garage with internal and rear roller accessExtra-long 3-car carport or additional covered entertaining spaceFully landscaped gardensLarge water tankQuiet court locationGenerous 685sqm (approx.) allotmentOffering space, flexibility and an enviable lifestyle location, this impressive family home is a fantastic opportunity to secure your place in one of Sunbury's most popular estates. Inspections a must as this won't last!Contact our team today!*ID required upon inspection.Raine & Horne has taken reasonable care in compiling this information to ensure its accuracy. However, details such as property dimensions, pricing, location, and descriptions have been sourced from third parties and supplied to Raine & Horne. Accordingly, Raine & Horne does not guarantee the accuracy or completeness of this information and disclaims any responsibility for errors or omissions. We strongly advise prospective buyers to undertake their own research and verification of all details. For further guidance, please consult the due diligence checklist available through Consumer Affairs.
Property History for 22 Duncraig Gr, Sunbury, VIC 3429
- 12 Aug 2026Sold
- 15 Jul 2026Listed for Sale $840,000 - $885,000
- 01 Feb 2025Transferred

Recent sales nearby
See more recent sales nearby/assets/perm/4wedt62clmi6zjbiimqqr5suw4?signature=15a1c16f7dacca7edb17c29f0181433c32dab99d6e0e40e9880cdf951c0bb3cd) 0
0
/assets/perm/uvq3hrv6kui6nhdk6gdas3iy3e?signature=75c6c9eb3f7c564ba3ab99e713422a7a78776267fe8e939a8ee62321a894236c) 0
0Similar properties For Sale nearby
See more properties for sale nearby 0
0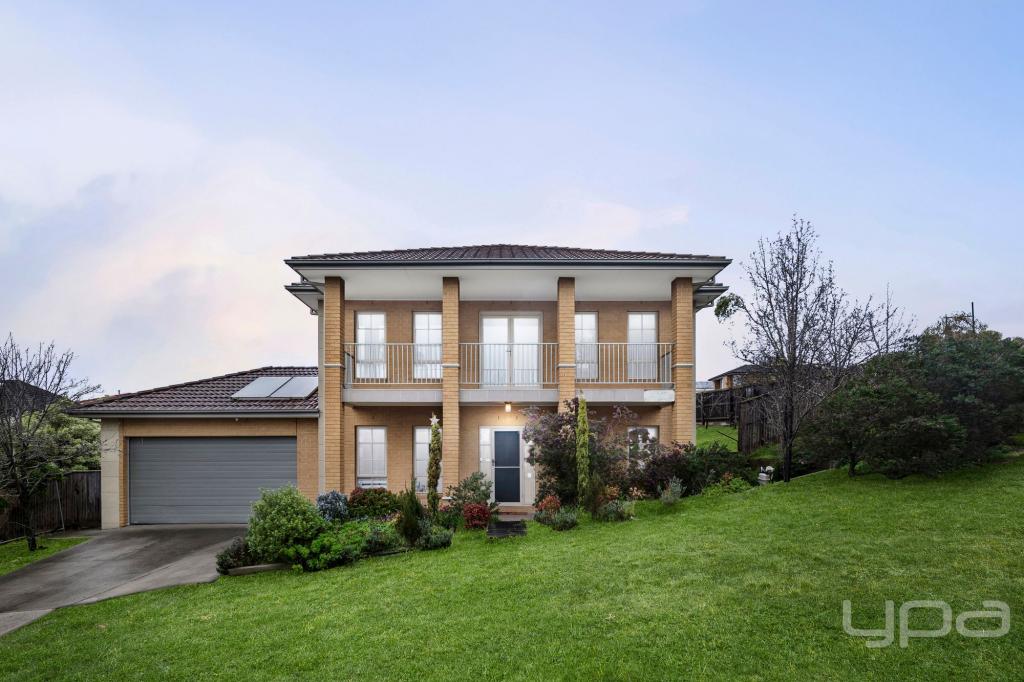 0
0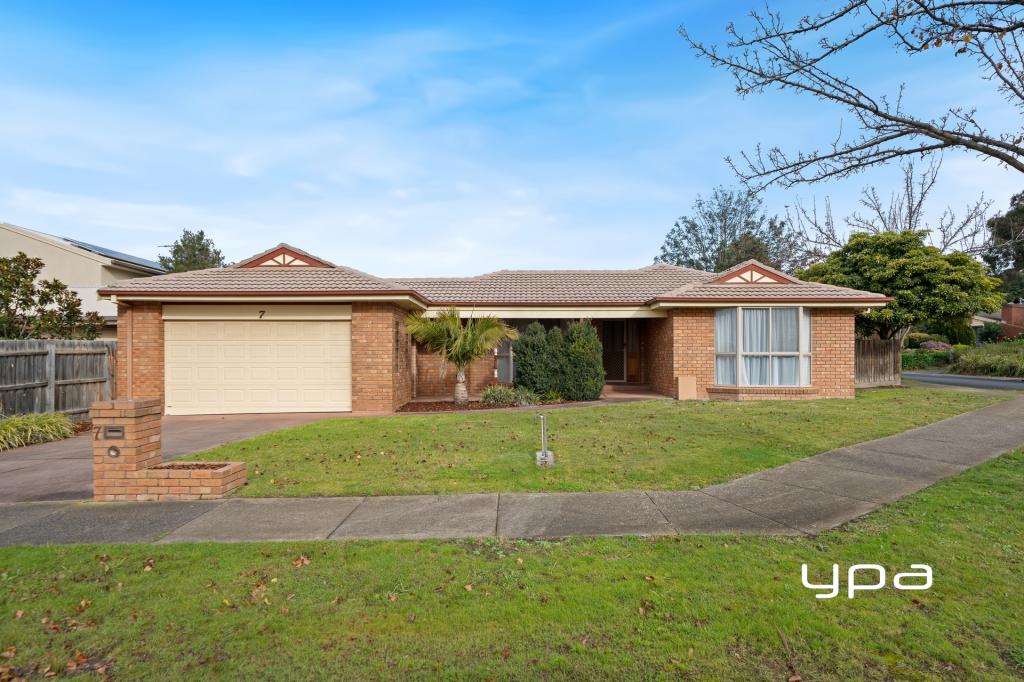 0
0
Similar properties For Rent nearby
See more properties for rent nearby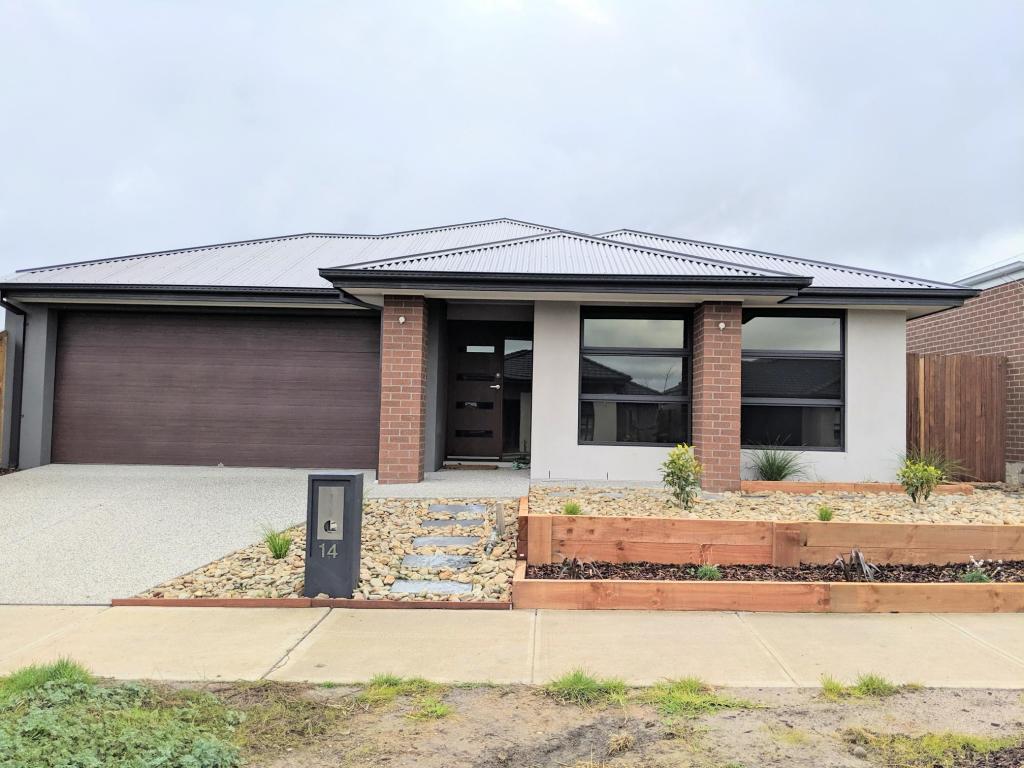 0
0
 0
0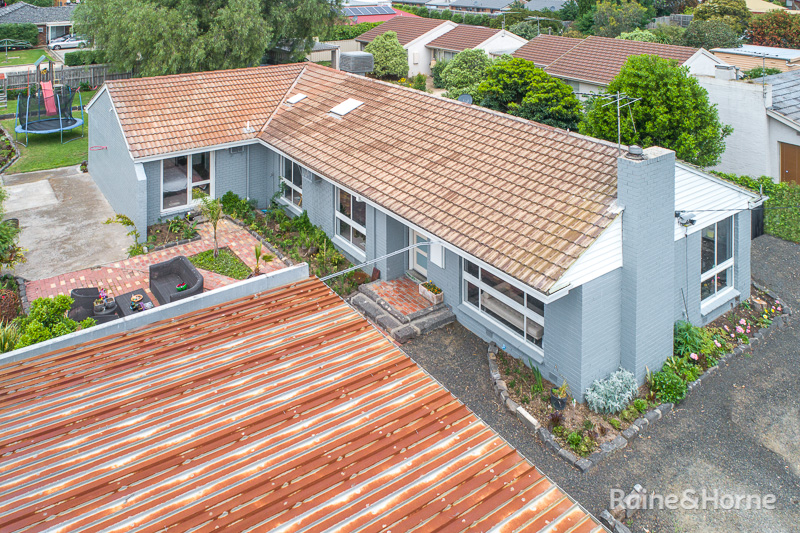 0
0About Sunbury 3429
The size of Sunbury is approximately 132.0 square kilometres. There are 93 parks, covering nearly 5.3% of the total area. The population of Sunbury in 2016 was 36084 people. By 2021 the population was 38851 showing a population growth of 7.7% in the area during that time. The predominant age group in Sunbury is 30-39 years. Households in Sunbury are primarily couples with children and are likely to be repaying $1800 - $2399 per month on mortgage repayments. In general, people in Sunbury work in a professional occupation.In 2021, 77.60% of the homes in Sunbury were owner-occupied compared with 76.50% in 2016.
Sunbury has 25,487 properties. Over the last 5 years, Houses in Sunbury have seen a 12.92% increase in median value, while Units have seen a 18.54% increase. As at 31 July 2026:
- The median value for Houses in Sunbury is $761,698 while the median value for Units is $529,631.
- Houses have a median rent of $550 while Units have a median rent of $460.
Suburb Insights for Sunbury 3429
Market Insights
Sunbury Trends for Houses
N/A
N/A
View TrendN/A
N/A
Sunbury Trends for Units
N/A
N/A
View TrendN/A
N/A
Neighbourhood Insights
© Copyright 2026. RP Data Pty Ltd trading as Cotality (Cotality). All rights reserved. No reproduction, distribution, or transmission of the copyrighted materials is permitted. The information is deemed reliable but not guaranteed.
While Cotality uses commercially reasonable efforts to ensure the Cotality Data is current, Cotality does not warrant the accuracy, currency or completeness of the Cotality Data and to the full extent permitted by law excludes all loss or damage howsoever arising (including through negligence) in connection with the Cotality Data.
This product uses cookies and other similar technologies to improve and customise your browsing experience, to tailor content and adverts, and for analytics and metrics regarding visitor usage on this product and other media. We may share cookie and analytics information with third parties for the purposes of advertising. By continuing to use our website, you consent to cookies being used. View our Privacy Policy here.
X
