
3 Shetland WaySunbury VIC 3429

Property Details for 3 Shetland Way, Sunbury
3 Shetland Way, Sunbury is a 4 bedroom, 2 bathroom House with 3 parking spaces and was built in 2004. The property has a land size of 1201m2 and floor size of 265m2. While the property is not currently for sale or for rent, it was last sold in July 2026. There are other 4 bedroom House sold in Sunbury in the last 12 months.
Last Listing description (September 2026)
Situated on a substantial allotment of 1200m2 in Sunburys highly coveted Grange Estate, this magnificent residence delivers a lifestyle of uncompromised luxury, scale, and family flexibility. Designed with both grand entertaining and quiet relaxation in mind, this sprawling home is a rare offering in one of the area's premier neighbourhoods.
From the moment you step inside, the sense of space is undeniable. The expansive, family-focused floorplan boasts three distinct living zones alongside a dedicated theatre room, ensuring everyone has their own space to unwind. A separate, generously sized study or home office provides the ideal quiet environment for remote work or a home business.
At the heart of the home lies a show-stopping gourmet kitchen. Designed for the culinary enthusiast, it features a massive free-standing island bench, walk-in-pantry, an abundance of preparation space, and premium 900mm stainless steel cooking appliances. This central hub overlooks the main living and dining areas, making it perfect for hosting gatherings of any size.
The accommodation offering is equally impressive with four spacious bedrooms that serve as private sanctuaries for the whole family. The master is grand in proportions with a full ensuite including a spa bath, double vanities and a large shower. The flexibility of the floor plan is impressive and can easily accommodate 2 additional bedrooms. Ducted heating and evaporative cooling ensure absolute comfort in every season.
Seamless indoor-outdoor living is achieved effortlessly here. Step outside to a massive, covered alfresco area fitted with heavy-duty roller blinds, allowing for year-round entertaining regardless of the weather. This space overlooks a large, fully landscaped backyard framed by lush greenery, providing total privacy and plenty of room for children and pets to play.
Car enthusiasts and tradespeople will be thrilled by the rare three-car garage, which features highly sought-after full rear access to the expansive blockperfect for storing additional vehicles, a boat, a caravan, or a trailer.
Properties of this calibre and scale in The Grange Estate are tightly held and rarely hit the market.
Property Highlights:
Prestigious Grange Estate, Sunbury
Large block with fully landscaped, private gardens
External window blinds
4 spacious bedrooms plus a dedicated study/home office
3 separate living areas PLUS a private theatre room
Kitchen with a massive footprint including a free-standing island, extensive bench space, and 900mm stainless steel appliances
Ducted heating and evaporative cooling throughout
Huge decked alfresco area, complete with weather-proof roller blinds, ceiling fans,
3-car garage featuring full rear access to the backyard
Ideally located close to walking tracks, local schools, parklands, freeway access, and only a short drive to local shopping amenities, this is an outstanding opportunity to secure comfortable and convenient living in a beautiful area.
For more information on this property, call Adrian on 0402 168 535 or Tom on 0402 643 525, or text "3SHETLAND" to 0468 060 640 for an instant and detailed property brochure including section 32!
Property History for 3 Shetland Way, Sunbury, VIC 3429
- 01 Jul 2026Sold for $1,215,000
- 10 Jun 2026Listed for Sale $1,150,000 - $1,225,000
- 09 Jul 2017Listed for Sale $800,000 - $850,000

Recent sales nearby
See more recent sales nearby/assets/perm/53qk5df6jui6nhl7hwty7jpjo4?signature=6cadbf750c20e81dc33d28885a405387228abe65422b49ca19aaa15d864bbf54) 0
0
/assets/perm/ntwttxptdei6xh73dmndwg4miu?signature=cd035f68457620c796d65c03aed163cc24335e232b8fefc13e81fe31c1baba3b) 0
0Similar properties For Sale nearby
See more properties for sale nearby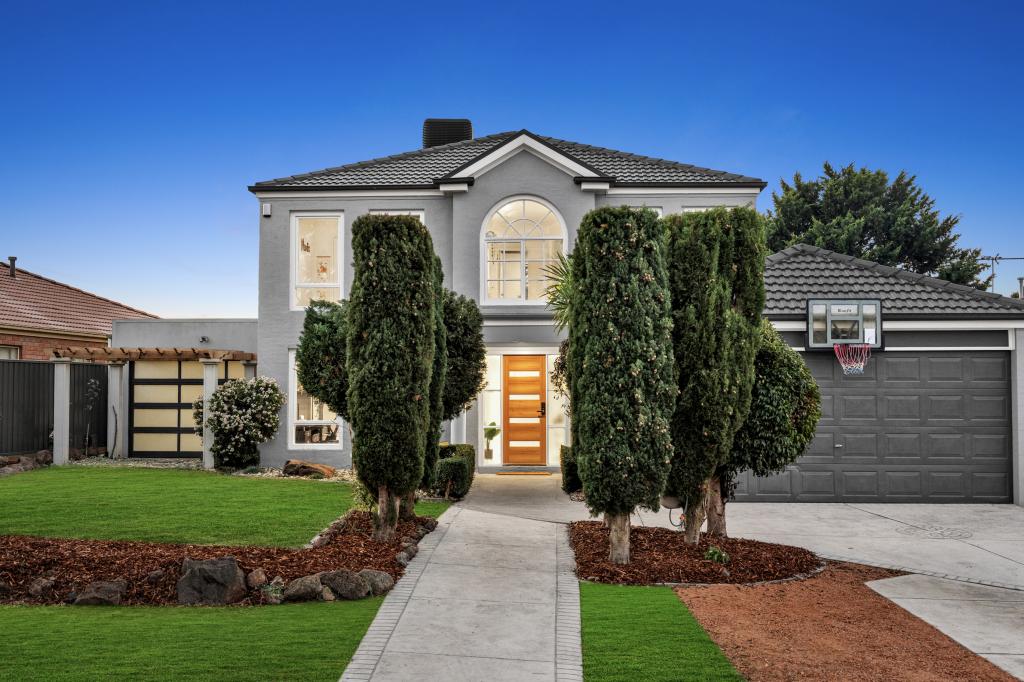 0
0
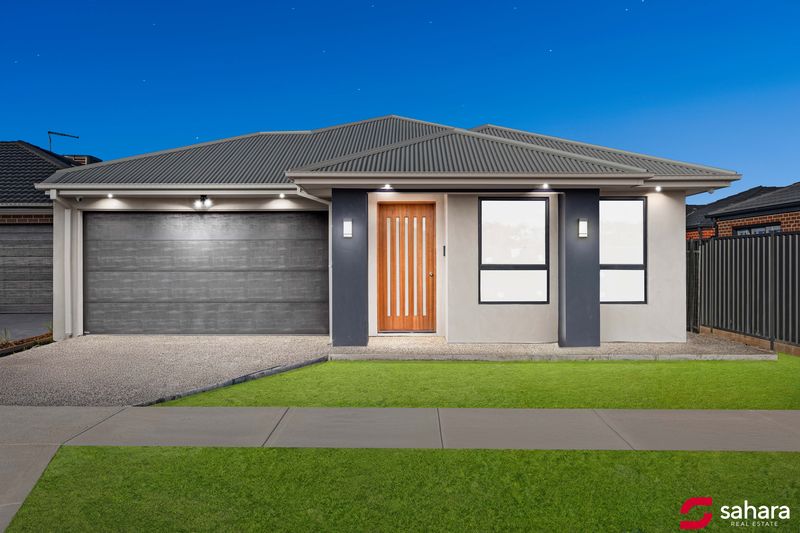 0
0

 0
0
Similar properties For Rent nearby
See more properties for rent nearby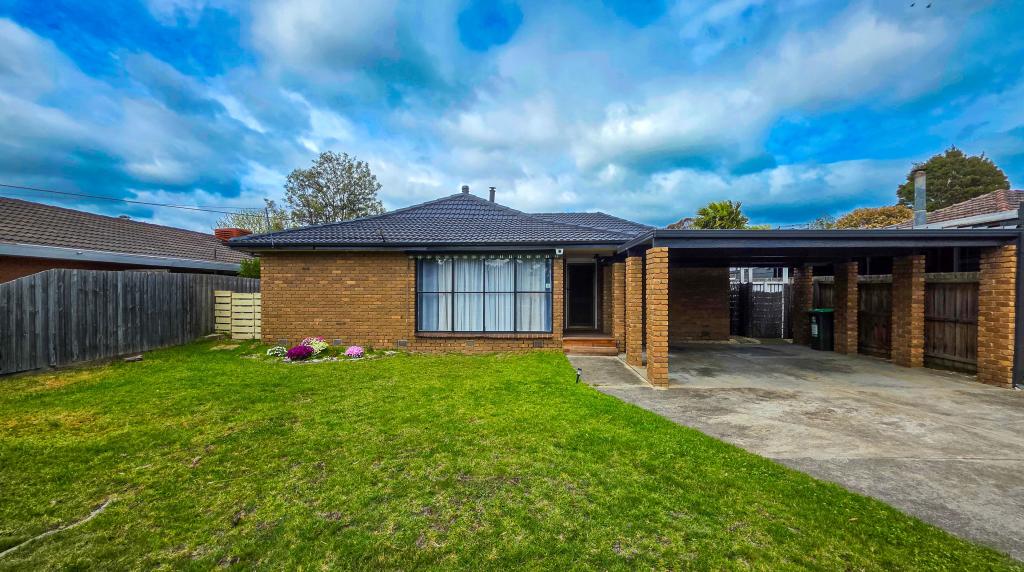 0
0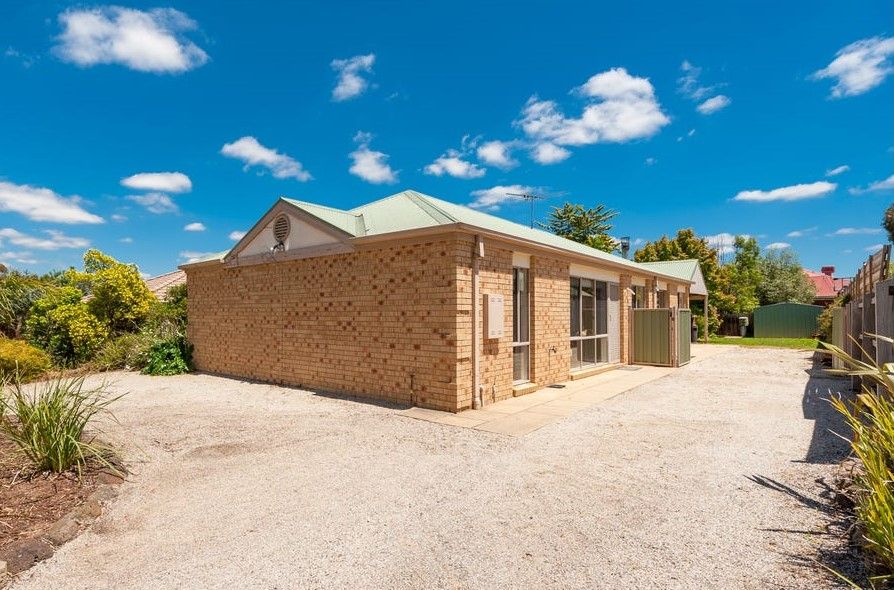 0
0 0
0About Sunbury 3429
The size of Sunbury is approximately 132.0 square kilometres. There are 93 parks, covering nearly 5.3% of the total area. The population of Sunbury in 2016 was 36084 people. By 2021 the population was 38851 showing a population growth of 7.7% in the area during that time. The predominant age group in Sunbury is 30-39 years. Households in Sunbury are primarily couples with children and are likely to be repaying $1800 - $2399 per month on mortgage repayments. In general, people in Sunbury work in a professional occupation.In 2021, 77.60% of the homes in Sunbury were owner-occupied compared with 76.50% in 2016.
Sunbury has 25,636 properties. Over the last 5 years, Houses in Sunbury have seen a 12.07% increase in median value, while Units have seen a 18.18% increase. As at 31 August 2026:
- The median value for Houses in Sunbury is $759,292 while the median value for Units is $526,587.
- Houses have a median rent of $550 while Units have a median rent of $460.
Suburb Insights for Sunbury 3429
Market Insights
Sunbury Trends for Houses
N/A
N/A
View TrendN/A
N/A
Sunbury Trends for Units
N/A
N/A
View TrendN/A
N/A
Neighbourhood Insights
© Copyright 2026. RP Data Pty Ltd trading as Cotality (Cotality). All rights reserved. No reproduction, distribution, or transmission of the copyrighted materials is permitted. The information is deemed reliable but not guaranteed.
While Cotality uses commercially reasonable efforts to ensure the Cotality Data is current, Cotality does not warrant the accuracy, currency or completeness of the Cotality Data and to the full extent permitted by law excludes all loss or damage howsoever arising (including through negligence) in connection with the Cotality Data.
This product uses cookies and other similar technologies to improve and customise your browsing experience, to tailor content and adverts, and for analytics and metrics regarding visitor usage on this product and other media. We may share cookie and analytics information with third parties for the purposes of advertising. By continuing to use our website, you consent to cookies being used. View our Privacy Policy here.
X
