
3 Riverview TerraceSunbury VIC 3429


Property Details for 3 Riverview Tce, Sunbury
3 Riverview Tce, Sunbury is a 5 bedroom, 2 bathroom House with 2 parking spaces and was built in 2005. The property has a land size of 900m2 and floor size of 237m2. While the property is not currently for sale or for rent, it was last sold in July 2026. There are other 5 bedroom House sold in Sunbury in the last 12 months.
Last Listing description (September 2026)
Proudly positioned within the highly sought-after Canterbury Hills Estate, this striking family residence delivers timeless elegance, exceptional space and uninterrupted views across the tranquil Kismet Creek Linear Reserve. Set on a substantial 900m (approx.) block, the home has been thoughtfully designed to cater to modern family living with flexibility, comfort, style and entertaining at its core.From the moment you arrive, the home's grand faade and inviting foyer create an immediate sense of sophistication. At the front of the home, a formal lounge, with feature timber barn door and dining room provide a refined space for entertaining or offer the flexibility to adapt to contemporary lifestyle needs.Toward the rear, a light-filled living zone captures serene garden outlooks, complemented by an adjoining meals area that encourages relaxed and connected family living. At the heart of the home, the well-appointed kitchen will impress home chefs with its crisp white cabinetry, rich timber benchtops, quality appliances and abundant storage.Upstairs, four bedrooms encircle a versatile landing with built-in study nook and balcony access. The master suite is a private retreat featuring sweeping reserve views, a walk-through robe, and an updated ensuite showcasing stone benchtops, floor-to-ceiling tiles and striking black fittings. A fifth bedroom downstairs adds flexibility, ideal for guests or home office use.Key Features:Two generous living zones plus formal diningDucted heating, evaporative cooling & wood combustion heaterDownstairs powder room & full laundry with external accessDecorative cornices, stylish flooring & ample storageDouble remote garage with yard accessThe enclosed alfresco entertaining zone extends seamlessly from the living area, complete with bar and wood heater-perfect for year-round entertaining. Overlooking a spacious backyard, this family-friendly haven provides room for kids and pets to play in safety and comfort.Ideally positioned close to quality schools, childcare, parks, walking trails and local amenities, the home also offers excellent Calder Freeway access, with Melbourne Airport, Sunbury town centre and the train station (Metro Tunnel connection) all within easy reach.An exceptional opportunity to secure refined family living with breathtaking views, in one of Sunbury's most sought-after pockets.Disclaimer Raine & Horne has taken reasonable care in compiling this information to ensure its accuracy. However, details such as property dimensions, pricing, location, and descriptions have been sourced from third parties and supplied to Raine & Horne. Accordingly, Raine & Horne does not guarantee the accuracy or completeness of this information and disclaims any responsibility for errors or omissions. We strongly advise prospective buyers to undertake their own research and verification of all details. For further guidance, please consult the due diligence checklist available through Consumer Affairs.
Property History for 3 Riverview Tce, Sunbury, VIC 3429
- 10 Jul 2026Sold for $885,000
- 11 Mar 2026Listed for Sale $845,000 - $895,000
- 12 Jun 2021Sold for $775,000

Recent sales nearby
See more recent sales nearby/assets/perm/cm46x7qsayi63d37x4c234xjpy?signature=091a59e87bf7ce27e615fb041dac4ca45da211d4a627926b6ecfe7fc5375c37b) 0
0/assets/perm/ivzxj756b4i6ngtgchme4fzfpu?signature=c2ded7fea75c34046d28b488330eefb72be328afe365f9a4a15dc79ce2b3bdb7) 0
0
/assets/perm/776kcq77pmi63auae6tdfqdtxe?signature=260ab676fb69edf94a3ed6bd9c3e498ed47663e02dfc6bdde662d8fa44ef5c65) 0
0Similar properties For Sale nearby
See more properties for sale nearby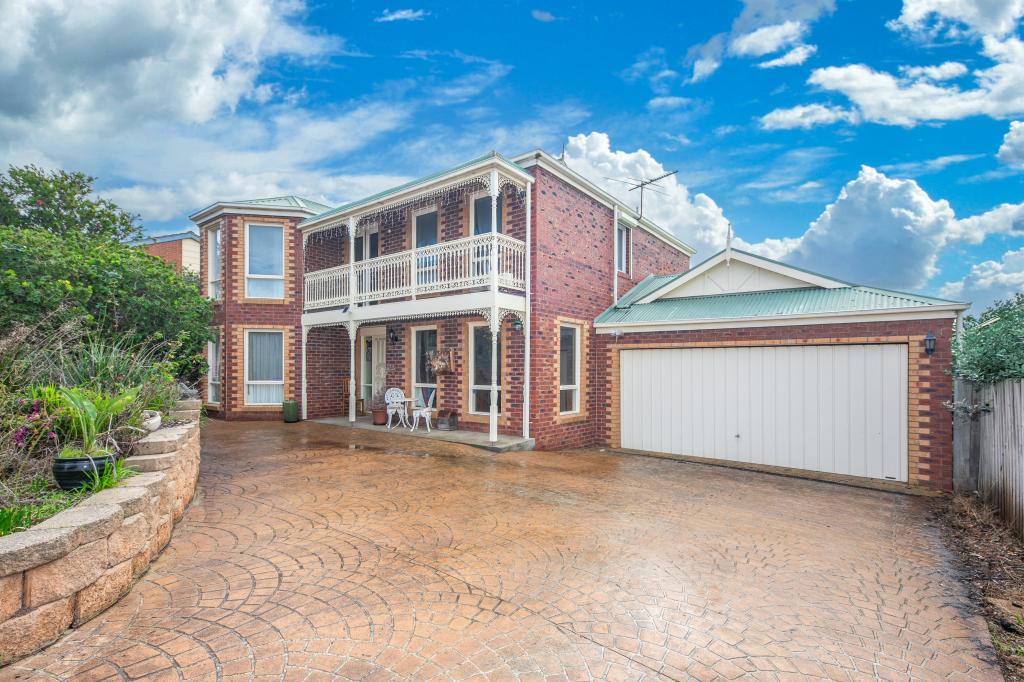 0
0 0
0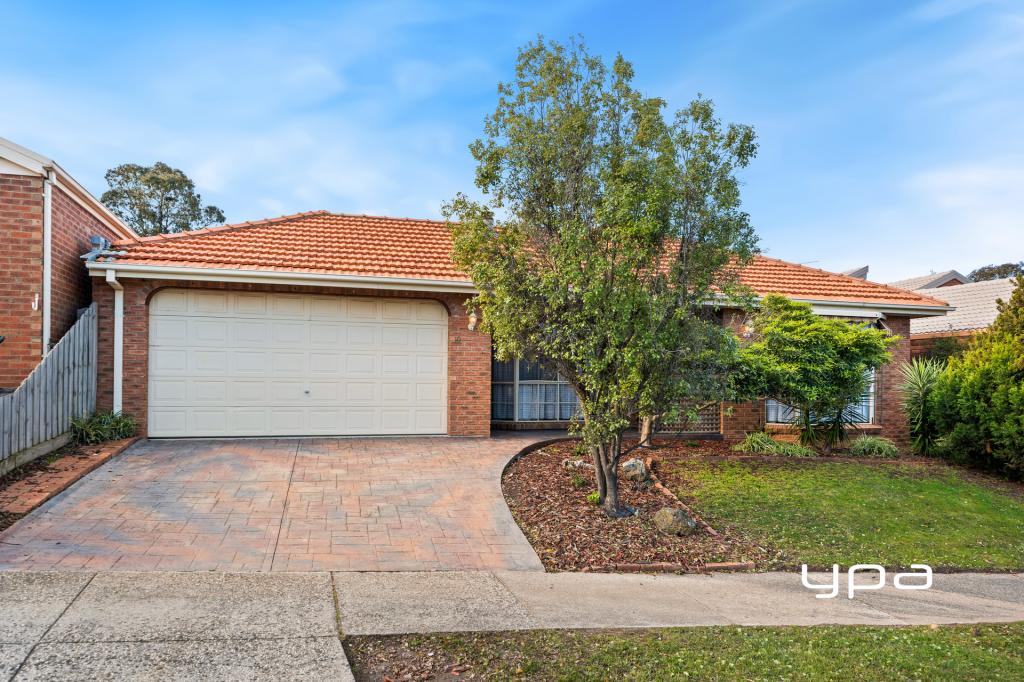 0
0

Similar properties For Rent nearby
See more properties for rent nearby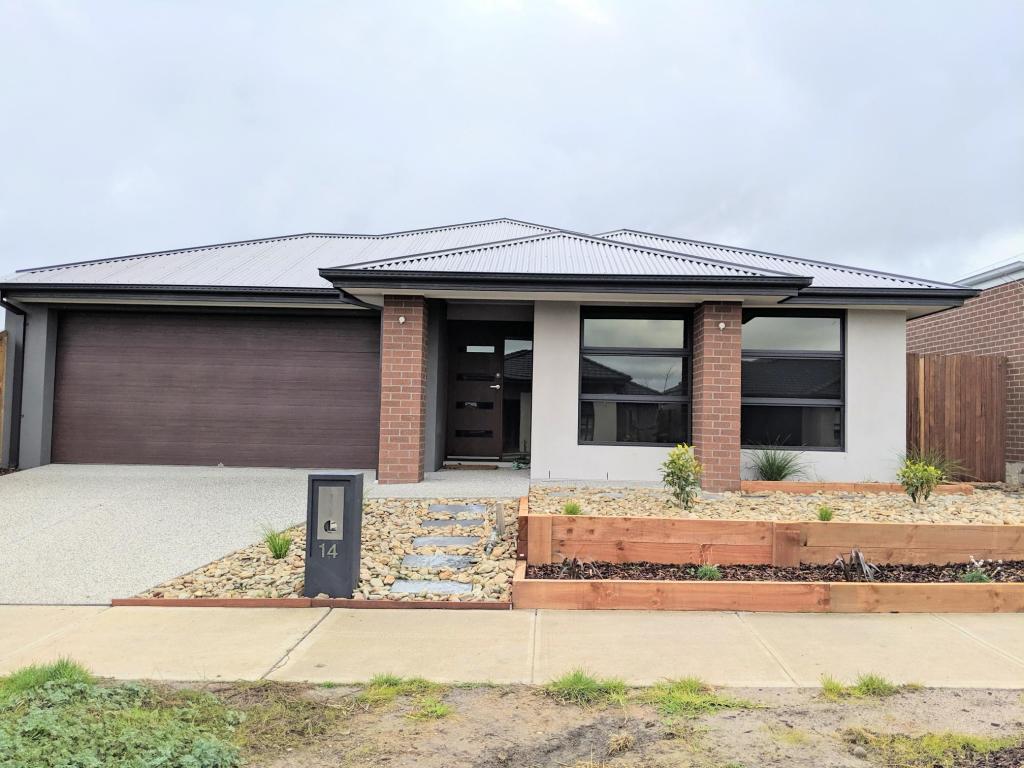 0
0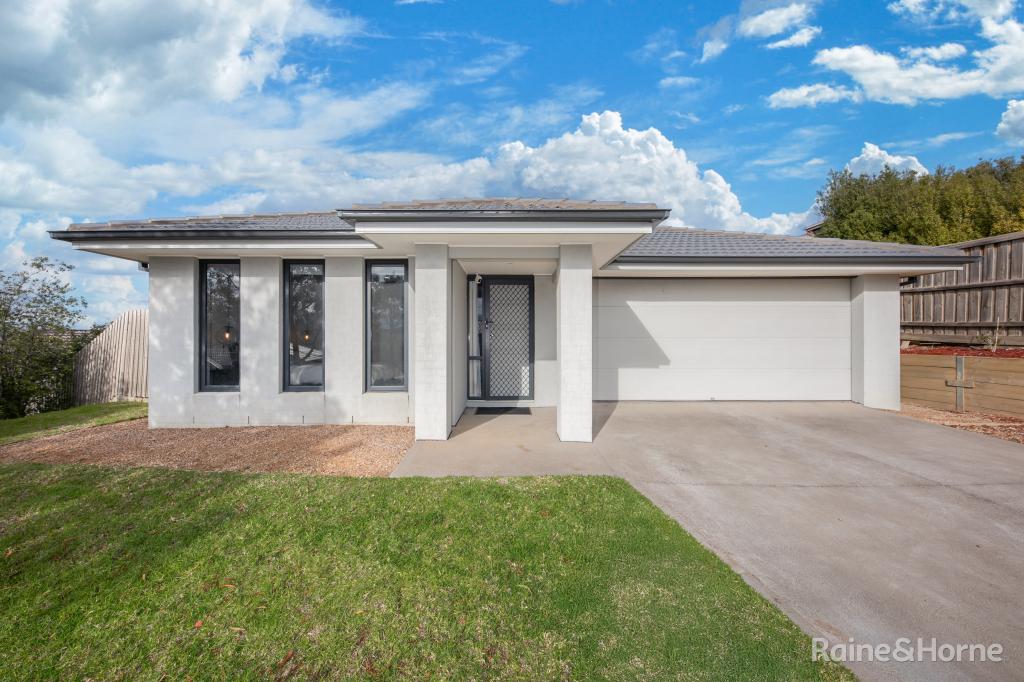 0
0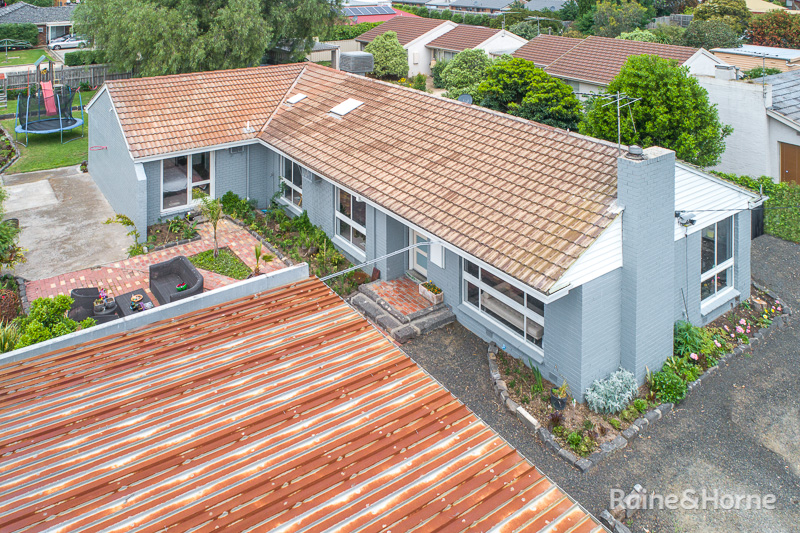 0
0About Sunbury 3429
The size of Sunbury is approximately 132.0 square kilometres. There are 93 parks, covering nearly 5.3% of the total area. The population of Sunbury in 2016 was 36084 people. By 2021 the population was 38851 showing a population growth of 7.7% in the area during that time. The predominant age group in Sunbury is 30-39 years. Households in Sunbury are primarily couples with children and are likely to be repaying $1800 - $2399 per month on mortgage repayments. In general, people in Sunbury work in a professional occupation.In 2021, 77.60% of the homes in Sunbury were owner-occupied compared with 76.50% in 2016.
Sunbury has 25,639 properties. Over the last 5 years, Houses in Sunbury have seen a 12.07% increase in median value, while Units have seen a 18.18% increase. As at 31 August 2026:
- The median value for Houses in Sunbury is $759,292 while the median value for Units is $526,587.
- Houses have a median rent of $550 while Units have a median rent of $460.
Suburb Insights for Sunbury 3429
Market Insights
Sunbury Trends for Houses
N/A
N/A
View TrendN/A
N/A
Sunbury Trends for Units
N/A
N/A
View TrendN/A
N/A
Neighbourhood Insights
© Copyright 2026. RP Data Pty Ltd trading as Cotality (Cotality). All rights reserved. No reproduction, distribution, or transmission of the copyrighted materials is permitted. The information is deemed reliable but not guaranteed.
While Cotality uses commercially reasonable efforts to ensure the Cotality Data is current, Cotality does not warrant the accuracy, currency or completeness of the Cotality Data and to the full extent permitted by law excludes all loss or damage howsoever arising (including through negligence) in connection with the Cotality Data.
This product uses cookies and other similar technologies to improve and customise your browsing experience, to tailor content and adverts, and for analytics and metrics regarding visitor usage on this product and other media. We may share cookie and analytics information with third parties for the purposes of advertising. By continuing to use our website, you consent to cookies being used. View our Privacy Policy here.
X
