
2 Churchill PlaceSunbury VIC 3429
Property Details for 2 Churchill Pl, Sunbury
2 Churchill Pl, Sunbury is a 4 bedroom, 2 bathroom House with 2 parking spaces and was built in 2003. The property has a land size of 1018m2 and floor size of 221m2. While the property is not currently for sale or for rent, it was last sold in June 2025.
Last Listing description (September 2025)
SO GOOD, IT'LL HAVE YOU SAYING AMEN!!!
**WATCH OUR VIDEO PRESENTATION**
There's a certain effect on your senses that washes over you the moment you arrive-like the home already knows how to hold a family. Maybe it's the way the light spills through every corner, or the fact that only one family has ever called it theirs. Either way, this Canterbury Hills beauty-designed and built by Simonds Homes-is more than bricks and mortar. It's a backdrop for life.
You'll feel it straight away as you step through the front door. The first living room unfolds before you-quiet and separated from the hustle and hum of daily life. It's the kind of space where parents can breathe, curl up with a book, or catch a moment of peace before the day begins. It isn't difficult to visual more formal gatherings here either, the space easily lending itself to a more formal use before moving into the heart of the home where a sprawling kitchen, meals and living zone is revealed. Here, everything just makes sense as you realise this is where the heart is. There's room to cook, laugh, linger over dinner-and with prep space aplenty, quality appliances, and storage in all the right places, it's a kitchen made for more than just meals. It's where birthday candles get blown out and weeknight dinners somehow turn into heart-to-hearts. At the back, the rumpus room stands ready. Right now, it's home to a pool table-but its possibilities are endless. Theatre? Playroom? Second living? It's yours to call.
The master bedroom sits at the front of the home-quiet and private, just as it should be. There's an updated ensuite, a walk-in robe that's been cleverly fitted, and a sense of calm you can't quite describe. Just behind, the study offers flexibility-work-from-home station? Nursery? Fifth bedroom? It's ready to adapt. Down the hallway at the rear, three more bedrooms form their own zone, wrapped around a shared bathroom, separate toilet and a practical laundry with easy outdoor access.
Outside, this home continues to show heart. Two separate decked areas offer options for gatherings of any size. One is intimate and tucked away-perfect for your morning coffee ritual-while the other stretches across the rear of the home, opening to a backyard where the kids can run, the dog can chase a ball, and the swim spa invites you in after a long day. There's side access, too-just right for the trailer, boat or that extra vehicle you've never quite had space for.
Next, the details that make living easy. Ducted heating, evaporative cooling, ceiling fans, downlights, custom blinds, a remote double garage and let's not forget the 26 solar panels (5.2kW system) that keep energy bills in check while doing their bit for the planet.
Tucked into a pocket of Canterbury Hills that feels peaceful yet connected, you're just moments from Killara Primary School, childcare centres, parks, walking tracks and playgrounds. Bus stops are nearby, and it's only a short drive to Sunbury's town centre, train station, cafes and shops. Multiple freeway access points make commuting a breeze, but honestly, you may never want to leave.
This isn't just a house. It's a home that's grown with one family-and now, it's ready to grow with yours. Call Adam Sacco today on 0409 033 644 to book your private inspection.
**PHOTO ID IS REQUIRED WHEN INSPECTING THIS PROPERTY**
Property History for 2 Churchill Pl, Sunbury, VIC 3429
- 20 Jun 2025Sold for $900,000
- 11 Jun 2025Listed for Sale $875,000 to $915,000

Recent sales nearby
See more recent sales nearby
/assets/perm/cdye5i76gei63d35nu26dabtkm?signature=7b1b796e94c62e7c9704b716835d8d5ff145209e7d0526c7e5a6f34b215be71e) 0
0/assets/perm/ehmndpzaxei65lton4ey4danuq?signature=63a02c655de97bd597eedef34152a2b9a55a4e88f41a430e5d8bdffdc0c1466a) 0
0Similar properties For Sale nearby
See more properties for sale nearby 0
0
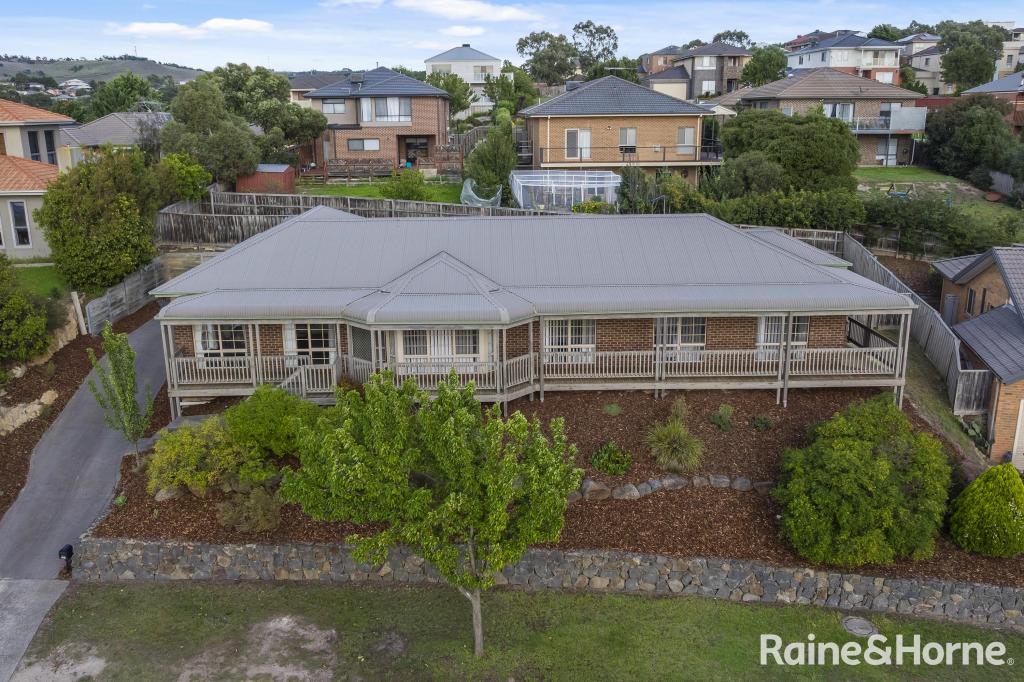 0
0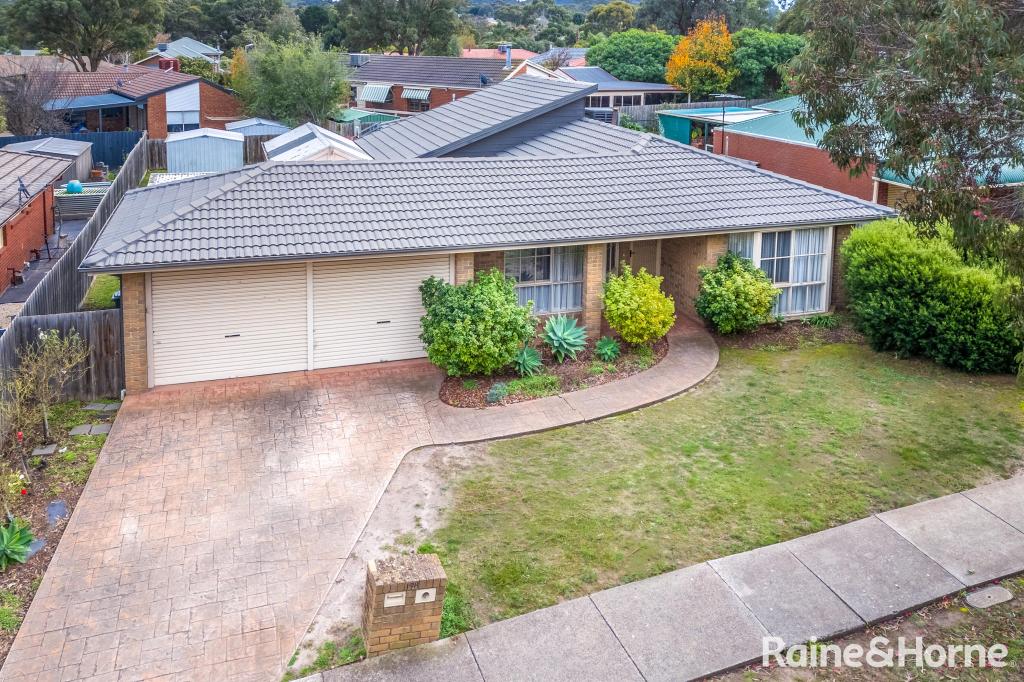 0
0Similar properties For Rent nearby
See more properties for rent nearby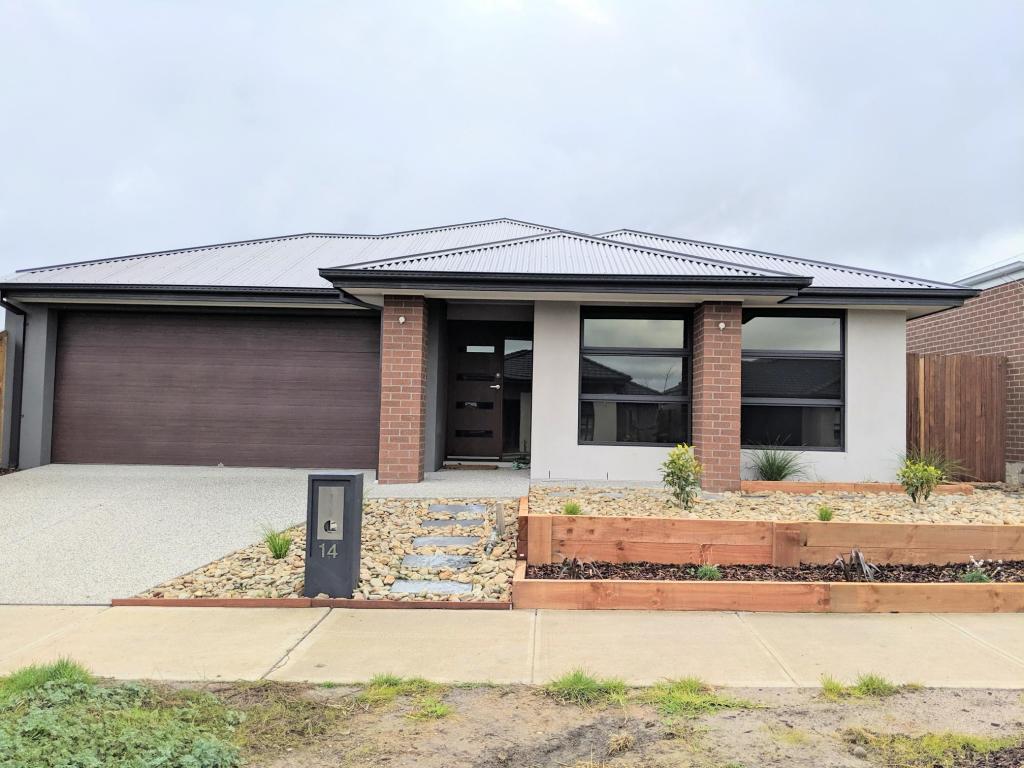 0
0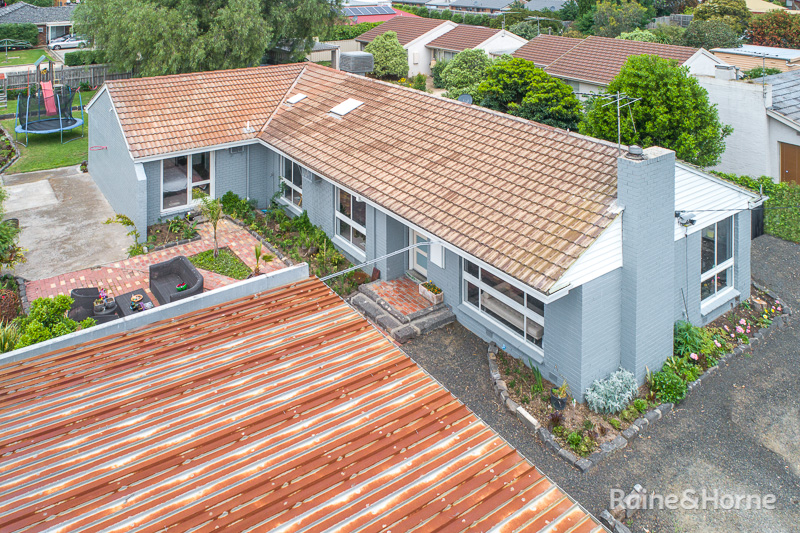 0
0About Sunbury 3429
The size of Sunbury is approximately 132.0 square kilometres. There are 93 parks, covering nearly 5.3% of the total area. The population of Sunbury in 2016 was 36084 people. By 2021 the population was 38851 showing a population growth of 7.7% in the area during that time. The predominant age group in Sunbury is 30-39 years. Households in Sunbury are primarily couples with children and are likely to be repaying $1800 - $2399 per month on mortgage repayments. In general, people in Sunbury work in a professional occupation.In 2021, 77.60% of the homes in Sunbury were owner-occupied compared with 76.50% in 2016.
Sunbury has 25,519 properties. Over the last 5 years, Houses in Sunbury have seen a 16.14% increase in median value, while Units have seen a 17.74% increase. As at 30 June 2026:
- The median value for Houses in Sunbury is $770,911 while the median value for Units is $529,684.
- Houses have a median rent of $550 while Units have a median rent of $455.
Suburb Insights for Sunbury 3429
Market Insights
Sunbury Trends for Houses
N/A
N/A
View TrendN/A
N/A
Sunbury Trends for Units
N/A
N/A
View TrendN/A
N/A
Neighbourhood Insights
© Copyright 2026. RP Data Pty Ltd trading as Cotality (Cotality). All rights reserved. No reproduction, distribution, or transmission of the copyrighted materials is permitted. The information is deemed reliable but not guaranteed.
While Cotality uses commercially reasonable efforts to ensure the Cotality Data is current, Cotality does not warrant the accuracy, currency or completeness of the Cotality Data and to the full extent permitted by law excludes all loss or damage howsoever arising (including through negligence) in connection with the Cotality Data.
This product uses cookies and other similar technologies to improve and customise your browsing experience, to tailor content and adverts, and for analytics and metrics regarding visitor usage on this product and other media. We may share cookie and analytics information with third parties for the purposes of advertising. By continuing to use our website, you consent to cookies being used. View our Privacy Policy here.
X
