
15 Bundanoon AvenueSunbury VIC 3429
Property Details for 15 Bundanoon Ave, Sunbury
15 Bundanoon Ave, Sunbury is a 4 bedroom, 2 bathroom House with 8 parking spaces and was built in 2016. The property has a land size of 780m2 and floor size of 343m2. While the property is not currently for sale or for rent, it was last sold in October 2024.
Last Listing description (January 2025)
Adorning an idyllic stretch of parkland, this immaculate eye-catching family home is a stunning showpiece harnessing inspiring views from a peaceful position.
Showcasing a custom architectural design, the house was envisioned to create a Hamptons-inspired lifestyle that embraces the picturesque reserve outlook.
The exquisite attention to detail exudes timeless elegance and accentuates the wealth of natural light, cross-ventilation, and stunning outlooks. Beautiful floors, quality tiles, plantation shutters, high ceilings, and stone ornament the mesmerising indoor/outdoor layout and invite seamless integration across the living and entertaining zones.
Multiple living spaces span the upper floor and extend into the masterfully designed and remarkable chefs kitchen, which features shaker cabinetry and a butler's pantry.
The private balcony at the back which you can breathe in the breathtaking and blissful landscape that creates total tranquillity and a backdrop destined for large-scale parties, family fun, and relaxation in nature.
four light-filled bedrooms are accommodated by 2.5 lavish bathrooms, including one ensuite to the main bedroom. Parents will wake to majestic vistas of parkland each day in the peaceful primary suite with walk-in robe, and a luxury ensuite with its bespoke timber cabinetry and double vanities.
A one of a kind outstanding beauty, this property offers but is not limited to:
- 780sqm of land approx.
- Custom architectural design
- 4 bedrooms all with walk in robes, 2 bathrooms, 4 toilets, laundry, study
- Upstairs living and dining, theatre/ living, downstairs entertainment room with fully equipped wet bar, billiard/ rumpus room
-walk in linen press.
-Powder room.
- large kitchen with a butler's pantry, 900mm free standing oven, dishwasher, 40mm stone tops and soft close shaker cabinets, 600mm and sink to butler's
- balcony, downstairs fire pit, and BBQ area
- Double glazed windows, extra installation throughout
-36 solar panels, 3 phase power
- 6-car garage (double remote door access) with storage and workshop, and under house storage
- double remote garage with internal access and can be EV ready.
- hydronic heating, evaporative cooling, split system AC to main living.
-Solar hot water.
- Close to parks, schools, transport.
-large grassed flat yard and so much more.
To obtain further information, please contact Haydn Drummer on 0421 116 679
Inspections are by appointment only and photo ID required on all inspections.
Property History for 15 Bundanoon Ave, Sunbury, VIC 3429
- 21 Oct 2024Sold for $1,300,000
- 28 Jul 2024Listed for Sale $1,395,000-$1,495,000
- 04 Sep 2023Listed for Sale Not Disclosed

Recent sales nearby
See more recent sales nearby
/assets/perm/cdye5i76gei63d35nu26dabtkm?signature=7b1b796e94c62e7c9704b716835d8d5ff145209e7d0526c7e5a6f34b215be71e) 0
0/assets/perm/ehmndpzaxei65lton4ey4danuq?signature=63a02c655de97bd597eedef34152a2b9a55a4e88f41a430e5d8bdffdc0c1466a) 0
0Similar properties For Sale nearby
See more properties for sale nearby 0
0
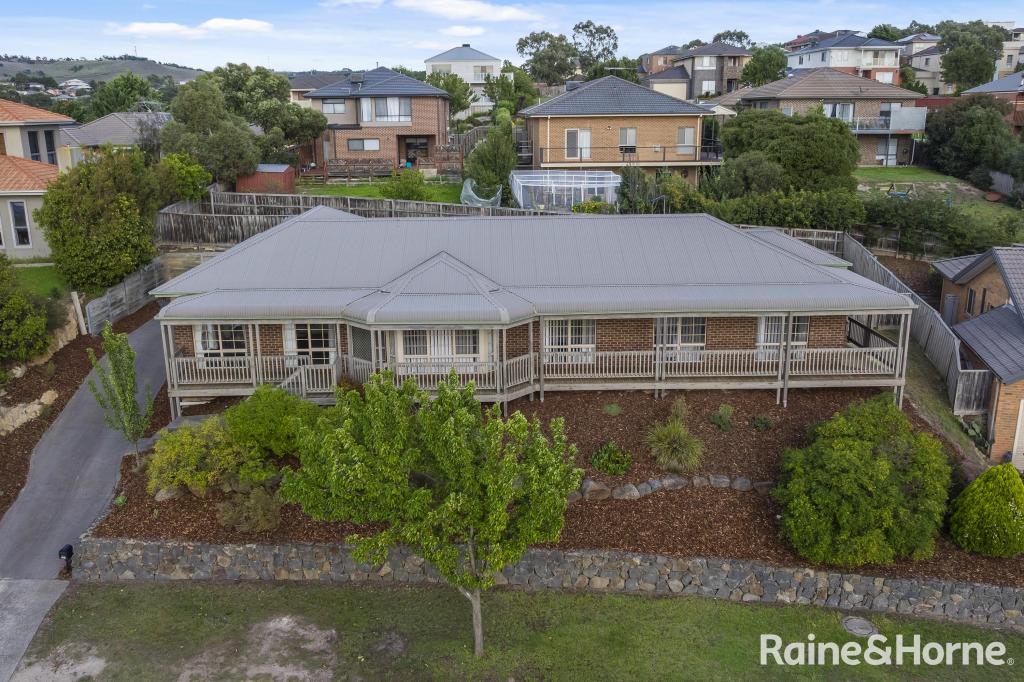 0
0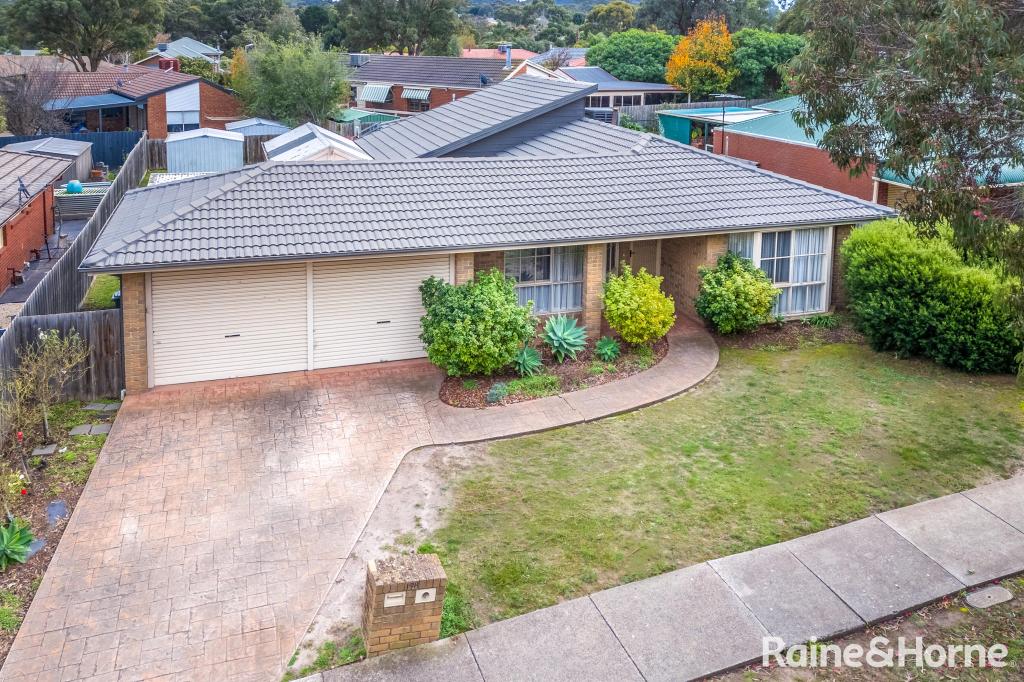 0
0Similar properties For Rent nearby
See more properties for rent nearby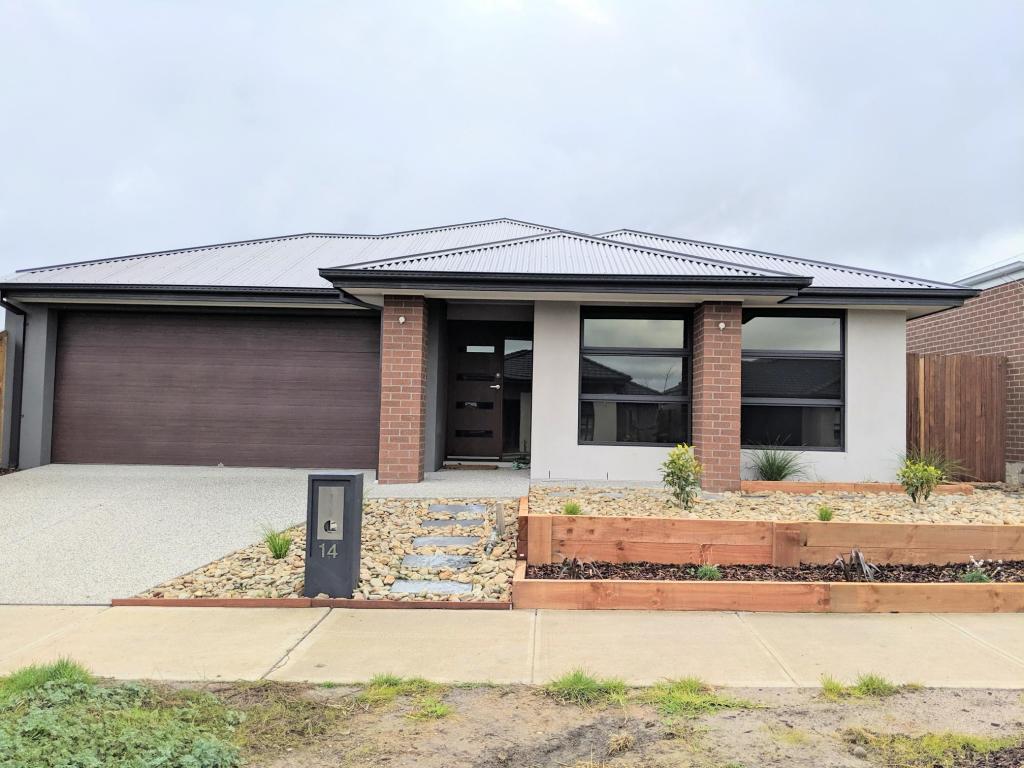 0
0 0
0About Sunbury 3429
The size of Sunbury is approximately 132.0 square kilometres. There are 93 parks, covering nearly 5.3% of the total area. The population of Sunbury in 2016 was 36084 people. By 2021 the population was 38851 showing a population growth of 7.7% in the area during that time. The predominant age group in Sunbury is 30-39 years. Households in Sunbury are primarily couples with children and are likely to be repaying $1800 - $2399 per month on mortgage repayments. In general, people in Sunbury work in a professional occupation.In 2021, 77.60% of the homes in Sunbury were owner-occupied compared with 76.50% in 2016.
Sunbury has 25,521 properties. Over the last 5 years, Houses in Sunbury have seen a 16.14% increase in median value, while Units have seen a 17.74% increase. As at 30 June 2026:
- The median value for Houses in Sunbury is $770,911 while the median value for Units is $529,684.
- Houses have a median rent of $550 while Units have a median rent of $455.
Suburb Insights for Sunbury 3429
Market Insights
Sunbury Trends for Houses
N/A
N/A
View TrendN/A
N/A
Sunbury Trends for Units
N/A
N/A
View TrendN/A
N/A
Neighbourhood Insights
© Copyright 2026. RP Data Pty Ltd trading as Cotality (Cotality). All rights reserved. No reproduction, distribution, or transmission of the copyrighted materials is permitted. The information is deemed reliable but not guaranteed.
While Cotality uses commercially reasonable efforts to ensure the Cotality Data is current, Cotality does not warrant the accuracy, currency or completeness of the Cotality Data and to the full extent permitted by law excludes all loss or damage howsoever arising (including through negligence) in connection with the Cotality Data.
This product uses cookies and other similar technologies to improve and customise your browsing experience, to tailor content and adverts, and for analytics and metrics regarding visitor usage on this product and other media. We may share cookie and analytics information with third parties for the purposes of advertising. By continuing to use our website, you consent to cookies being used. View our Privacy Policy here.
X
