
9 Southlands LoopStrathtulloh VIC 3338


Property Details for 9 Southlands Loop, Strathtulloh
9 Southlands Loop, Strathtulloh is a 4 bedroom, 2 bathroom House with 2 parking spaces. The property has a land size of 350m2. While the property is not currently for sale or for rent, it was last sold in August 2026. There are other 4 bedroom House sold in Strathtulloh in the last 12 months.
Last Listing description (August 2026)
Fletchers Melton is proud to present this exceptional family home at 9 Southlands Loop, Strathtulloh, a beautifully designed residence that perfectly combines quality craftsmanship, modern elegance, and low maintenance living. Built by Simonds, one of Australias most respected builders, this impressive full brick home is only approximately two years old and has been finished to an exceptional standard, making it an ideal choice for first home buyers, growing families, downsizers, and savvy investors.
From the moment you arrive, the home makes a lasting impression with its striking street appeal. The modern faade is complemented by large front windows that flood the home with natural light, while the oversized timber front door creates a grand entrance that immediately showcases the quality found throughout the residence. Fully landscaped front and rear gardens, together with exposed concrete surrounding the entire home, provide an attractive, extremely low maintenance lifestyle with no mowing required, allowing you to spend more time enjoying your home and less time maintaining it.
The spacious master suite is privately positioned at the front of the home and offers the perfect retreat. It features a generous walk in robe and a luxurious ensuite complete with a double vanity finished with stone benchtops, a large shower with a built in niche, and quality fixtures throughout.
The remaining three bedrooms are all generously proportioned, each offering built in robes, plush carpets, large windows, and an abundance of natural light, creating bright and comfortable spaces for the whole family.
Servicing the secondary bedrooms is a beautifully appointed central bathroom featuring a stone benchtop vanity, a full sized bathtub, and a spacious shower with a built in niche. The oversized laundry offers excellent storage and practicality, making everyday living effortless.
The heart of the home is the stunning designer kitchen, thoughtfully crafted for both everyday family living and entertaining. It showcases quality stone benchtops, a stylish tiled splashback, premium 900mm stainless steel appliances, and an enormous walk in pantry offering exceptional storage. The spacious refrigerator cavity includes a dedicated water connection, allowing for the easy installation of a plumbed fridge.
Flowing seamlessly from the kitchen is the expansive open plan living and dining area, creating a welcoming space where family and friends can gather comfortably. Surrounded by large windows fitted with quality blinds, the living areas are filled with natural light, further enhancing the bright and airy atmosphere throughout the home.
Comfort has been carefully considered with ducted heating, evaporative cooling, LED downlights throughout, high ceilings, oversized windows, and quality finishes ensuring year round enjoyment.
Outside, the fully concreted backyard provides one of the homes most desirable features. Designed for minimal upkeep, this low maintenance outdoor space is perfect for busy families, professionals, investors, or anyone seeking a lock up and leave lifestyle without compromising on outdoor entertaining space.
Property Features
* Built by Simmons Homes
* Approximately two years old
* Full brick construction
* Four spacious bedrooms
* Master bedroom with walk in robe and luxury ensuite
* Double vanity with stone benchtops in ensuite
* Three additional bedrooms with built in robes
* Central bathroom with bathtub and shower niche
* Wide entrance hallway
* High ceilings throughout
* Oversized internal doors
* Large timber front entrance door
* Premium floor tiles throughout living areas
* Plush carpets in all bedrooms
* Designer kitchen with stone benchtops
* Tiled splashback
* 900mm stainless steel appliances
* Huge walk in pantry
* Large refrigerator space with plumbed water connection
* Spacious open plan living and dining area
* Large windows throughout providing abundant natural light
* Quality window blinds throughout
* Ducted heating
* Evaporative cooling
* LED downlights throughout
* Spacious laundry with storage
* Double garage
* Fully landscaped front and rear gardens
* Concrete surrounding the entire home
* Extremely low maintenance allotment with no mowing required
Prime Location Strathtulloh
Perfectly positioned in the thriving Atherstone Estate, this home offers exceptional convenience within a rapidly growing community.
You are just minutes away from:
* Cobblebank Train Station
* Cobblebank Village Shopping Centre
* Strathtulloh Primary School
* Cobblebank Secondary College
* St Francis Catholic College
* Aspire Childcare
* Cobblebank Indoor Stadium and sporting facilities
* Parks, playgrounds, and walking tracks
The upcoming Melton Hospital is also located nearby, further enhancing the long term value and appeal of this fantastic location.
Offering modern comfort, premium finishes, and an enormous low maintenance allotment, this outstanding residence presents an exceptional opportunity to secure a quality home in one of Melbournes fastest growing communities.
Opportunities like this are rare and not to be missed.
For more information or to arrange your inspection, contact Sid on 0451 919 438 today.
Property History for 9 Southlands Loop, Strathtulloh, VIC 3338
- 17 Aug 2026Sold for $625,000
- 15 Jul 2026Listed for Sale $619,000-$659,000
- 05 Mar 2021Sold for $250,000

Recent sales nearby
See more recent sales nearby/assets/perm/jfxleibgoii6vogrmmghjvjkmi?signature=81dcf0029fb557a0becea38366bc99b4eae1e770d213e5f4aa58b69c04e7e761) 0
0
Similar properties For Sale nearby
See more properties for sale nearby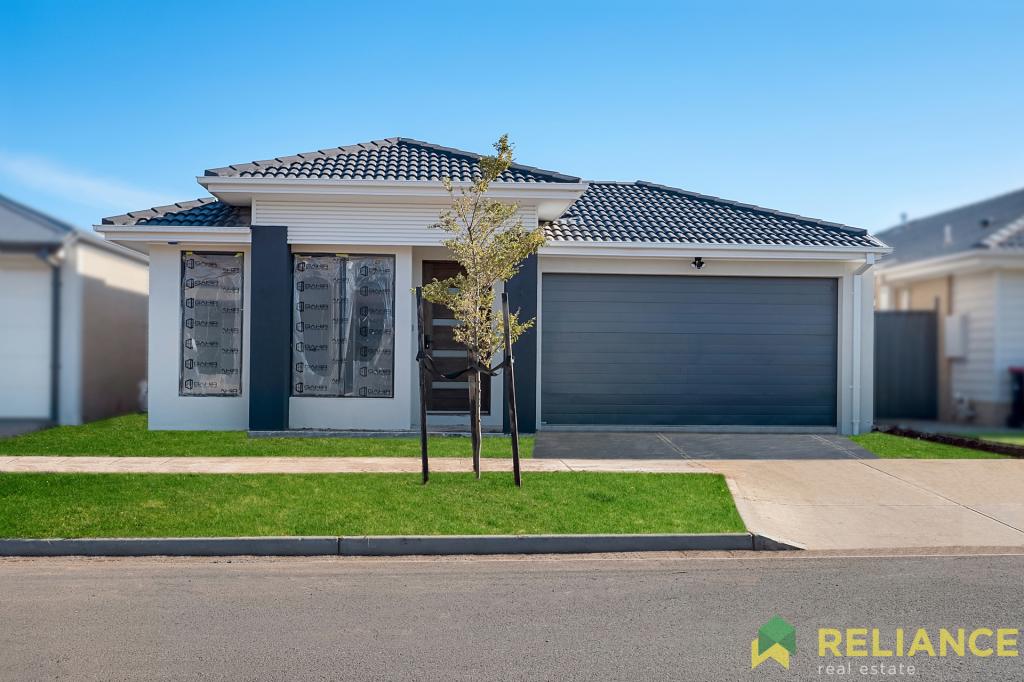 0
0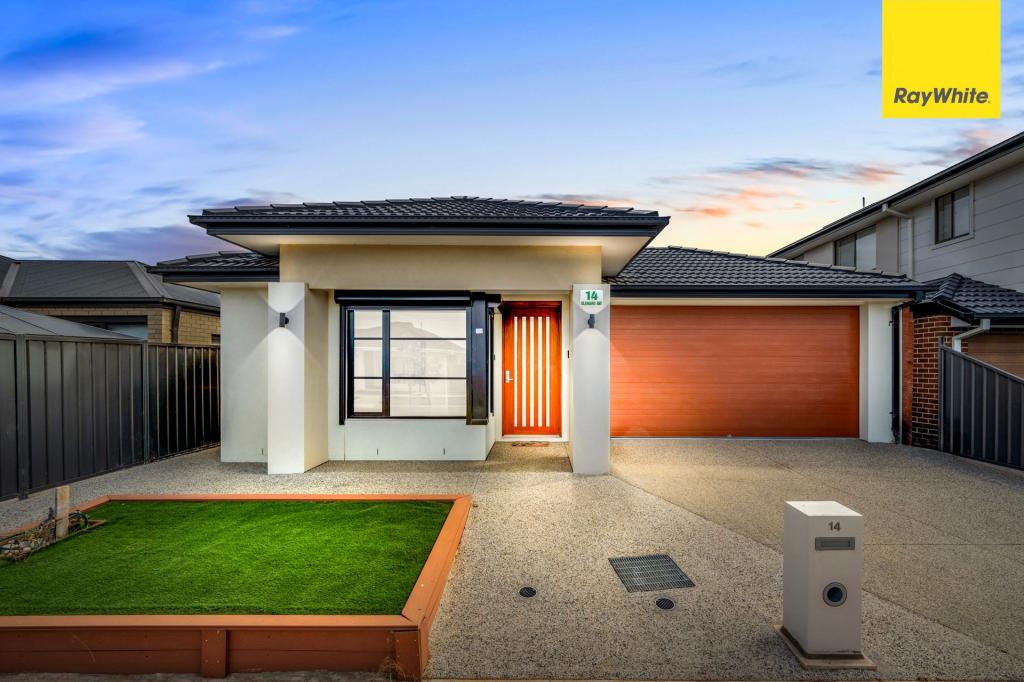 0
0
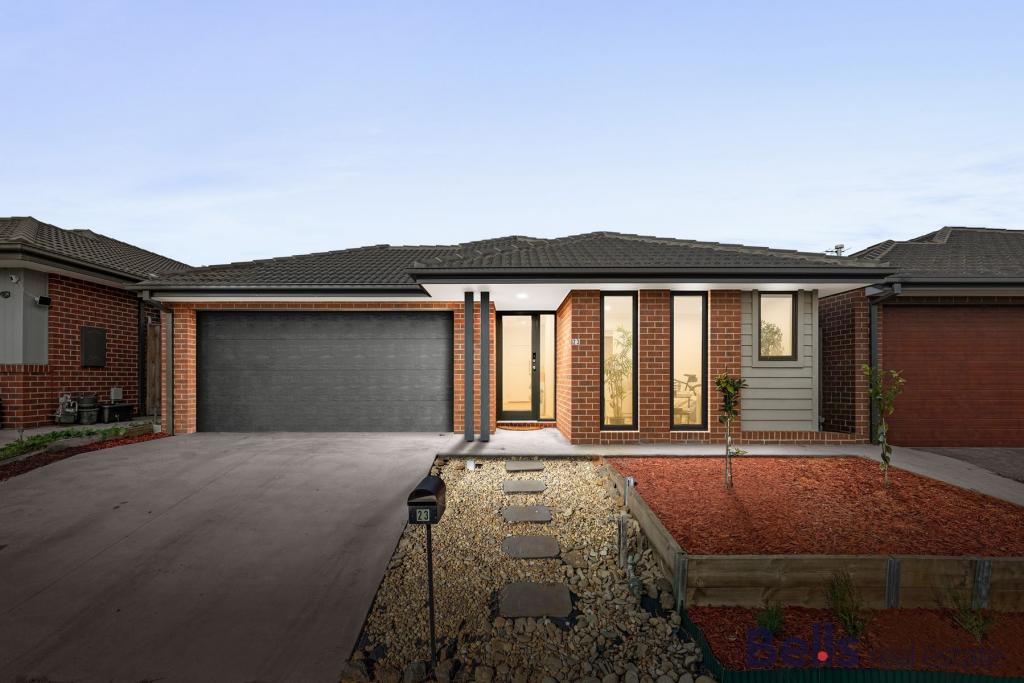 0
0
Similar properties For Rent nearby
See more properties for rent nearby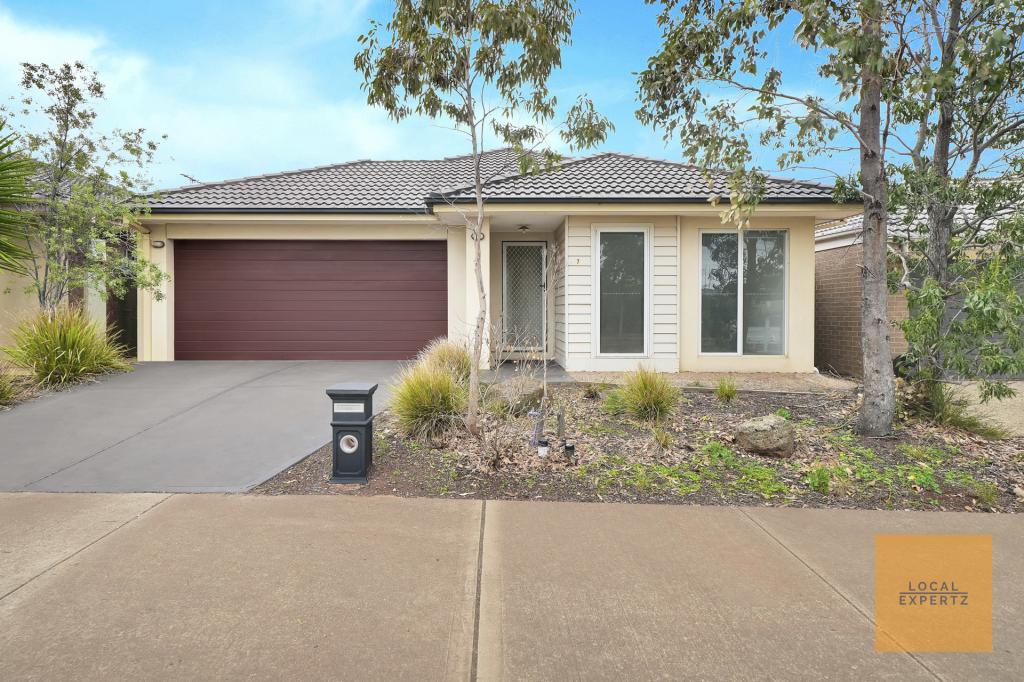 0
0 0
0

 0
0About Strathtulloh 3338
The size of Strathtulloh is approximately 10.9 square kilometres. The population of Strathtulloh in 2016 was 11517 people. By 2021 the population was 3997 showing a population decline of 65.3% in the area during that time. The predominant age group in Strathtulloh is 30-39 years. Households in Strathtulloh are primarily couples with children and are likely to be repaying $1800 - $2399 per month on mortgage repayments. In general, people in Strathtulloh work in a professional occupation.In 2021, 72.50% of the homes in Strathtulloh were owner-occupied compared with 63.70% in 2016.
Strathtulloh has 5,052 properties. Over the last 5 years, Houses in Strathtulloh have seen a 11.25% increase in median value, while Units have seen a -40.07% decrease. As at 31 July 2026:
- The median value for Houses in Strathtulloh is $666,290 while the median value for Units is $375,233.
- Houses have a median rent of $470 while Units have a median rent of $415.
Suburb Insights for Strathtulloh 3338
Market Insights
Strathtulloh Trends for Houses
N/A
N/A
View TrendN/A
N/A
Strathtulloh Trends for Units
N/A
N/A
View TrendN/A
N/A
Neighbourhood Insights
© Copyright 2026. RP Data Pty Ltd trading as Cotality (Cotality). All rights reserved. No reproduction, distribution, or transmission of the copyrighted materials is permitted. The information is deemed reliable but not guaranteed.
While Cotality uses commercially reasonable efforts to ensure the Cotality Data is current, Cotality does not warrant the accuracy, currency or completeness of the Cotality Data and to the full extent permitted by law excludes all loss or damage howsoever arising (including through negligence) in connection with the Cotality Data.
This product uses cookies and other similar technologies to improve and customise your browsing experience, to tailor content and adverts, and for analytics and metrics regarding visitor usage on this product and other media. We may share cookie and analytics information with third parties for the purposes of advertising. By continuing to use our website, you consent to cookies being used. View our Privacy Policy here.
X
