
22 Neyland StreetStrathtulloh VIC 3338


Property Details for 22 Neyland St, Strathtulloh
22 Neyland St, Strathtulloh is a 3 bedroom, 2 bathroom House with 2 parking spaces and was built in 2020. The property has a land size of 390m2 and floor size of 107m2. While the property is not currently for sale or for rent, it was last sold in August 2026. There are other 3 bedroom House sold in Strathtulloh in the last 12 months.
Last Listing description (August 2026)
Fletchers Melton is proud to present this stunning Metricon-built family home, perfectly positioned on a premium 390sqm corner block in one of Strathtullohs most convenient and fast-growing locations. Beautifully designed with luxury finishes, multiple upgrades, and an incredibly low-maintenance lifestyle, this home offers the perfect combination of comfort, security, and future potential.
From the moment you arrive, the home immediately impresses with its striking modern faade, wide feature entry door, beautifully finished driveway, and fully concreted perimeter providing both style and practicality. Situated on a desirable corner allotment, the property also offers exciting future potential for additional use such as a granny flat or extended outdoor living options (STCA).
Built by one of Australias most renowned builders, Metricon Homes, this residence showcases premium craftsmanship and thoughtful design throughout. The home is fully landscaped at the front and rear, creating a move-in-ready opportunity ideal for families, first-home buyers, downsizers, or investors seeking a quality home in a premium location.
As you step inside, you are welcomed by a wide and elegant hallway featuring beautiful hybrid flooring, downlights throughout, high and wide doors, and an abundance of natural light that flows effortlessly across the home.
The luxurious master bedroom positioned at the front of the home is a true private retreat, complete with premium blinds, a spacious walk-in robe, and a beautifully appointed ensuite featuring stone benchtops, premium tiling, oversized shower with multi-shower heads, large niche, and quality finishes throughout.
The remaining two generously sized bedrooms include mirrored built-in robes with sliding doors and are serviced by a stunning central bathroom complete with a large bathtub, stone benchtops, oversized shower with multi-shower heads, premium niche, and high-end wet area tiling.
At the heart of the home lies the beautifully designed kitchen that will impress any home chef. Featuring stone benchtops, premium golden sanitary fittings, pendant lighting above the island bench, 900mm stainless steel appliances, dishwasher, gas cooktop, oven rangehood, and a spacious pantry, this kitchen perfectly combines functionality and luxury.
The open-plan living and dining area flows seamlessly from the kitchen and creates the ideal space for everyday family living and entertaining. The lounge area is enhanced with a stylish feature wall, premium sheer curtains, and a reverse-cycle split system ensuring comfort throughout every season. The home also includes ducted heating throughout for year-round comfort.
Step outside and discover one of the standout features of the property the beautifully designed low-maintenance backyard. Fully concreted throughout with artificial grass, crushed rock, veggie gardens, beautiful plants, and extensive outdoor space, this backyard eliminates the need for mowing while still offering a relaxing and functional outdoor environment.
The stunning pergola area with premium decking creates the perfect setting for entertaining guests, family BBQs, or simply relaxing outdoors. Equipped with adjustable blinds, the pergola can also be enclosed to create a sunroom-style entertaining area suitable for all weather conditions.
Additional features include:
* Premium Metricon build
* 390sqm corner block with future potential
* Full brick home
* Double car garage
* Fully concreted perimeter
* Solar panel system
* Security alarm system
* Security doors and security screens
* Shutters on main windows
* Premium sheer curtains throughout
* Beautiful hybrid flooring
* Ducted heating
* Reverse-cycle split system
* Big side access
* Large tool shed
* Beautiful landscaping front and back
* Extremely low-maintenance lifestyle
Prime Location Strathtulloh
Perfectly located within the thriving Atherstone Estate, this home offers outstanding convenience with easy access to:
* Cobblebank Train Station
* Cobblebank Village Shopping Centre
* Strathtulloh Primary School
* Cobblebank Secondary College
* St Francis Catholic College
* Aspire Childcare
* Cobblebank Indoor Stadium
* Parks, playgrounds, and walking tracks
The upcoming Melton Hospital is also located nearby, adding excellent future growth potential and long-term value to this rapidly growing community.
This is more than just a home it is a lifestyle upgrade offering luxury, comfort, convenience, and future potential in one of Strathtullohs most desirable locations.
For more information or to arrange your inspection, contact Sid on 0451 919 438 today.
Property History for 22 Neyland St, Strathtulloh, VIC 3338
- 05 Aug 2026Sold for $625,000
- 28 May 2026Listed for Sale $599,000-$658,900
- 23 May 2024Listed for Rent $460 / week

Recent sales nearby
See more recent sales nearby/assets/perm/56yaaoesdei63oi2u7h6cir7z4?signature=f0ee3af7ea21c0a44257ed1dca9c54cd4bb221d926a797b2ed86cfd8f39598d9) 0
0

Similar properties For Sale nearby
See more properties for sale nearby 0
0
 0
0

 0
0
Similar properties For Rent nearby
See more properties for rent nearby 0
0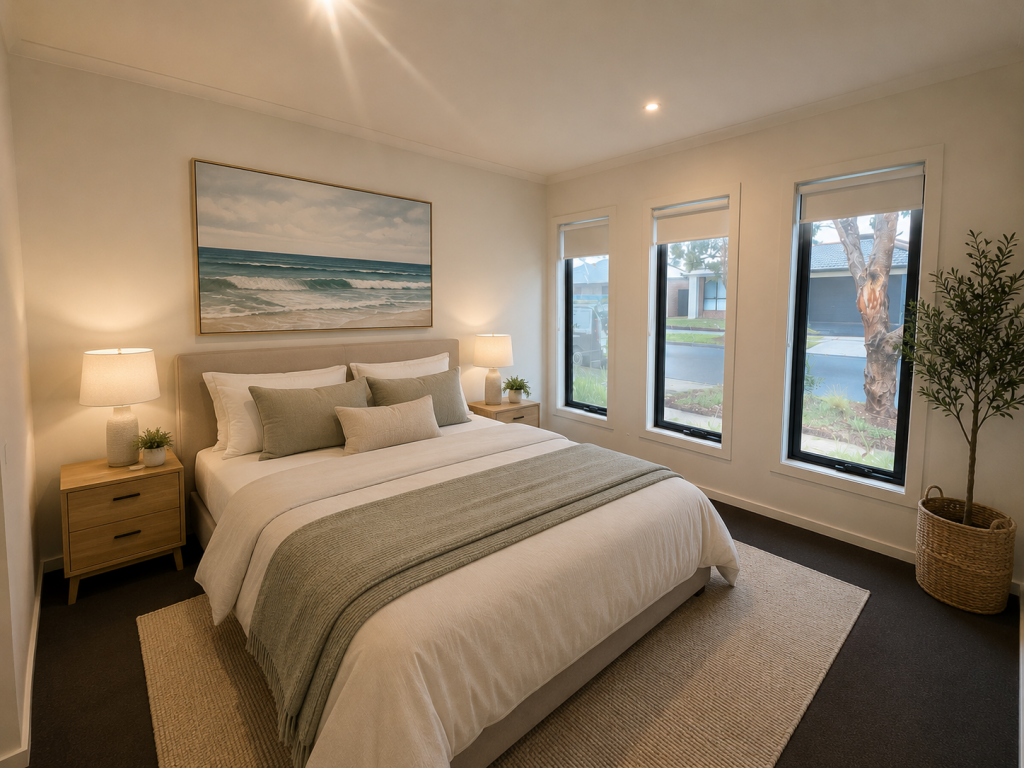 0
0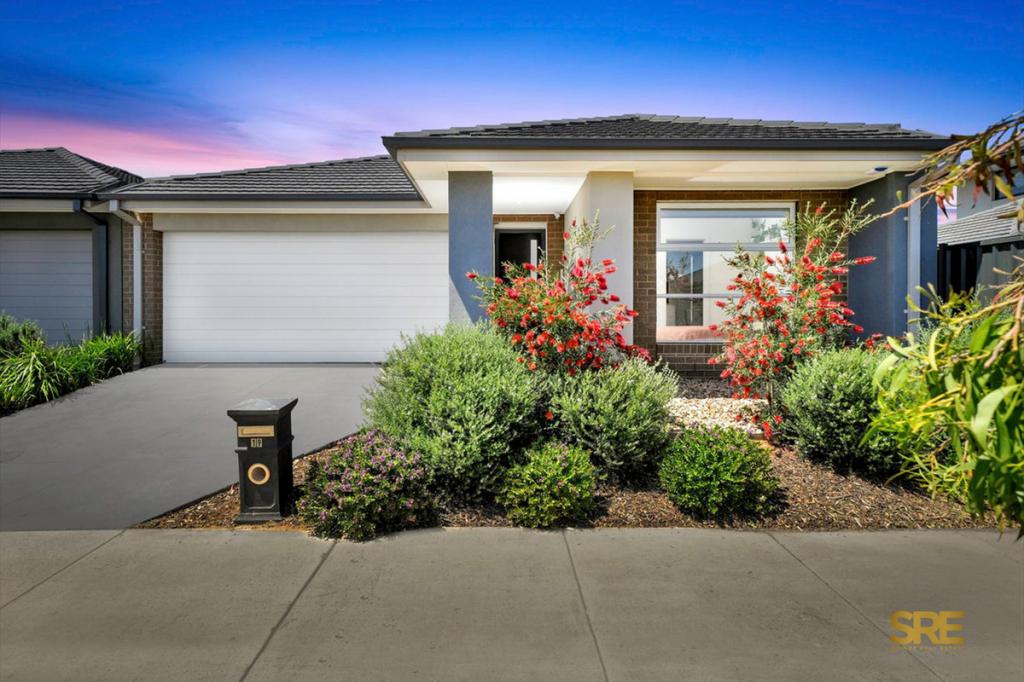 0
0About Strathtulloh 3338
The size of Strathtulloh is approximately 10.9 square kilometres. The population of Strathtulloh in 2016 was 11517 people. By 2021 the population was 3997 showing a population decline of 65.3% in the area during that time. The predominant age group in Strathtulloh is 30-39 years. Households in Strathtulloh are primarily couples with children and are likely to be repaying $1800 - $2399 per month on mortgage repayments. In general, people in Strathtulloh work in a professional occupation.In 2021, 72.50% of the homes in Strathtulloh were owner-occupied compared with 63.70% in 2016.
Strathtulloh has 5,053 properties. Over the last 5 years, Houses in Strathtulloh have seen a 11.25% increase in median value, while Units have seen a -40.07% decrease. As at 31 July 2026:
- The median value for Houses in Strathtulloh is $666,290 while the median value for Units is $375,233.
- Houses have a median rent of $470 while Units have a median rent of $415.
Suburb Insights for Strathtulloh 3338
Market Insights
Strathtulloh Trends for Houses
N/A
N/A
View TrendN/A
N/A
Strathtulloh Trends for Units
N/A
N/A
View TrendN/A
N/A
Neighbourhood Insights
© Copyright 2026. RP Data Pty Ltd trading as Cotality (Cotality). All rights reserved. No reproduction, distribution, or transmission of the copyrighted materials is permitted. The information is deemed reliable but not guaranteed.
While Cotality uses commercially reasonable efforts to ensure the Cotality Data is current, Cotality does not warrant the accuracy, currency or completeness of the Cotality Data and to the full extent permitted by law excludes all loss or damage howsoever arising (including through negligence) in connection with the Cotality Data.
This product uses cookies and other similar technologies to improve and customise your browsing experience, to tailor content and adverts, and for analytics and metrics regarding visitor usage on this product and other media. We may share cookie and analytics information with third parties for the purposes of advertising. By continuing to use our website, you consent to cookies being used. View our Privacy Policy here.
X
