
9 Glenview RoadStrathmore VIC 3041

Property Details for 9 Glenview Rd, Strathmore
9 Glenview Rd, Strathmore is a 5 bedroom, 2 bathroom House with 2 parking spaces and was built in 1930. The property has a land size of 650m2 and floor size of 294m2. While the property is not currently for sale or for rent, it was last sold in September 2026. There are other 5 bedroom House sold in Strathmore in the last 12 months.
Last Listing description (September 2026)
Boasting an Old Strathmore address thats among Moonee Valleys most exclusive, this exceptional residence with its own pool and entertainers retreat is a joy for a family to move straight in and live quietly, privately, and luxuriously. Maximising the all-day sun streaming in from its open northern side, the abode sprawls over two levels and a deep parcel to be everything a large family could ever ask for.
Intricate hardwood floors see an inviting entrance reveal a vast front section, with a gas-log fire great for cosy nights, living and dining zones comfortably housing friends and family, and a marble-top kitchen able to cater for any occasion. Lifting entertaining capabilities beyond anything in its vicinity, two sets of bi-fold doors take a rumpus room with an oversized wet bar into a north-facing pool/spa and the homes centrepiece in an expansive alfresco setting. Electric caf blinds ensure usability in any weather, while social Sundays, pool parties, and major celebrations are well-served by bar heaters and ceiling fans, a wood heater, mains-plumbed barbecue with a wine fridge, and powder room.
Old Strathmore gem revamped for the family
5 bedrooms, 2.5 bathrooms & parking for 3
3 indoor living areas & dream alfresco
Heated pool/spa, security & profuse storage
Walk to trains, parks & lifestyle villages
Giving the option of living on a single level, a sun-splashed lower master is accompanied by a built-in study area, masses of full-height joinery, and a revamped bathroom with a standalone bath and Apaiser vanity. An open lounge is perfect for teenagers to claim, joined upstairs by four further, robe-lined bedrooms and a dual-basin bathroom with an opening skylight. Other highlights include mobile automation for pool controls, a pedestrian gate/video intercom, and driveway gate, plush carpets, solar energy, wired audio, ducted vacuum and heating/cooling, electric pool heating, gas spa heating, interior water temperature control, security, NBN, flourishing herbs and fruit trees, a large laundry, tandem carport, and a third secure car space.
Never more than a short stroll to Strathmore Primary and Secondary College (both zoned), St Vincent de Paul Primary, Napier Park, Strathmore Station, and the cafs, restaurants, nightspots, and boutique shops of Woodland Street and Strathmore Village, its only moments to Essendons elite schools, North Essendon Village, and CityLink for easy commuting.
Property History for 9 Glenview Rd, Strathmore, VIC 3041
- 11 Sep 2026Sold
- 02 Mar 2026Listed for Sale $2,050,000 - $2,200,000
- 12 Sep 2022Sold for $2,450,000

Recent sales nearby
See more recent sales nearby/assets/perm/jipi5bn46mi6ng2g5owirmwmuy?signature=cada61394185ba361f165bd3efb086f6ce7137328ac80685ebb1b4d11c5b7c46) 0
0/assets/perm/gyjke456f4i6ney3i7be2w7snq?signature=9956ac0bd67805fa09e8c4453e2b2476b060a97df36cb0f3b47012fe58319b6f) 0
0/assets/perm/fh6uqsv45mi6nc2fmuwhvmit6a?signature=378df6f65ae5fcb040a090650da71a2c2d920897de33917ca44e65bbbdd8cb13) 0
0Similar properties For Sale nearby
See more properties for sale nearby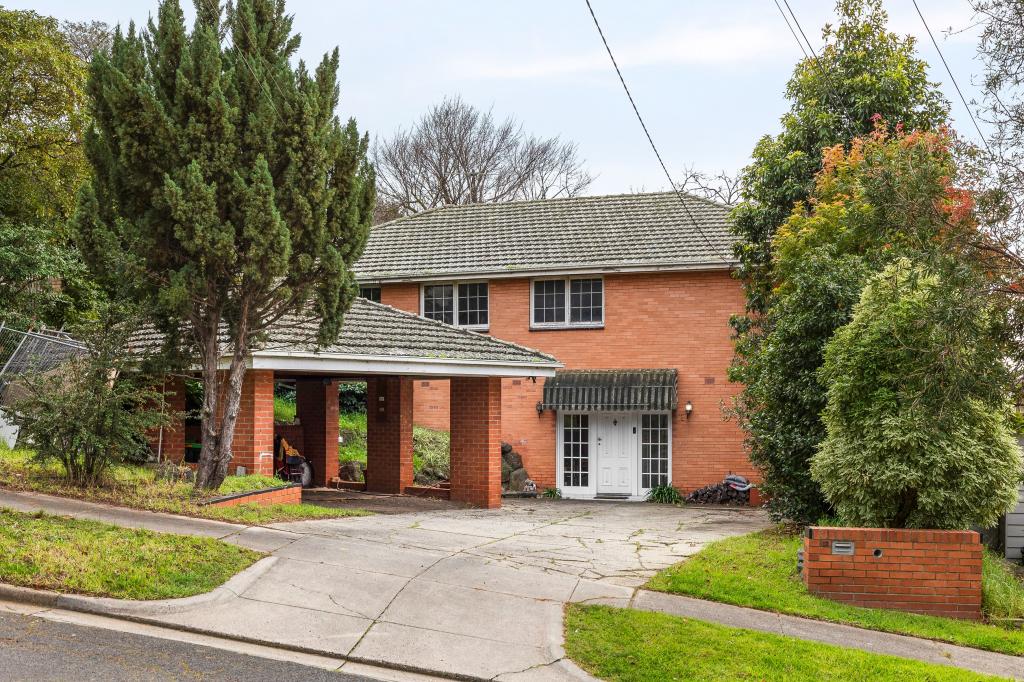 0
0
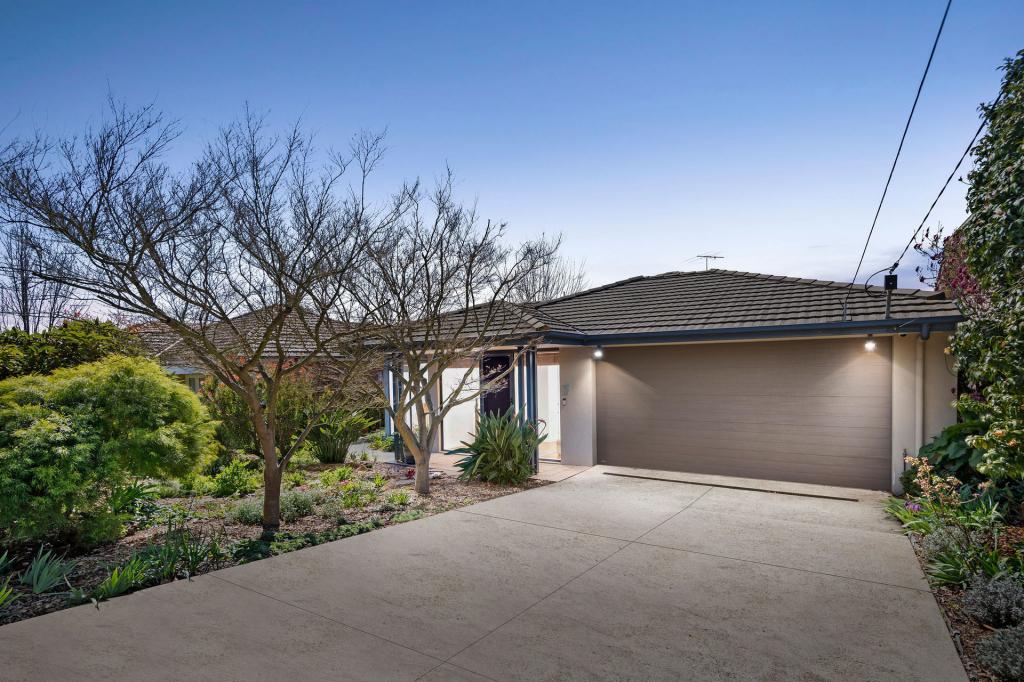 0
0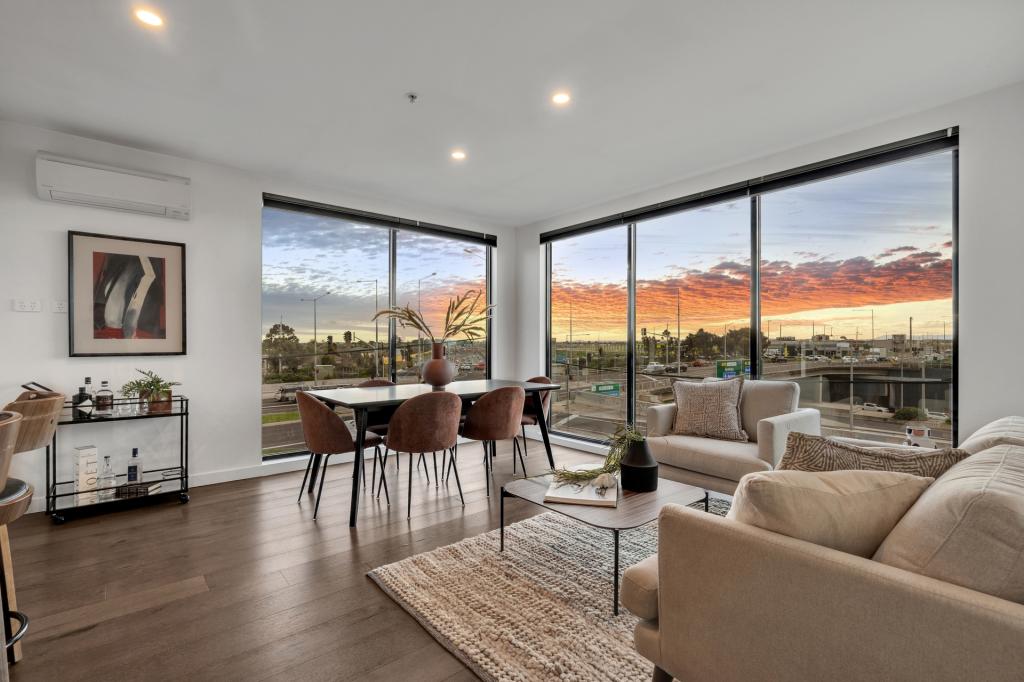 0
0Similar properties For Rent nearby
See more properties for rent nearby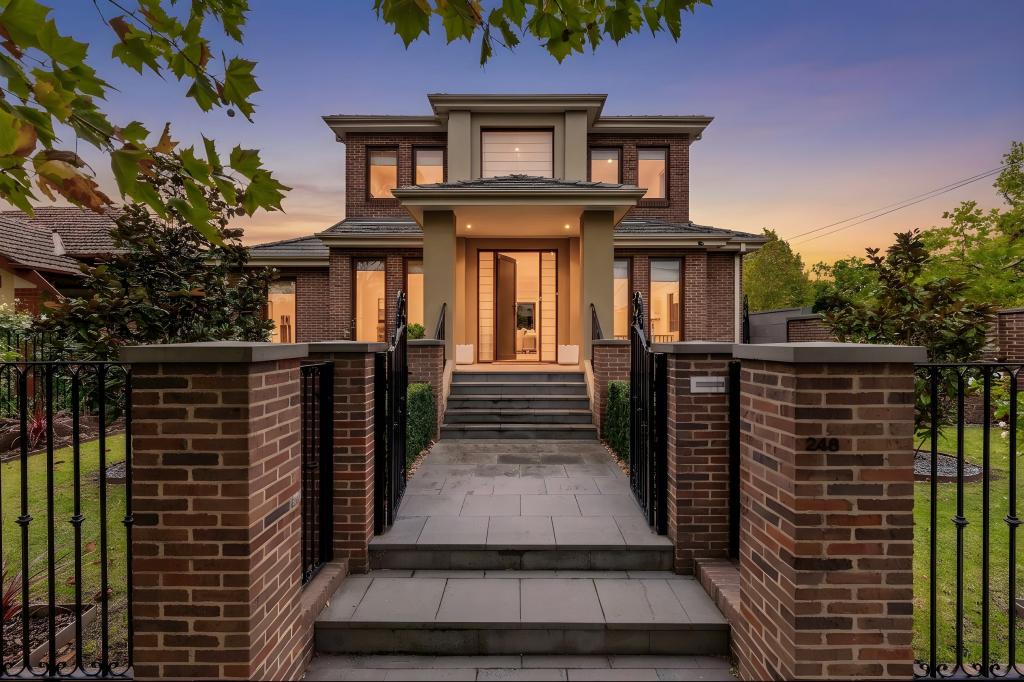 0
0
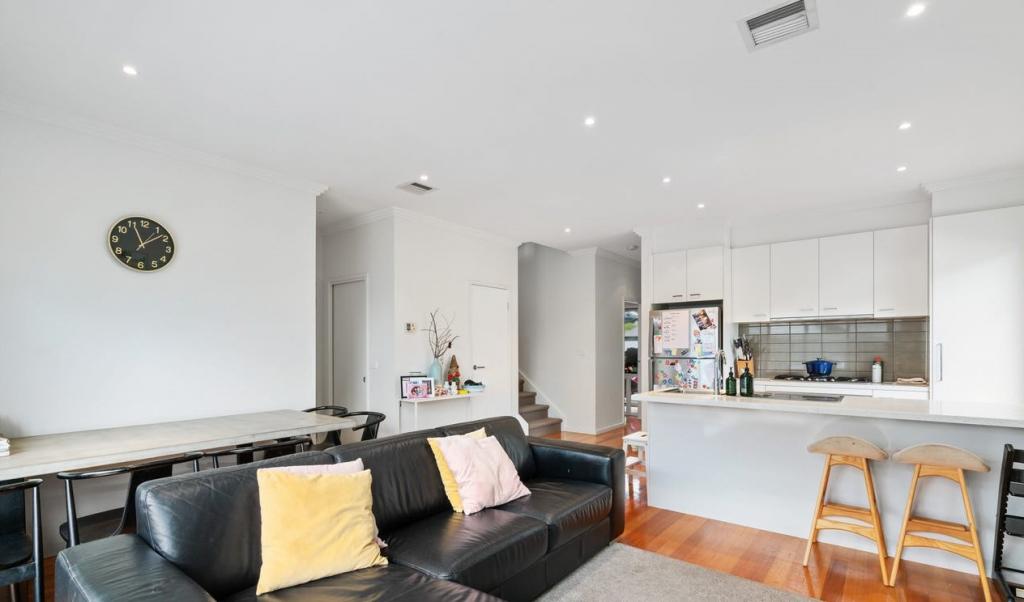 0
0
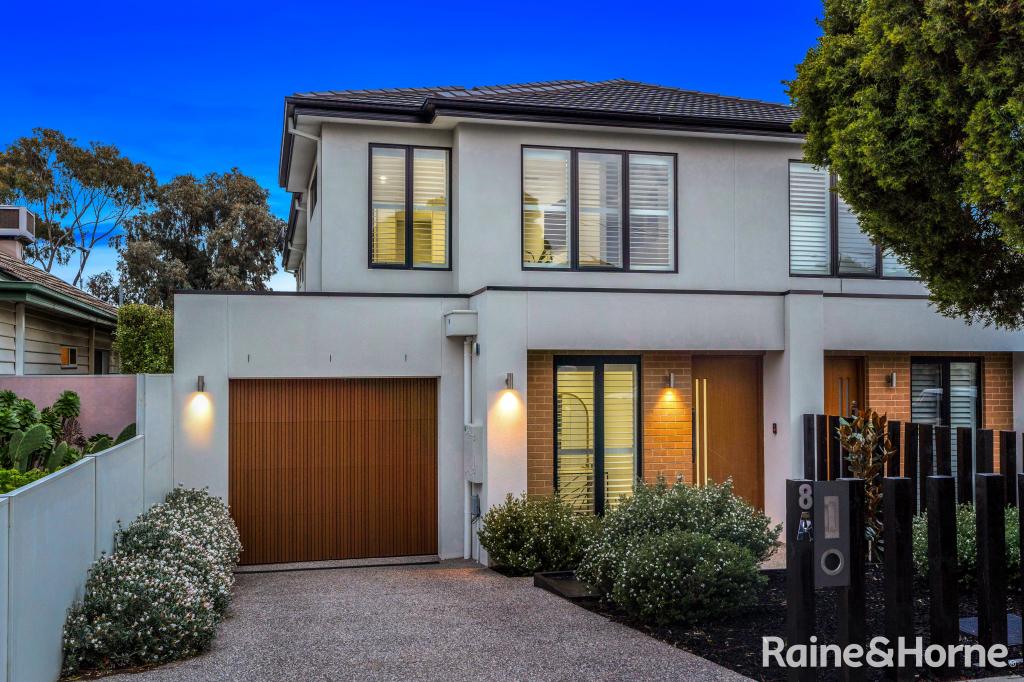 0
0
About Strathmore 3041
The size of Strathmore is approximately 3.5 square kilometres. There are 21 parks, covering nearly 11.1% of the total area. The population of Strathmore in 2016 was 8419 people. By 2021 the population was 8980 showing a population growth of 6.7% in the area during that time. The predominant age group in Strathmore is 10-19 years. Households in Strathmore are primarily couples with children and are likely to be repaying over $4000 per month on mortgage repayments. In general, people in Strathmore work in a professional occupation.In 2021, 81.10% of the homes in Strathmore were owner-occupied compared with 81.70% in 2016.
Strathmore has 4,095 properties. Over the last 5 years, Houses in Strathmore have seen a -1.85% decrease in median value, while Units have seen a -4.44% decrease. As at 31 August 2026:
- The median value for Houses in Strathmore is $1,619,889 while the median value for Units is $804,364.
- Houses have a median rent of $800 while Units have a median rent of $650.
Suburb Insights for Strathmore 3041
Market Insights
Strathmore Trends for Houses
N/A
N/A
View TrendN/A
N/A
Strathmore Trends for Units
N/A
N/A
View TrendN/A
N/A
Neighbourhood Insights
© Copyright 2026. RP Data Pty Ltd trading as Cotality (Cotality). All rights reserved. No reproduction, distribution, or transmission of the copyrighted materials is permitted. The information is deemed reliable but not guaranteed.
While Cotality uses commercially reasonable efforts to ensure the Cotality Data is current, Cotality does not warrant the accuracy, currency or completeness of the Cotality Data and to the full extent permitted by law excludes all loss or damage howsoever arising (including through negligence) in connection with the Cotality Data.
This product uses cookies and other similar technologies to improve and customise your browsing experience, to tailor content and adverts, and for analytics and metrics regarding visitor usage on this product and other media. We may share cookie and analytics information with third parties for the purposes of advertising. By continuing to use our website, you consent to cookies being used. View our Privacy Policy here.
X
