
34 Glenview RoadStrathmore VIC 3041

Property Details for 34 Glenview Rd, Strathmore
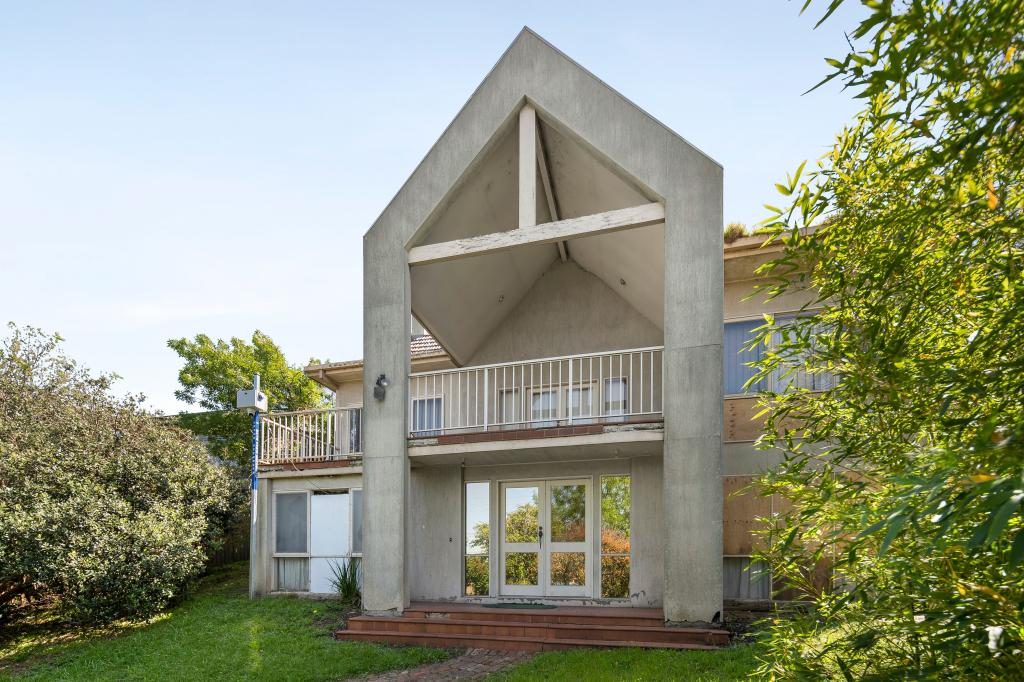
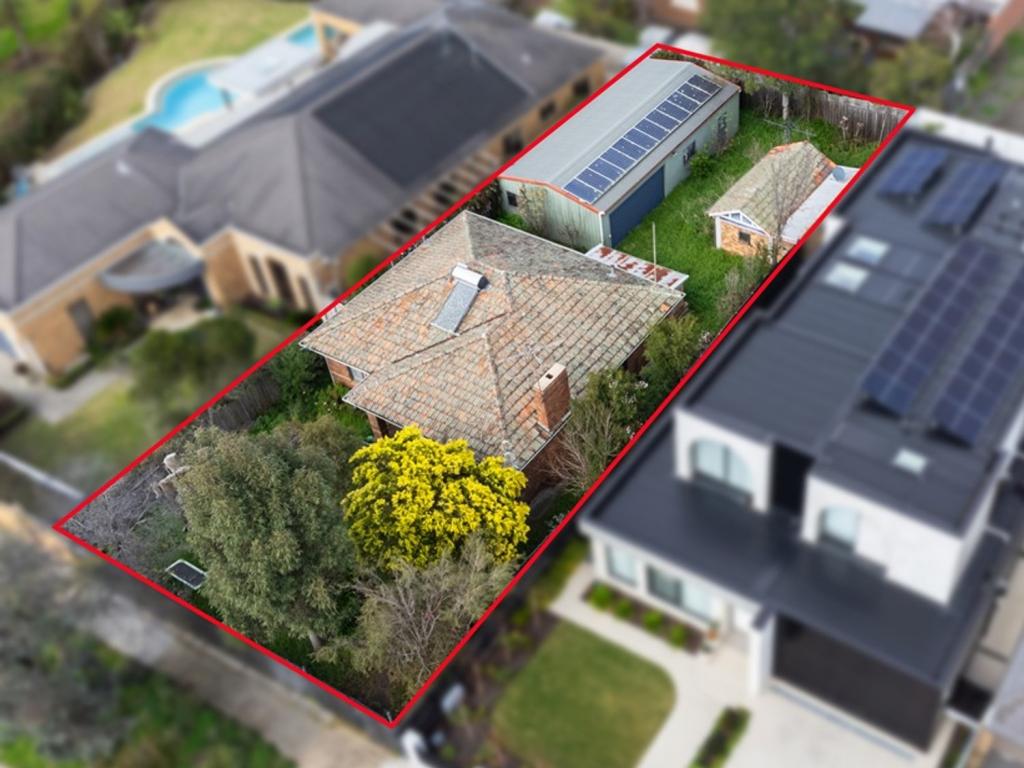
34 Glenview Rd, Strathmore is a 4 bedroom, 1 bathroom House with 4 parking spaces and was built in 1960. The property has a land size of 909m2 and floor size of 207m2. While the property is not currently for sale or for rent, it was last sold in October 2026. There are other 4 bedroom House sold in Strathmore in the last 12 months.
Last Listing description (November 2026)
A substantial block and family home with space, flexibility and scope to renovate or rebuild.
The Essentials:
Set on an impressive allotment of approximately 909sqm, this partially updated and beautifully bright home presents a substantial footprint with the proportions, established gardens and versatile spaces that are increasingly difficult to find in Strathmore.
The floorplan provides four bedrooms with built in robes, a central bathroom with full-size bath, a large kitchen and meals area, separate dining, a generous front lounge and an additional rear living room opening directly to the balcony. The living spaces are arranged to provide separation when required while retaining an easy connection through the centre of the home.
Polished timber flooring features extensively throughout, complementing the home's established character, while the kitchen has been updated with extensive cabinetry, stone-look benchtops, a dishwasher and freestanding cooker. The rear living room takes full advantage of the elevated position, opening through broad glass doors to a long balcony with views across the surrounding neighbourhood.
The lower level adds further versatility with a large rumpus room and substantial storage. The backyard provides considerable outdoor space, while the existing layout and large landholding offer genuine scope for future renovation or redevelopment, subject to council approval.
The Extras:
Built-in robes in four bedrooms
Separate powder room
Multiple ceiling fans
refrigerated aircon and heating
Broad rear balcony
Large established backyard
Under-house rumpus room
Substantial storage
Secure carport and garage for four vehicles
Driveway parking for two additional cars
Separate rear shed
The Village:
Positioned within established Strathmore, the property is an easy stroll to Strathmore Primary School and approximately 600 metres from Strathmore Secondary College. Napier Street's village shops and cafs are close by, while local parks and reserves provide additional recreational options. Strathmore Train Station provides access to the Craigieburn line, with Pascoe Vale Train Station also nearby.
The Clincher:
With its substantial landholding, four-bedroom accommodation, multiple living areas, large backyard and flexible lower-level spaces, this well-built home offers an unusually broad canvas for family living today with genuine scope to consider the property's future potential.
Every property journey is different. From initial search to securing the perfect home, Pennisi Real Estate looks forward to helping you when the time is right.
Property History for 34 Glenview Rd, Strathmore, VIC 3041
- 30 Oct 2026Sold for $1,807,500
- 28 Sep 2026Listed for Sale Not Disclosed
- 28 May 2016Sold for $1,370,000

Recent sales nearby
See more recent sales nearby 0
 0
 0
Similar properties For Sale nearby
See more properties for sale nearby
 0

 0


 0
Similar properties For Rent nearby
See more properties for rent nearby 0

 0

 0
About Strathmore 3041
The size of Strathmore is approximately 3.5 square kilometres. There are 21 parks, covering nearly 11.1% of the total area. The population of Strathmore in 2016 was 8419 people. By 2021 the population was 8980 showing a population growth of 6.7% in the area during that time. The predominant age group in Strathmore is 10-19 years. Households in Strathmore are primarily couples with children and are likely to be repaying over $4000 per month on mortgage repayments. In general, people in Strathmore work in a professional occupation.In 2021, 81.10% of the homes in Strathmore were owner-occupied compared with 81.70% in 2016.
Strathmore has 4,104 properties. Over the last 5 years, Houses in Strathmore have seen a -3.68% decrease in median value, while Units have seen a -5.83% decrease. As at 31 October 2026:
- The median value for Houses in Strathmore is $1,593,301 while the median value for Units is $772,005.
- Houses have a median rent of $850 while Units have a median rent of $690.
Suburb Insights for Strathmore 3041
Market Insights
Strathmore Trends for Houses
N/A
N/A
View TrendN/A
N/A
Strathmore Trends for Units
N/A
N/A
View TrendN/A
N/A
Neighbourhood Insights
© Copyright 2026. RP Data Pty Ltd trading as Cotality (Cotality). All rights reserved. No reproduction, distribution, or transmission of the copyrighted materials is permitted. The information is deemed reliable but not guaranteed.
While Cotality uses commercially reasonable efforts to ensure the Cotality Data is current, Cotality does not warrant the accuracy, currency or completeness of the Cotality Data and to the full extent permitted by law excludes all loss or damage howsoever arising (including through negligence) in connection with the Cotality Data.
This product uses cookies and other similar technologies to improve and customise your browsing experience, to tailor content and adverts, and for analytics and metrics regarding visitor usage on this product and other media. We may share cookie and analytics information with third parties for the purposes of advertising. By continuing to use our website, you consent to cookies being used. View our Privacy Policy here.
X
