
18 Claremont TerraceStrathdale VIC 3550


Property Details for 18 Claremont Tce, Strathdale
18 Claremont Tce, Strathdale is a 4 bedroom, 2 bathroom House with 1 parking spaces and was built in 2013. The property has a land size of 816m2 and floor size of 274m2. While the property is not currently for sale or for rent, it was last sold in September 2026. There are other 4 bedroom House sold in Strathdale in the last 12 months.
Last Listing description (October 2026)
Welcome to a home where space, functionality and refined family living come together effortlessly. Immaculately presented and thoughtfully designed, this impressive residence offers an exceptional floorplan with four generous bedrooms, three separate living zones and beautifully appointed spaces designed to accommodate both family life and entertaining.
Positioned just moments from Kennington Village, Greater Bendigo National Park, La Trobe University and Victory College, the location is equally appealing, providing convenience while retaining the peace and privacy expected of a quality family home.
THE PARENTS' RETREAT
Privately positioned at the front of the home, the master suite creates a genuine retreat for the adults. The oversized master bedroom provides ample room for a sitting area, while the adjoining front lounge offers an additional space to relax, unwind or simply escape the activity of the household.
The luxurious ensuite features dual vanities, a separate toilet and an oversized walk-in dual shower, complemented by a generous walk-in robe with excellent storage.
THE KIDS' RETREAT
At the rear of the residence, three further bedrooms, each with built-in robes, are thoughtfully positioned around their own dedicated living zone.
Two of the bedrooms enjoy direct access to the private backyard, while the separate kids' lounge provides a space of their own. A striking timber barn door allows this entire zone to be closed off, creating the ideal separation when entertaining or simply giving the kids their own space to relax and enjoy.
THE HEART OF THE HOME
At the centre of the residence lies an impressive open-plan kitchen, dining and living zone - the true hub of the home.
The expansive kitchen features a substantial island bench with stone waterfall benchtops, quality appliances and a cleverly designed walk-through pantry. With access from both the front and rear of the home, the layout provides exceptional functionality for everyday family living as well as larger-scale entertaining.
Large sliding glass doors seamlessly connect the main living spaces with the alfresco area and backyard, extending the living environment outdoors and creating an inviting setting for family gatherings, summer entertaining and relaxed evenings at home.
Comfort is assured throughout the seasons with ducted heating and cooling, complemented by an impressive wood heater that creates a warm and inviting atmosphere through the cooler months.
OUTDOOR LIVING & SHEDDING
The private backyard has been designed with low-maintenance living in mind, featuring manicured gardens and artificial grass, allowing more time to enjoy the home and less time maintaining it.
A 6m x 4m (approx) shed/mancave provides valuable additional storage and versatility, while convenient side access allows a caravan, trailer or other recreational vehicles to be securely stored away from the main entertaining areas.
Adding further appeal, the property is equipped with an impressive 32-panel solar system, helping to minimise ongoing electricity costs.
A HOME DESIGNED FOR FAMILY LIFE
From the separation of the parents' and children's zones to the impressive central living spaces and seamless connection to the outdoors, every element of this residence has been designed around modern family living.
Spacious, sophisticated and exceptionally functional, 18 Claremont Terrace presents an outstanding opportunity to secure a quality family home in one of Bendigo's most sought-after suburbs.
For more information or to arrange an inspection, contact David Becker on 0419 607 112.
Property History for 18 Claremont Tce, Strathdale, VIC 3550
- 28 Sep 2026Sold for $1,035,000
- 15 Sep 2026Listed for Sale $1,070,000 - $1,150,000
- 19 Mar 2012Sold for $215,000

Recent sales nearby
See more recent sales nearby/assets/perm/bw56lbkpw4i6zgt23veolhifwa?signature=c08cdd15a088e62cd11ba4675a4174d7113b6dd0b342a3f57648e99862942702) 0
0

Similar properties For Sale nearby
See more properties for sale nearby
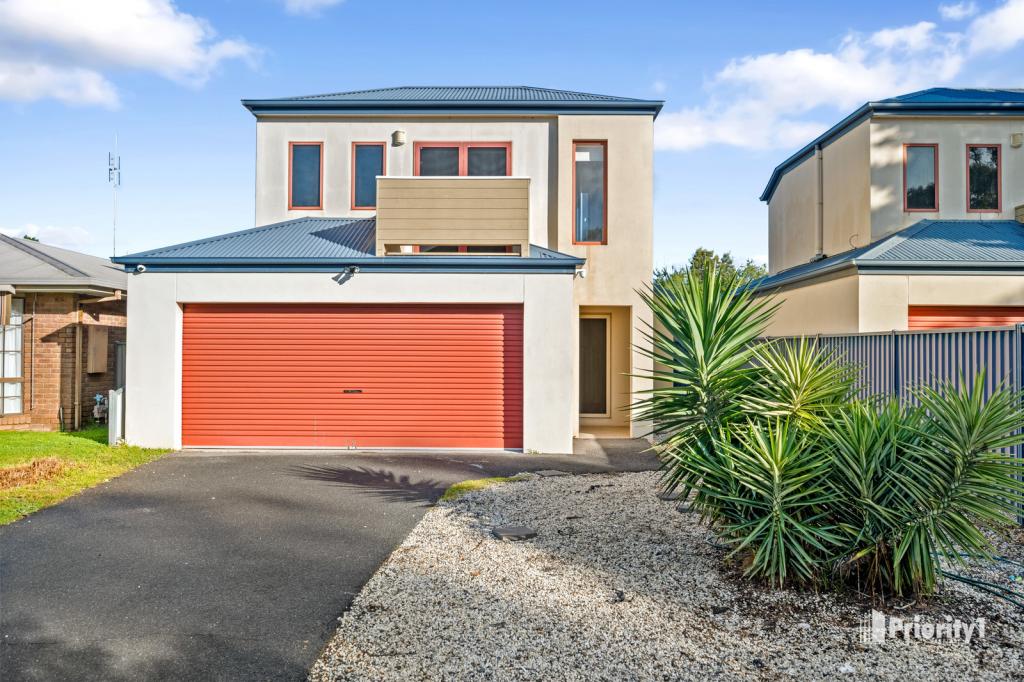 0
0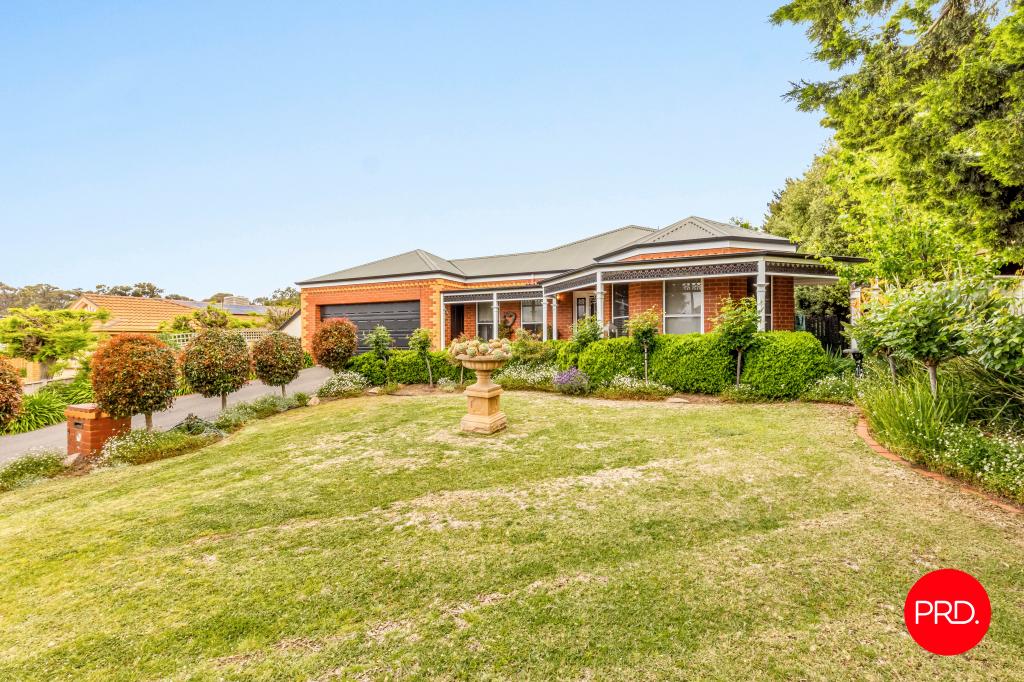 0
0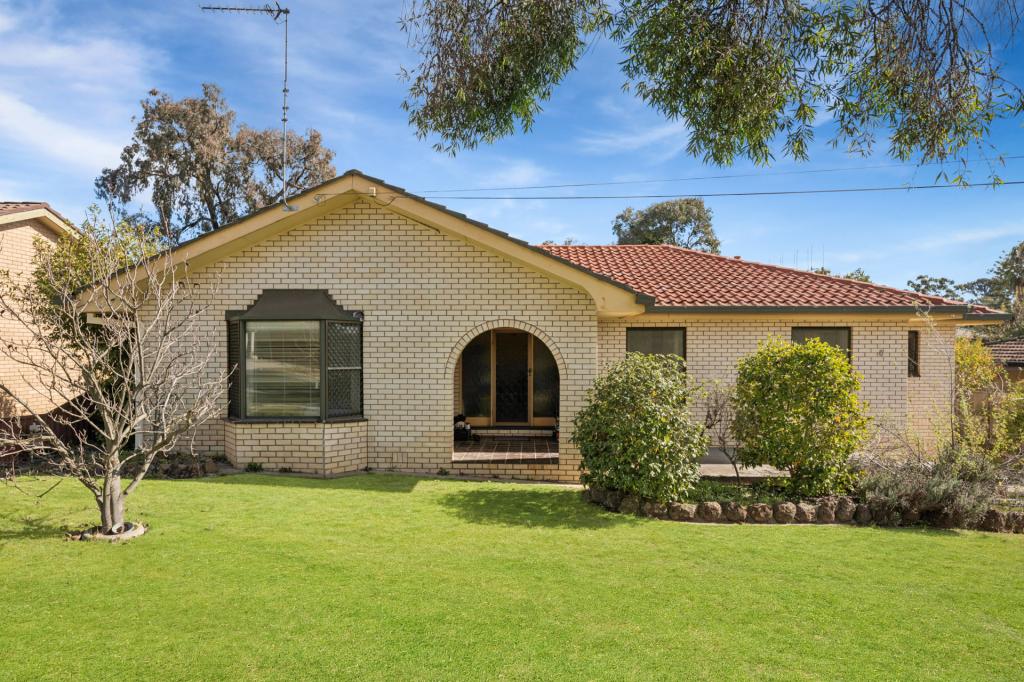 0
0
Similar properties For Rent nearby
See more properties for rent nearby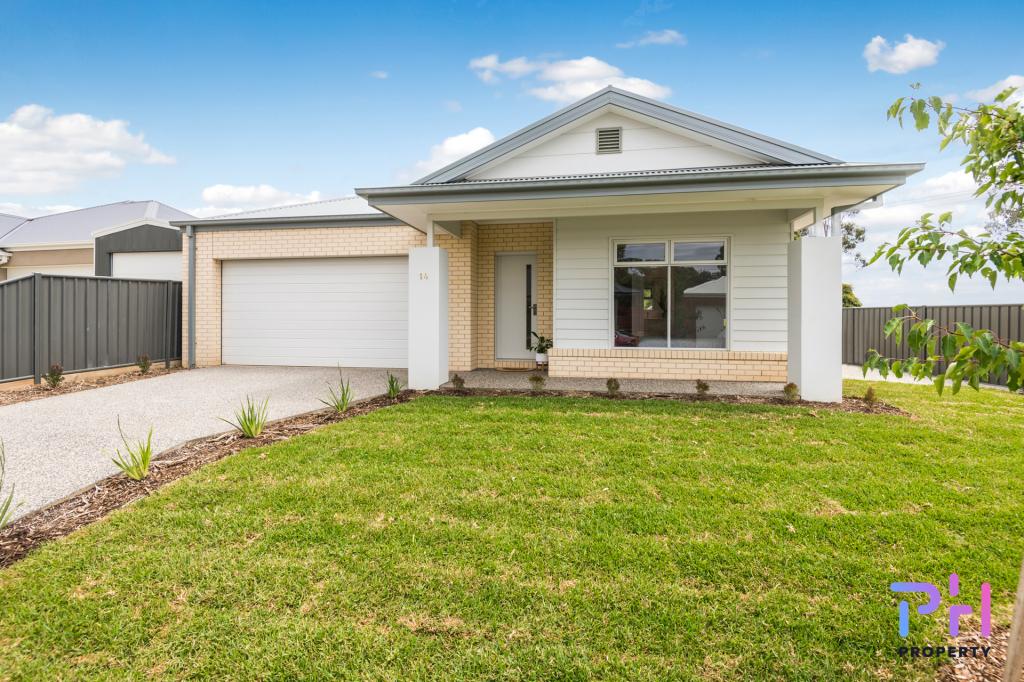 0
0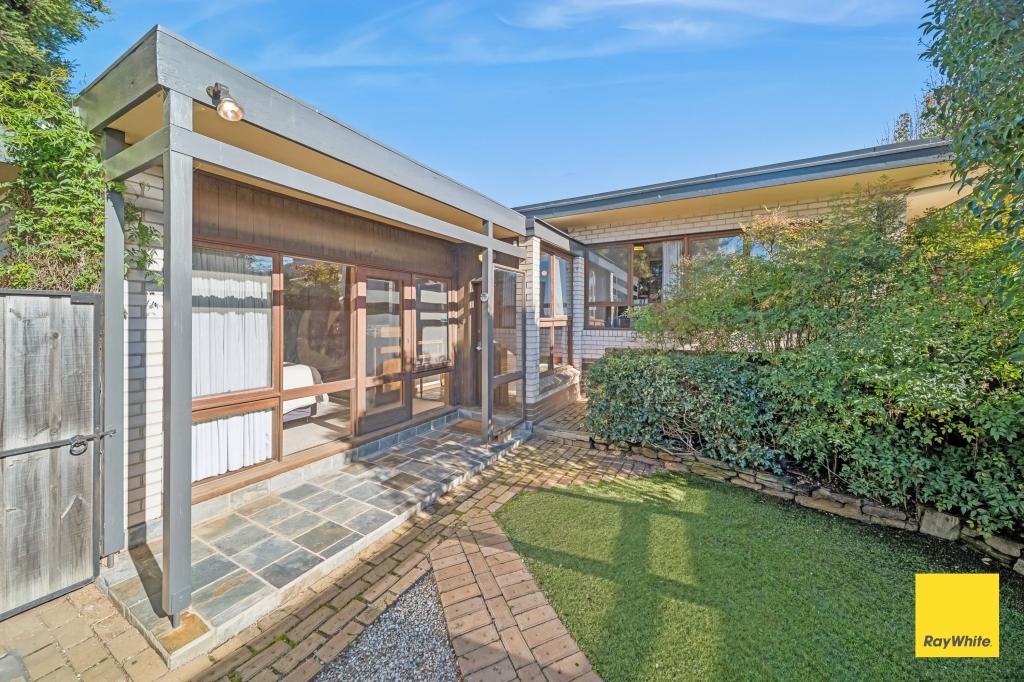 0
0
 0
0About Strathdale 3550
The size of Strathdale is approximately 3.6 square kilometres. There are 7 parks, covering nearly 7.2% of the total area. The population of Strathdale in 2016 was 5663 people. By 2021 the population was 5756 showing a population growth of 1.6% in the area during that time. The predominant age group in Strathdale is 60-69 years. Households in Strathdale are primarily childless couples and are likely to be repaying $1400 - $1799 per month on mortgage repayments. In general, people in Strathdale work in a professional occupation.In 2021, 73.60% of the homes in Strathdale were owner-occupied compared with 70.70% in 2016.
Strathdale has 3,129 properties. Over the last 5 years, Houses in Strathdale have seen a 24.68% increase in median value, while Units have seen a 38.74% increase. As at 31 August 2026:
- The median value for Houses in Strathdale is $804,478 while the median value for Units is $482,100.
- Houses have a median rent of $550 while Units have a median rent of $450.
Suburb Insights for Strathdale 3550
Market Insights
Strathdale Trends for Houses
N/A
N/A
View TrendN/A
N/A
Strathdale Trends for Units
N/A
N/A
View TrendN/A
N/A
Neighbourhood Insights
© Copyright 2026. RP Data Pty Ltd trading as Cotality (Cotality). All rights reserved. No reproduction, distribution, or transmission of the copyrighted materials is permitted. The information is deemed reliable but not guaranteed.
While Cotality uses commercially reasonable efforts to ensure the Cotality Data is current, Cotality does not warrant the accuracy, currency or completeness of the Cotality Data and to the full extent permitted by law excludes all loss or damage howsoever arising (including through negligence) in connection with the Cotality Data.
This product uses cookies and other similar technologies to improve and customise your browsing experience, to tailor content and adverts, and for analytics and metrics regarding visitor usage on this product and other media. We may share cookie and analytics information with third parties for the purposes of advertising. By continuing to use our website, you consent to cookies being used. View our Privacy Policy here.
X
