
302/2 Cromwell RoadSouth Yarra VIC 3141


Property Details for 302/2 Cromwell Rd, South Yarra
302/2 Cromwell Rd, South Yarra is a 3 bedroom, 2 bathroom Unit with 2 parking spaces and was built in 2014. The property has a land size of 934m2 and floor size of 76m2. While the property is not currently for sale or for rent, it was last sold in July 2026. There are other 3 bedroom Unit sold in South Yarra in the last 12 months.
Last Listing description (August 2026)
At a glance
* One of only two residences on the third level
* Bespoke designer interiors with exceptional natural light
* Seamless indoor-outdoor connection to a wraparound terrace and entertaining deck
* Gourmet Carrara marble kitchen with Miele appliances and integrated fridge/freezer
* Main bedroom with built-in robe and designer ensuite
* Flexible third bedroom or home office with built-in desk and robes
* Lift access, Euro-laundry and two basement car spaces
* Walk to Hawksburn Village, Chapel Street, Commercial Road and Prahran Market
Abode
One of only two residences on the third level, this sensational boutique residence delivers a sophisticated interpretation of lock-up-and-leave living, defined by bespoke designer style, abundant northern and eastern light, and an effortless connection between indoors and out.
Oak floors introduce the expansive entrance hall before flowing through to the generous open-plan living and dining domain. Bathed in natural light and warmed by a gas log fire, the space is designed for both relaxed everyday living and elegant entertaining.
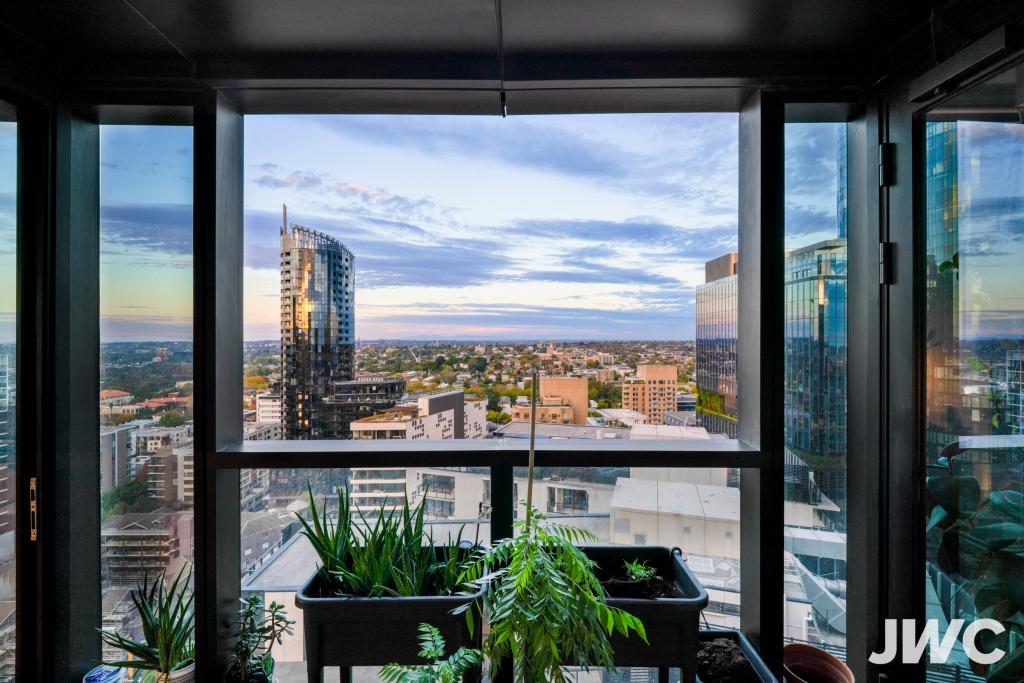
Two sets of stacking glass sliders extend the living spaces outdoors, opening to a wraparound terrace and dedicated entertaining deck. Framed by sky and light, it creates an idyllic setting for morning coffee, long lunches and relaxed evenings alfresco.
At the heart of the home, the stunning gourmet kitchen combines refined materiality with exceptional functionality. Carrara marble benches complement bespoke cabinetry, premium Miele appliances and an integrated fridge/freezer, creating a sophisticated kitchen equally suited to intimate meals and entertaining on a larger scale.
The main bedroom enjoys direct access to the balcony and features a built-in robe and beautifully appointed designer ensuite. A second bedroom with built-in robes is accompanied by a versatile third bedroom or home office, complete with integrated desk and robes, while a stylish central bathroom services the additional accommodation.
Every element has been considered for effortless contemporary living, with remote blinds, RC/air-conditioning, video intercom and lift access complemented by a Euro-laundry, two basement car spaces and two secure storage cages.
Area
Positioned within one of Melbournes most coveted lifestyle precincts, this residence places the best of Hawksburn, Prahran and Armadale within easy reach. Hawksburn Village is moments away, with its refined selection of cafs, restaurants, boutiques and everyday conveniences, while Chapel Street and Commercial Road offer an expansive choice of dining, shopping and entertainment. Prahran Market adds a celebrated local food destination, while trams, Hawksburn Station and Victoria Gardens provide effortless connectivity across the inner south-east and into the CBD. With leading schools, vibrant village precincts and exceptional transport all within walking distance, this is a location that combines lifestyle, convenience and enduring appeal.
Property History for 302/2 Cromwell Rd, South Yarra, VIC 3141
- 13 Aug 2026Listed for Sale Private Auction Saturday 5 September
- 09 Jul 2026Sold
- 02 Mar 2026Listed for Sale $1,945,000

Recent sales nearby
See more recent sales nearby/assets/perm/j5kqzdlvcui63keacodf2ijh34?signature=0f906e6d75f4a47d49e84e5eda9f4fadbcd9af7e9570886ff92a661082354ad6) 0
0/assets/perm/as6o42tx7mi6zceryel7ji4gci?signature=b9133e39df87d6646716dfe34b2c065c9cba10edb501145567e80743c6ee00cd) 0
0/assets/perm/e6h54hq4lui65gwlzw525tttmu?signature=d5cc1bd180a619c1283f23c16483c7c2e4a9195eefebea779e39f94d1cfcc174) 0
0Similar properties For Sale nearby
See more properties for sale nearby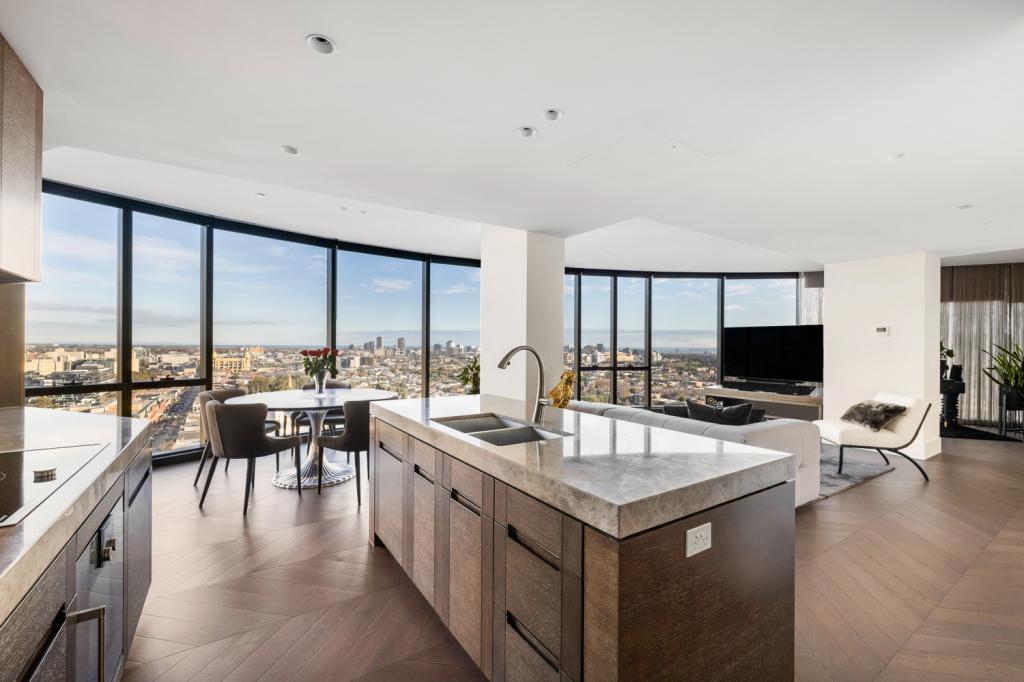 0
0
 0
0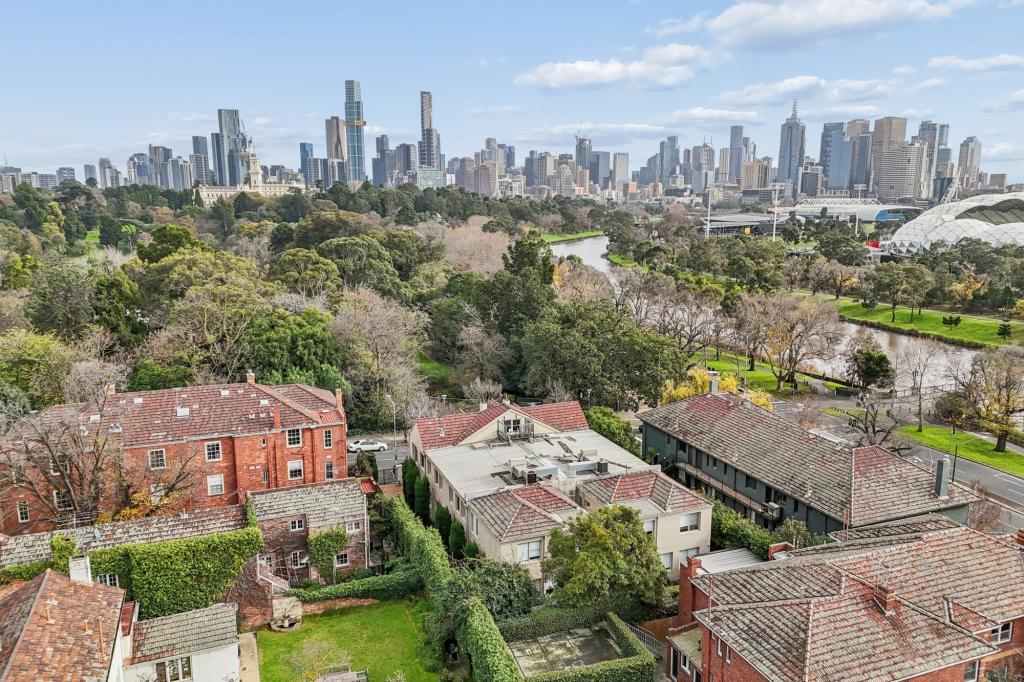 0
0
Similar properties For Rent nearby
See more properties for rent nearby 0
0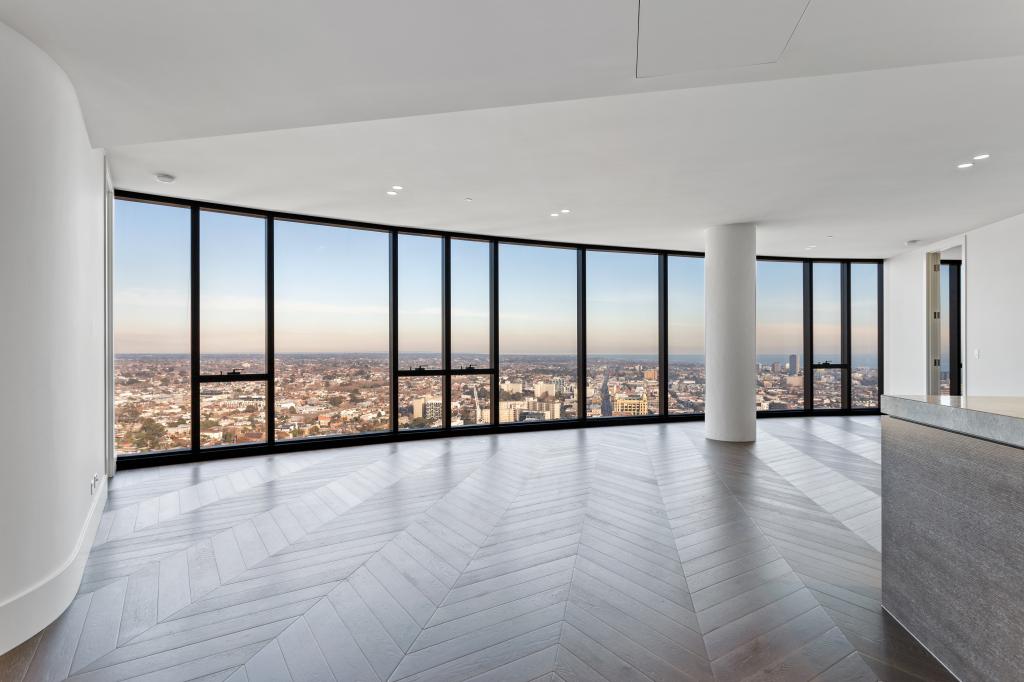 0
0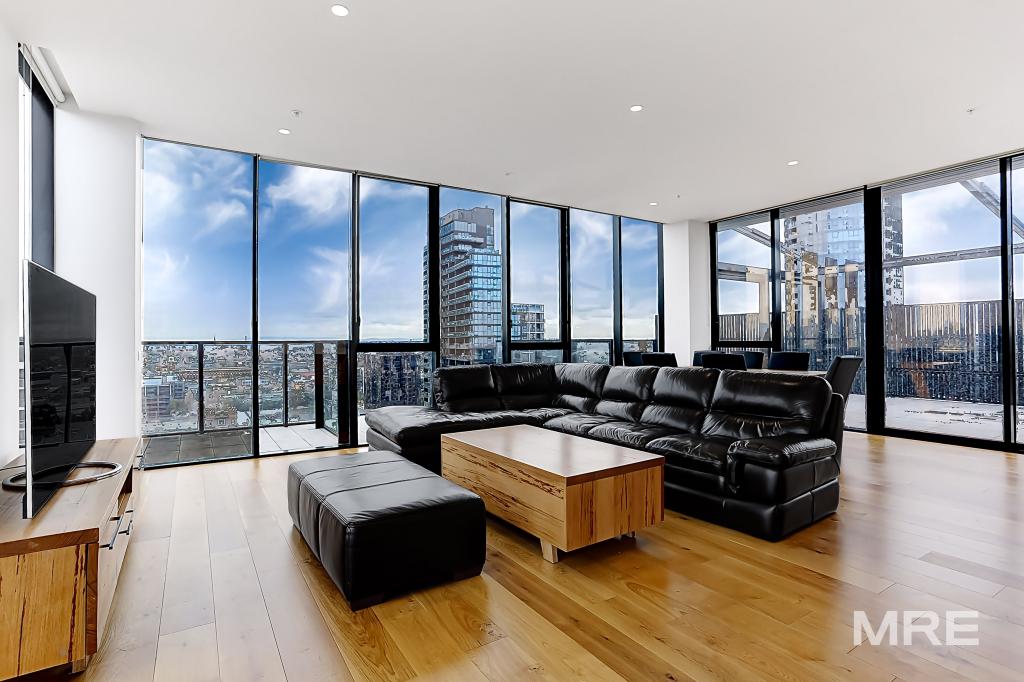 0
0
About South Yarra 3141
The size of South Yarra is approximately 3.6 square kilometres. There are 19 parks, covering nearly 19.1% of the total area. The population of South Yarra in 2016 was 25147 people. By 2021 the population was 25028 showing a population decline of 0.5% in the area during that time. The predominant age group in South Yarra is 20-29 years. Households in South Yarra are primarily childless couples and are likely to be repaying $1800 - $2399 per month on mortgage repayments. In general, people in South Yarra work in a professional occupation.In 2021, 35.50% of the homes in South Yarra were owner-occupied compared with 32.60% in 2016.
South Yarra has 26,713 properties. Over the last 5 years, Houses in South Yarra have seen a -17.13% decrease in median value, while Units have seen a -9.17% decrease. As at 31 July 2026:
- The median value for Houses in South Yarra is $1,955,285 while the median value for Units is $579,334.
- Houses have a median rent of $910 while Units have a median rent of $630.
Suburb Insights for South Yarra 3141
Market Insights
South Yarra Trends for Houses
N/A
N/A
View TrendN/A
N/A
South Yarra Trends for Units
N/A
N/A
View TrendN/A
N/A
Neighbourhood Insights
© Copyright 2026. RP Data Pty Ltd trading as Cotality (Cotality). All rights reserved. No reproduction, distribution, or transmission of the copyrighted materials is permitted. The information is deemed reliable but not guaranteed.
While Cotality uses commercially reasonable efforts to ensure the Cotality Data is current, Cotality does not warrant the accuracy, currency or completeness of the Cotality Data and to the full extent permitted by law excludes all loss or damage howsoever arising (including through negligence) in connection with the Cotality Data.
This product uses cookies and other similar technologies to improve and customise your browsing experience, to tailor content and adverts, and for analytics and metrics regarding visitor usage on this product and other media. We may share cookie and analytics information with third parties for the purposes of advertising. By continuing to use our website, you consent to cookies being used. View our Privacy Policy here.
X
