
78 Twin River DriveSouth Morang VIC 3752


Property Details for 78 Twin River Dr, South Morang
78 Twin River Dr, South Morang is a 3 bedroom, 2 bathroom House with 2 parking spaces and was built in 2004. The property has a land size of 377m2 and floor size of 145m2. While the property is not currently for sale or for rent, it was last sold in October 2026. There are other 3 bedroom House sold in South Morang in the last 12 months.
Last Listing description (October 2026)
Freshly Updated Family Living in a Prime Mill Park Lakes Estate LocationPerfectly positioned in a convenient and family-friendly pocket of the Mill Park Lakes Estate, 78 Twin River Drive offers an impressive combination of space, comfort and effortless everyday living. With new carpets and a beautifully updated kitchen, this three-bedroom home is ready for its next chapter.Designed with family living in mind, the home offers multiple living zones, including a spacious open-plan family room with adjoining meals area and a separate lounge, providing plenty of room for everyone to relax and unwind. At the heart of the home, the updated kitchen offers a fresh and functional space for everyday cooking and entertaining, complemented by LED downlights throughout the living areas.Accommodation includes three spacious bedrooms, with the main bedroom featuring a walk-in robe and full private ensuite. The remaining two bedrooms are complete with built-in robes, while secondary shutters provide additional privacy and comfort. The central family bathroom features a bath, shower and toilet, with a separate internal laundry adding further practicality.Comfort is assured year-round with ducted heating, split-system heating and cooling, complemented by two ceiling fans throughout the home.Step outside and discover a fantastic outdoor entertaining space, complete with a pergola and covered BBQ area, perfect for hosting family and friends throughout the year. Established gardens create an inviting outdoor setting, while drive-through access from the double garage provides added convenience and flexibility. The left-hand rear-side fence is also being replaced, further enhancing the secure backyard.Property Features: Three generous bedrooms Main bedroom with walk-in robe and full ensuite Two additional bedrooms with built-in robes New carpets Separate lounge room Open-plan family room with adjoining meals area Floating floors Ducted heating Split-system heating and cooling Two ceiling fans LED downlights Main bathroom with bath, shower and toilet Internal laundry Double remote garage with drive-through access Pergola and covered BBQ area Covered BBQ area Established gardensThe location further enhances the appeal, with Westfield Plenty Valley, South Morang Train Station and local bus services all within easy reach. Families are well catered for with nearby schooling options including The Lakes South Morang College, Meadowglen Primary School and Marymede Catholic College.Surrounded by an abundance of parks, walking tracks, sporting facilities and recreational spaces, the home offers a fantastic lifestyle for families who value both convenience and the outdoors.78 Twin River Drive, South Morang is an exciting opportunity to secure a comfortable family home in a highly convenient location.Age - 23 years approx Sales Terms : 10% Deposit / balance 60, 90, 120 daysEstimated Rental Return: $585 - $610 p/w approx.
Property History for 78 Twin River Dr, South Morang, VIC 3752
- 10 Oct 2026Sold for $796,000
- 17 Aug 2026Listed for Sale $750,000 - $800,000
- 27 Jul 2019Sold for $570,000

Recent sales nearby
See more recent sales nearby
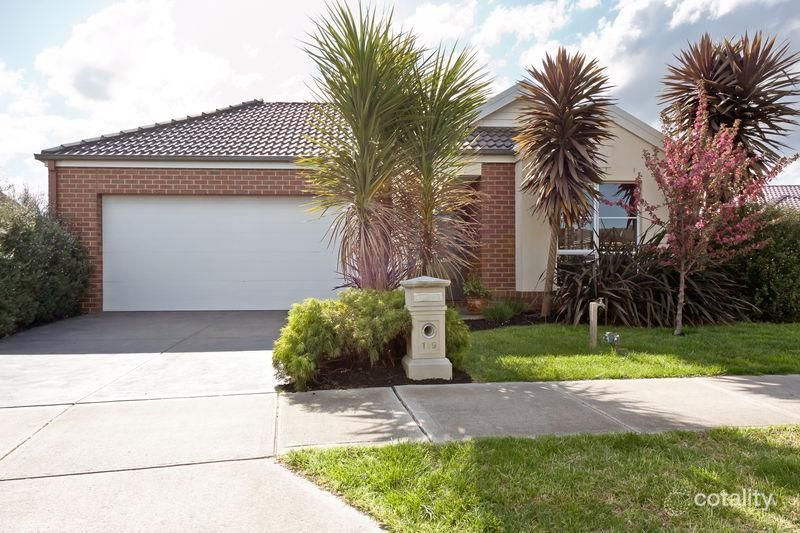 0


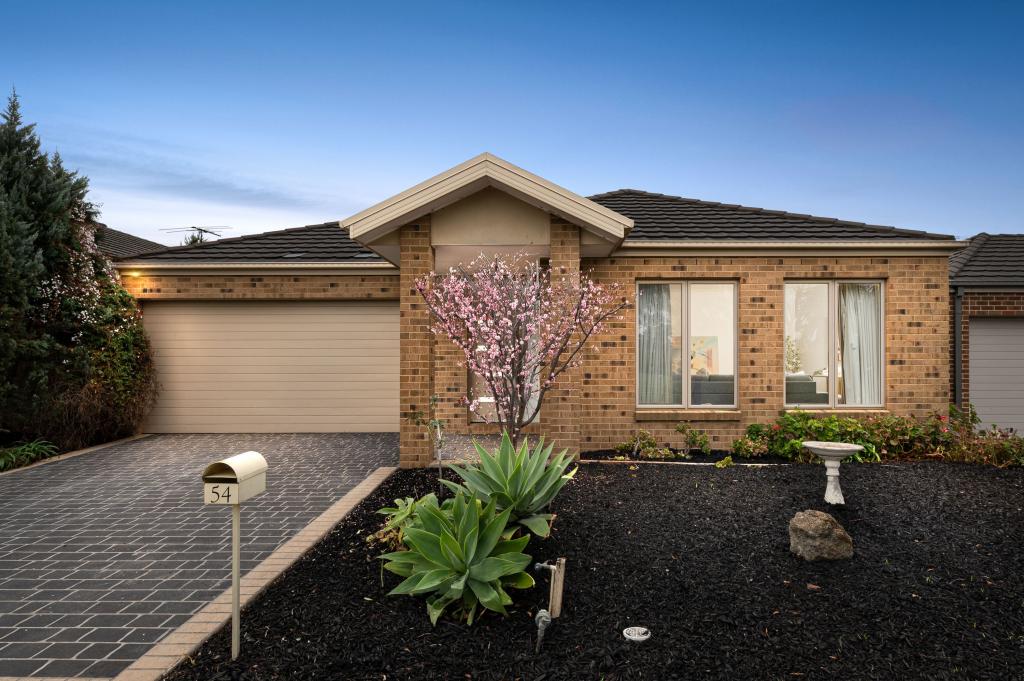
Similar properties For Sale nearby
See more properties for sale nearby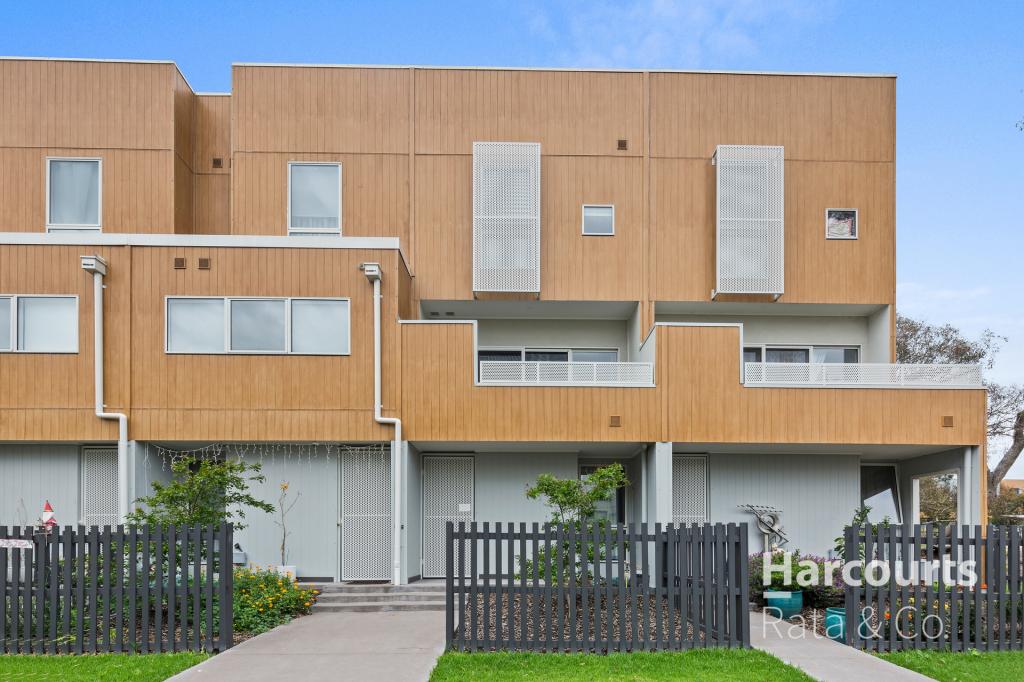 0
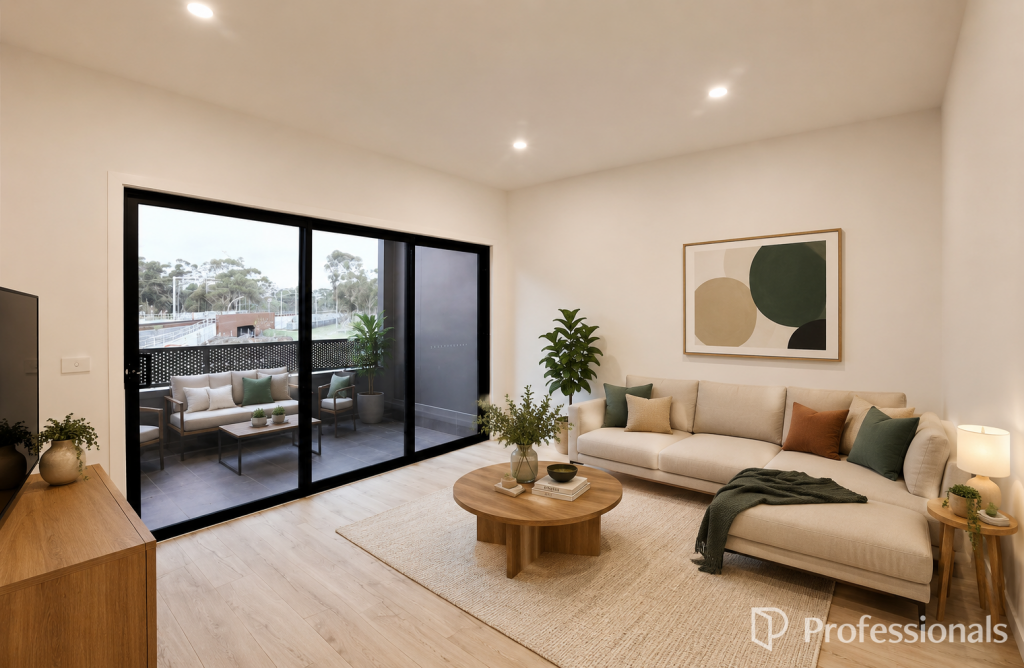 0
 0
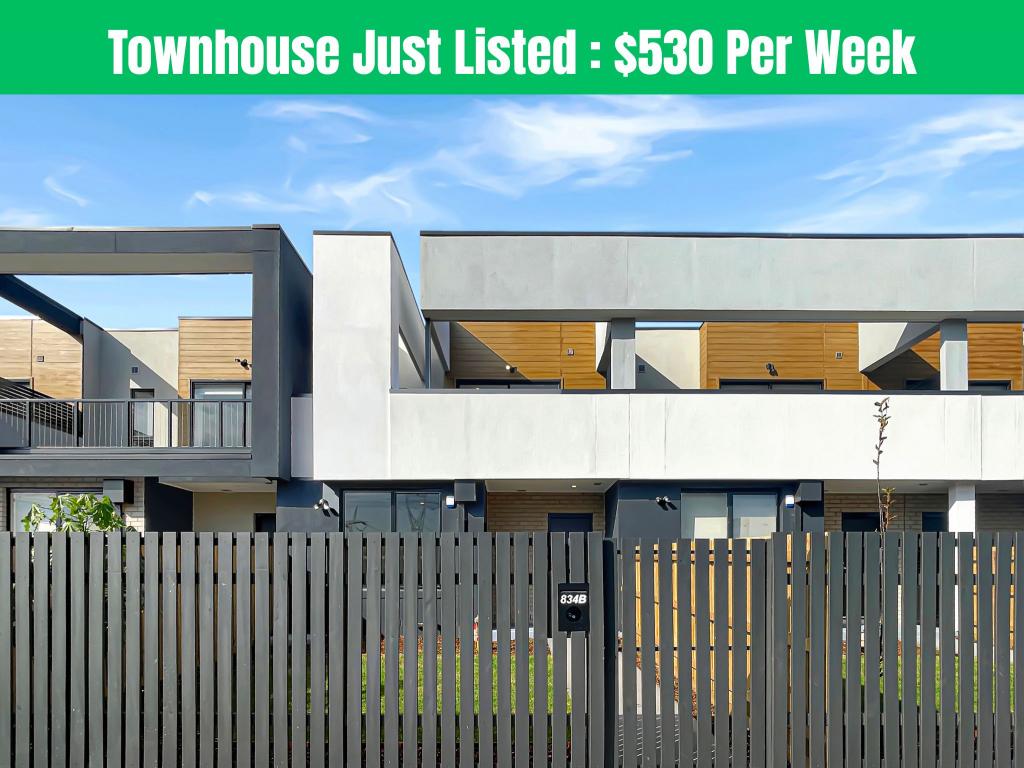
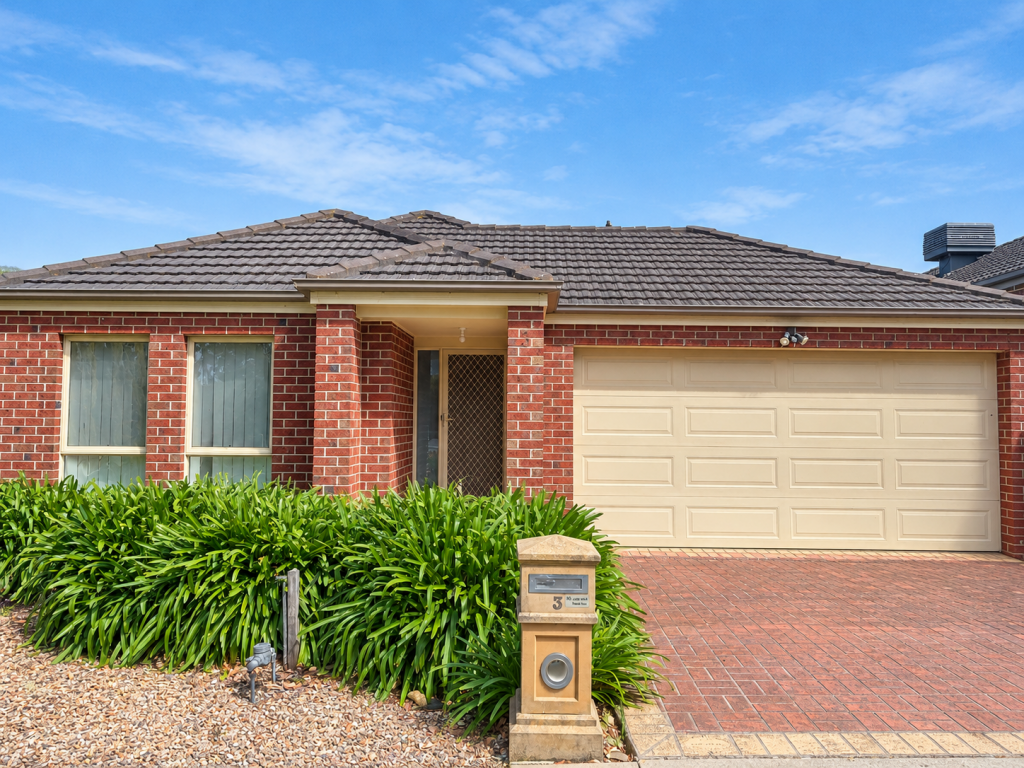
Similar properties For Rent nearby
See more properties for rent nearby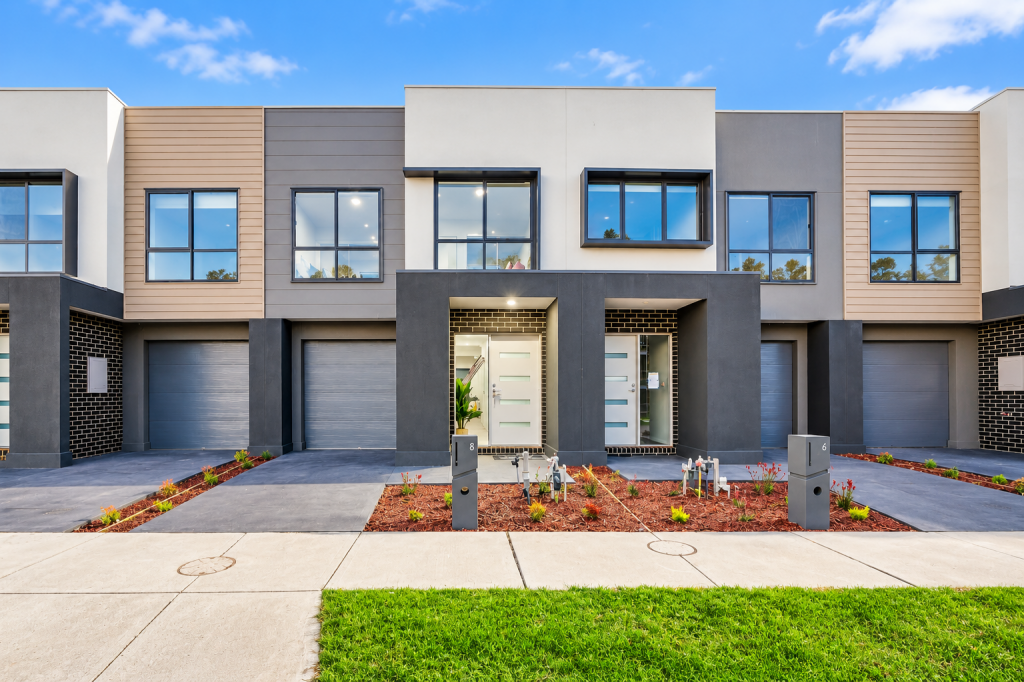 0
 0

 0
About South Morang 3752
The size of South Morang is approximately 21.0 square kilometres. There are 70 parks, covering nearly 37.1% of the total area. The population of South Morang in 2016 was 24060 people. By 2021 the population was 24989 showing a population growth of 3.9% in the area during that time. The predominant age group in South Morang is 40-49 years. Households in South Morang are primarily couples with children and are likely to be repaying $1800 - $2399 per month on mortgage repayments. In general, people in South Morang work in a professional occupation.In 2021, 76.00% of the homes in South Morang were owner-occupied compared with 76.90% in 2016.
South Morang has 11,403 properties. Over the last 5 years, Houses in South Morang have seen a 11.84% increase in median value, while Units have seen a 21.87% increase. As at 31 August 2026:
- The median value for Houses in South Morang is $849,156 while the median value for Units is $561,326.
- Houses have a median rent of $575 while Units have a median rent of $530.
Suburb Insights for South Morang 3752
Market Insights
South Morang Trends for Houses
N/A
N/A
View TrendN/A
N/A
South Morang Trends for Units
N/A
N/A
View TrendN/A
N/A
Neighbourhood Insights
© Copyright 2026. RP Data Pty Ltd trading as Cotality (Cotality). All rights reserved. No reproduction, distribution, or transmission of the copyrighted materials is permitted. The information is deemed reliable but not guaranteed.
While Cotality uses commercially reasonable efforts to ensure the Cotality Data is current, Cotality does not warrant the accuracy, currency or completeness of the Cotality Data and to the full extent permitted by law excludes all loss or damage howsoever arising (including through negligence) in connection with the Cotality Data.
This product uses cookies and other similar technologies to improve and customise your browsing experience, to tailor content and adverts, and for analytics and metrics regarding visitor usage on this product and other media. We may share cookie and analytics information with third parties for the purposes of advertising. By continuing to use our website, you consent to cookies being used. View our Privacy Policy here.
X
