
34 Edenvale DriveSedgwick VIC 3551


Property Details for 34 Edenvale Dr, Sedgwick
34 Edenvale Dr, Sedgwick is a 4 bedroom, 2 bathroom House with 2 parking spaces and was built in 2014. The property has a land size of 152100m2 and floor size of 199m2. While the property is not currently for sale or for rent, it was last sold in August 2026. There are other 4 bedroom House sold in Sedgwick in the last 12 months.
Last Listing description (September 2026)
SPACE TO EXPLORE, THIS HOME EMBRACES COUNTRY FAMILY LIVING.Set proudly atop the landscape of Sedgwick, this beautifully presented family home offers the perfect combination of modern comfort, peaceful surroundings, and space to enjoy the lifestyle you've always wanted.Surrounded by approximately 15 hectares, the home captures breathtaking views across the valley and towards Mount Alexander. Inside, the thoughtfully designed floorplan delivers four spacious bedrooms, including a generous master suite with walk-through robe and ensuite, while the remaining bedrooms provide excellent accommodation for family and guests.The heart of the home is the stylish modern kitchen, featuring quality appliances, a 900mm gas/electric stove, dishwasher, increased-height benches, and a walk-in pantry. The open-plan living and dining area takes full advantage of the stunning outlook, creating a welcoming space to relax and entertain.Comfort is assured year-round with split system cooling, ceiling fans, and the warmth of a solid fuel fireplace, while high ceilings, quality finishes, and excellent storage complete the home.THIS IS SEDGWICKEmbrace the tranquillity of country living while remaining within easy reach of Bendigo. Sedgwick offers a peaceful rural lifestyle surrounded by natural beauty, open spaces, and a strong sense of community.Whether it's exploring your own acreage, enjoying sunset views from the entertaining area, or making use of the impressive shedding and outdoor spaces, this property provides the freedom and flexibility that acreage living is known for.A rare opportunity to secure a quality family home where lifestyle, privacy, and space come together. ADDITIONAL INFORMATION Four generous bedrooms with built-in/walk-in robes Master suite with walk-through robe and ensuite Modern kitchen with quality appliances and walk-in pantry Open-plan living capturing spectacular rural views Solid fuel heating, split system cooling and ceiling fans Raised ceilings with LED lighting throughout Double garage with internal access Expansive Colourbond shed with power and 3-phase connection Approx. 15 hectares of cleared land with established grounds Large dam, water tanks and biocycle septic system Peaceful elevated position with panoramic valley views
Property History for 34 Edenvale Dr, Sedgwick, VIC 3551
- 11 Aug 2026Listed for Sale COMING SOON
- 10 Aug 2026Sold for $1,015,000
- 07 Oct 2021Listed for Rent $600 / week

Recent sales nearby
See more recent sales nearby

Similar properties For Sale nearby
See more properties for sale nearby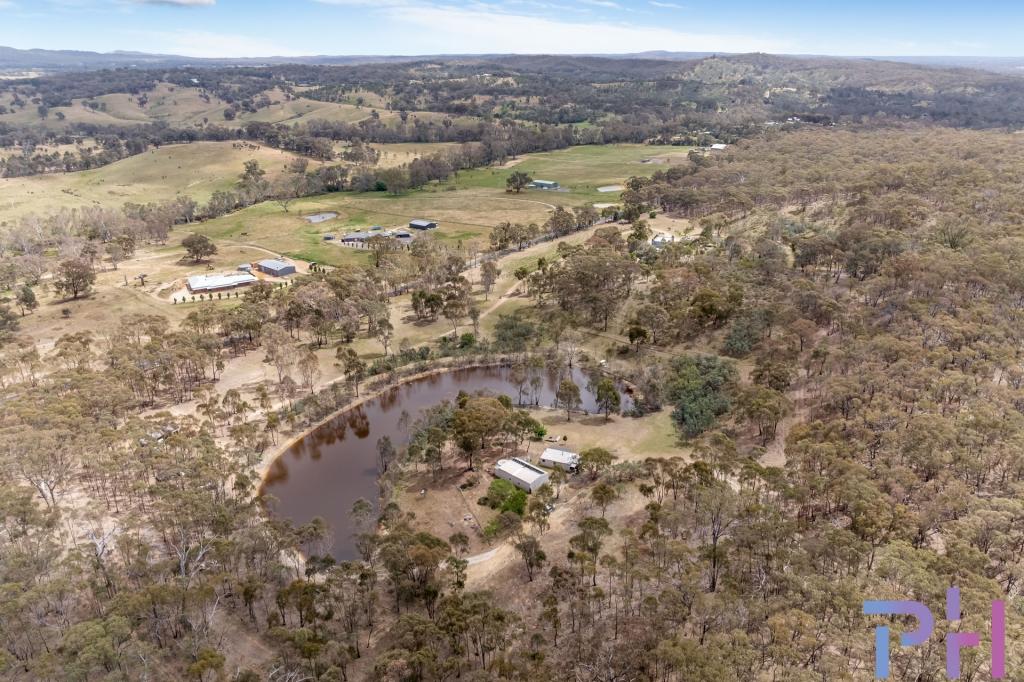 0
0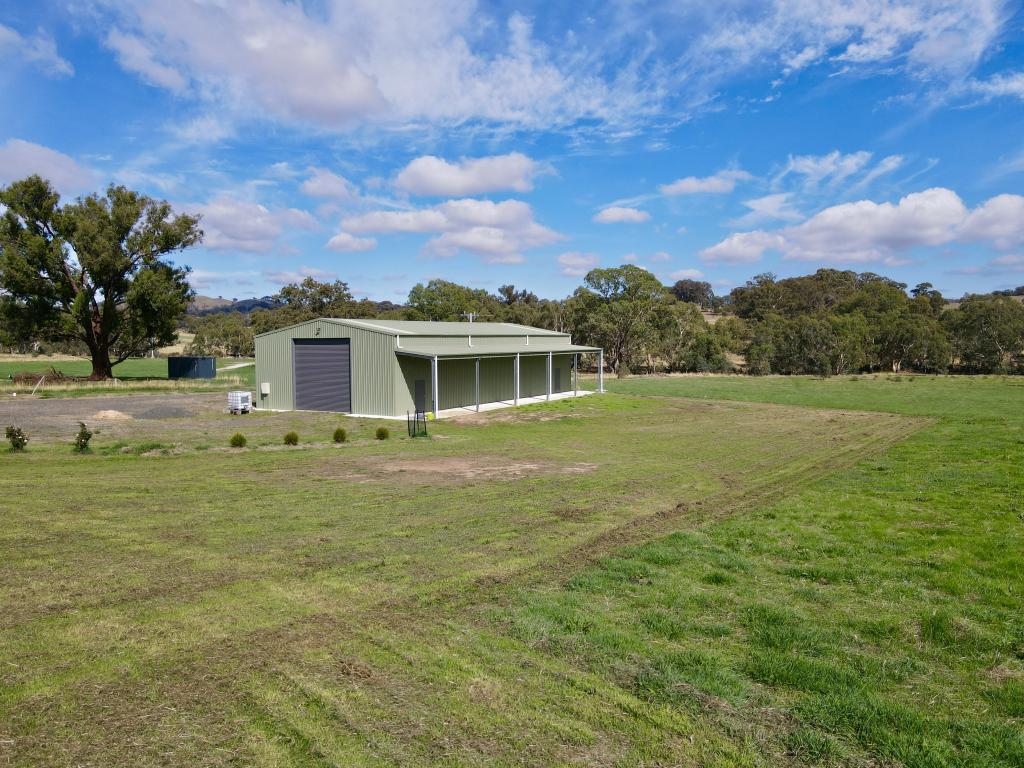 0
0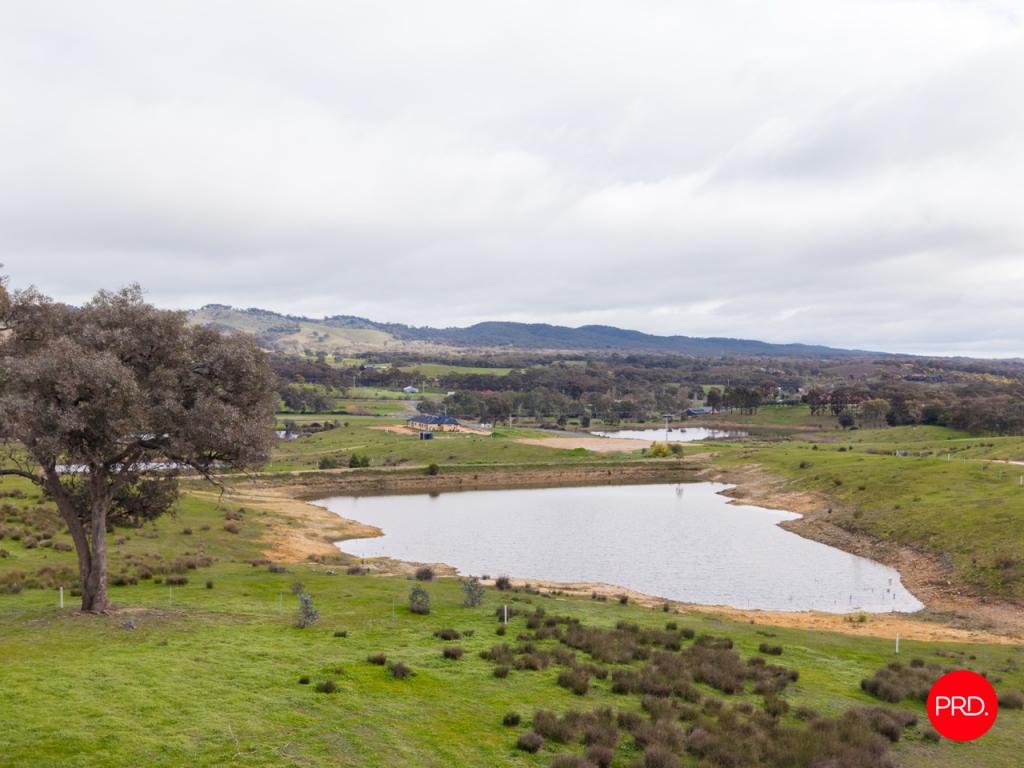 0
0
About Sedgwick 3551
The size of Sedgwick is approximately 56.1 square kilometres. There are 6 parks, covering nearly 22.3% of the total area. The population of Sedgwick in 2016 was 546 people. By 2021 the population was 614 showing a population growth of 12.4% in the area during that time. The predominant age group in Sedgwick is 50-59 years. Households in Sedgwick are primarily childless couples and are likely to be repaying $1800 - $2399 per month on mortgage repayments. In general, people in Sedgwick work in a professional occupation.In 2021, 94.80% of the homes in Sedgwick were owner-occupied compared with 90.70% in 2016.
Sedgwick has 357 properties. Over the last 5 years, Houses in Sedgwick have seen a 17.43% increase in median value, while Units have seen a 39.22% increase. As at 31 August 2026:
- The median value for Houses in Sedgwick is $993,603 while the median value for Units is $560,481.
Suburb Insights for Sedgwick 3551
Market Insights
Sedgwick Trends for Houses
N/A
N/A
View TrendN/A
N/A
Sedgwick Trends for Units
N/A
N/A
View TrendN/A
N/A
Neighbourhood Insights
© Copyright 2026. RP Data Pty Ltd trading as Cotality (Cotality). All rights reserved. No reproduction, distribution, or transmission of the copyrighted materials is permitted. The information is deemed reliable but not guaranteed.
While Cotality uses commercially reasonable efforts to ensure the Cotality Data is current, Cotality does not warrant the accuracy, currency or completeness of the Cotality Data and to the full extent permitted by law excludes all loss or damage howsoever arising (including through negligence) in connection with the Cotality Data.
This product uses cookies and other similar technologies to improve and customise your browsing experience, to tailor content and adverts, and for analytics and metrics regarding visitor usage on this product and other media. We may share cookie and analytics information with third parties for the purposes of advertising. By continuing to use our website, you consent to cookies being used. View our Privacy Policy here.
X
