
50 Hobbs StreetSeddon VIC 3011

Property Details for 50 Hobbs St, Seddon
50 Hobbs St, Seddon is a 4 bedroom, 2 bathroom House with 1 parking spaces. The property has a land size of 650m2 and floor size of 96m2.This Property is currently listed for sale with Jas H Stephens Real Estate
Last Listing description (September 2026)
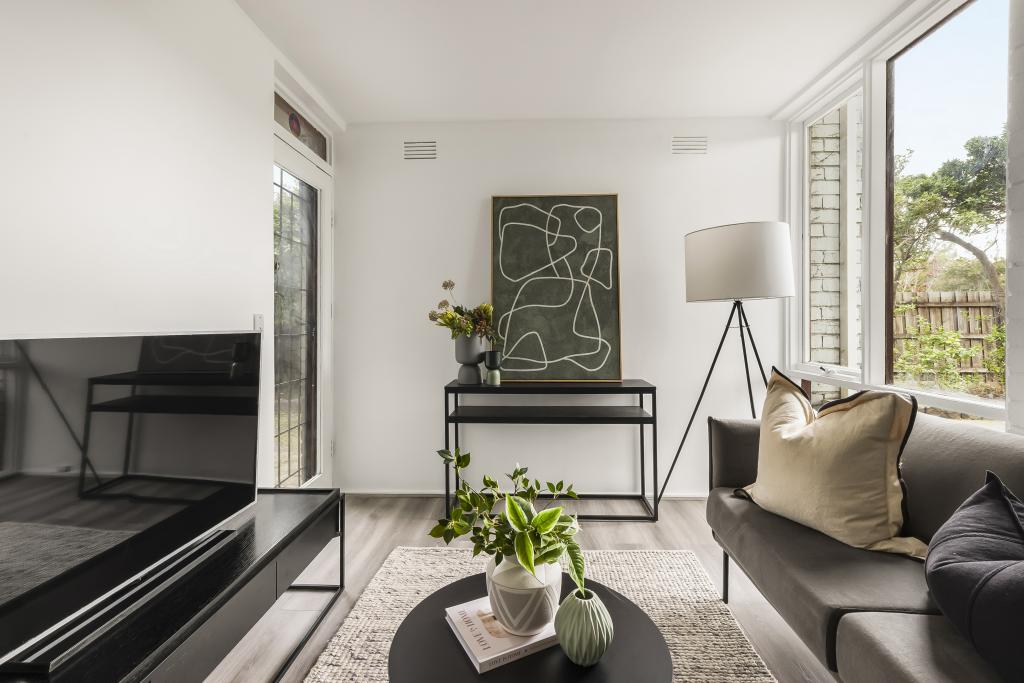
Beautifully updated and extended four-bedroom, two-bathroom period home set on a 650sqm* allotment in a coveted pocket of sought-after Seddon An unmissable opportunity for families seeking a spacious city-fringe home on a large allotment Quiet, tree-lined street + community-minded, family-friendly neighbourhood North-facing orientation with a deep front garden and brick-paved path winding through leafy landscaping Huge family backyard with paved entertaining patio, established gardens and a shed Spacious open-plan living showcasing generous family and dining zones joined by a well-appointed family kitchen with walk-in pantry Sunny formal lounge, offering the enviable flexibility of a second living area Master bedroom with built-in robe and modern ensuite Three additional bedrooms with built-in robes Large family bathroom with shower and bathtub Neat walk-in laundry + linen closet Ducted heating + Rinnai space heater + split-system High decorative ceilings + retained heritage features Quality floor treatments throughout, including timber and floating floorboards Secure garage via rear laneway accessIdeally positioned for relaxed family living, this north-facing four-bedroom, two-bathroom home occupies a substantial 650sqm* in a friendly and highly sought-after pocket of Seddon. Thoughtfully updated and extended for immediate comfort and exceptional flexibility, it offers a superb family environment, complemented by expansive front and rear gardens that promise an enviable outdoor lifestyle.Tucked behind a classic picket fence and leafy front garden, the home exudes timeless charm from the outset. A brick-paved path winds through the tranquil garden to the discreet entrance, where original features, generous proportions, tasteful contemporary updates and a calming colour palette create an instantly inviting atmosphere.The formal lounge provides a peaceful retreat, with corner windows framing garden views and a soaring ceiling enhanced by decorative plasterwork. At the heart of the home, a seamless extension creates an expansive open-plan living and dining domain, centred around a well-appointed family kitchen with a walk-in pantry and handy breakfast bar.Sliding doors open to a brick-paved patio, creating an effortless connection between indoors and out. Beyond, the spacious north-facing garden is a true family havenbeautifully landscaped, lovingly maintained and wonderfully large, providing plenty of room for children to run and play. A garden shed adds practicality, while the secure garage/workshop, complete with rear laneway access, delivers valuable versatility.Four generous bedrooms, each with built-in robes, provide comfortable retreats, including a spacious master bedroom with a stylish modern ensuite featuring chic matte-black tapware. The remaining bedrooms are serviced by an enviably large family bathroom, conveniently positioned for easy access from the open-plan living areas.A neat walk-in laundry completes the floorplan, while ducted heating, split-system air conditioning and a Rinnai space heater in the formal lounge ensure year-round comfort.Much-loved and clearly cherished, this is a home where generations of family memories have been madeand now its ready to welcome its next chapter. With such generous land, wonderful flexibility and an enviable location so close to the city, opportunities of this calibre are increasingly rare. Dont miss your chance to inspect.Why youll love this location:Perfectly positioned on a quiet, tree-lined street in a tightly held pocket of Seddon, this location is ideal for those seeking the perfect combination of a family-friendly community, walk-to-everything convenience and easy city access. Despite being just 7.4km* from the heart of Melbournes CBD, this address offers a charming, relaxed village lifestyle and a genuinely community-minded neighbourhood with friendly neighbours, local businesses and a choice of schools within strolling distance of home. Stroll to the heart of Seddon Village in just two minutes* to enjoy its great selection of cosy cafes, inviting restaurants, gourmet grocers and friendly boutiques. Walk to Advieh or Fig & Walnut for an indulgent weekend brunch and enjoy walking distance proximity to Yarraville Village, where more great coffee, dining and shopping await and the iconic Sun Theatre promises a movie night in style. Lovely Harris Reserve is only footsteps from home, while the choice of parks and gardens also within walking distance includes Yarraville Gardens and Mappin Reserve, ensuring a wonderful outdoor lifestyle at your fingertips. Families will appreciate the walk-to-school mornings, with Footscray High School, Footscray City Primary School and St Augustines Primary School all within an easy stroll of home, while the four-minute* walk to Seddon Station ensures easy city access. *Approximate
Property History for 50 Hobbs St, Seddon, VIC 3011
- 19 Sep 2026Sold for $2,241,000
- 25 Aug 2026Listed for Sale $1,850,000 - $2,000,000
- 19 Jul 2003Sold for $500,500

Recent sales nearby
See more recent sales nearby/assets/perm/ptdridb3z4i6pncinhv2l7poma?signature=ca750a3d9a5bf798177357b5590ae7c39f442929bf99798c11dc4f9b337af632) 0
0
/assets/perm/glbv5k55dmi6ngxmy57yyqxufy?signature=8e0ee0c9fcbc5ab8d3e2643a8bf9b6a36575b5c1fbc1cb609ac88d9bbe83d494) 0
0/assets/perm/bmr5q44wsmi6zai3gu5iz37zaq?signature=d328d6dd455587322181b5267a4e1f2cf4a3db78496e7a3e145e65caa03d5ceb) 0
0Similar properties For Sale nearby
See more properties for sale nearby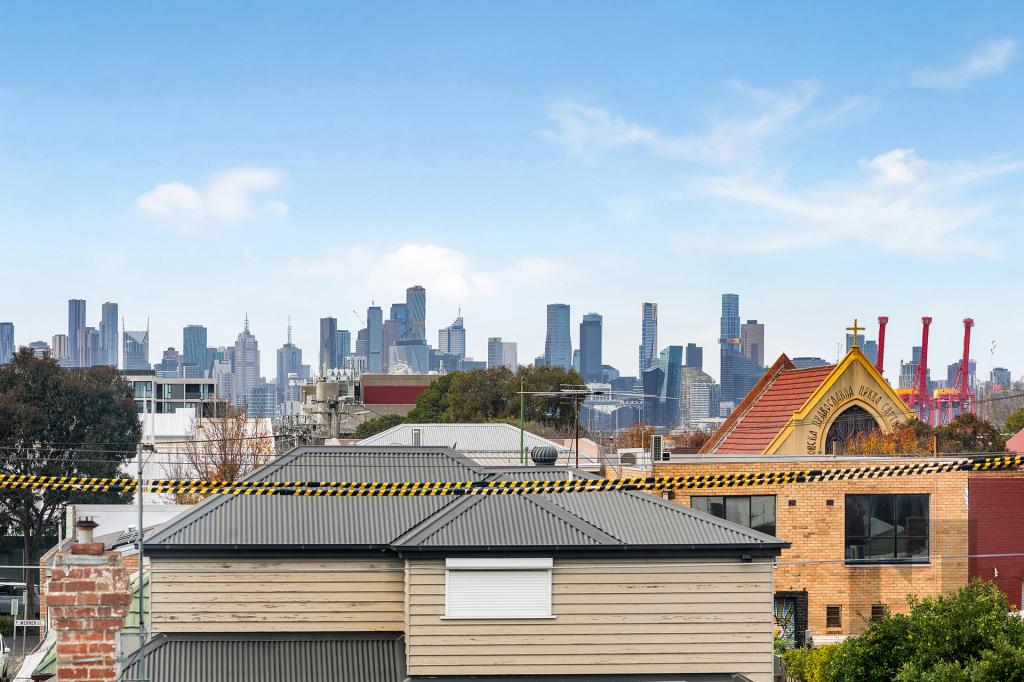 0
0 0
0
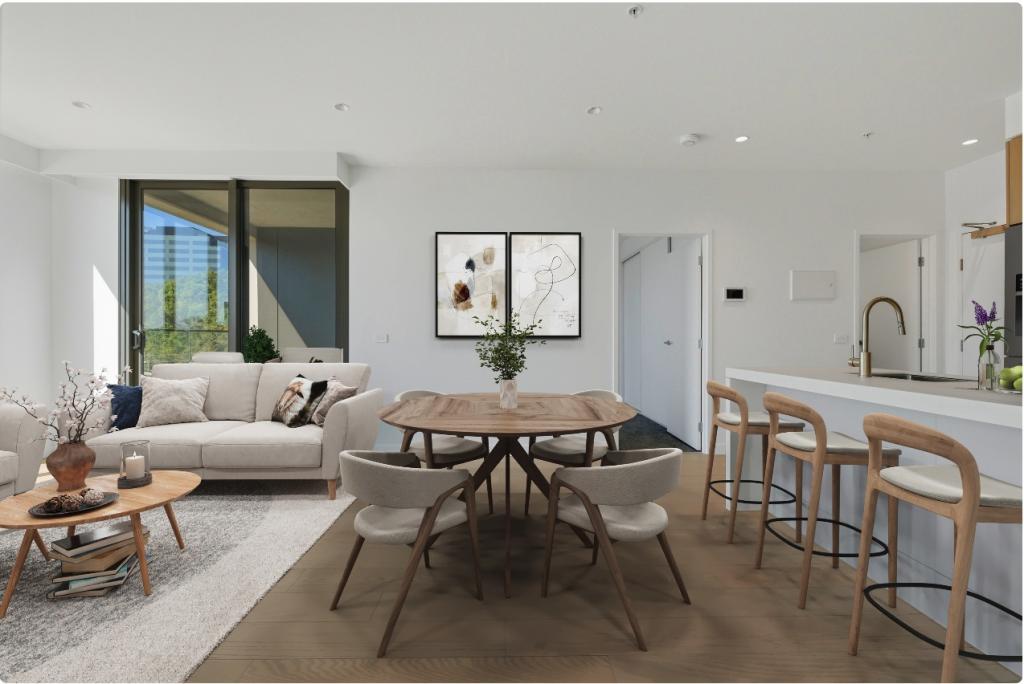 0
0Similar properties For Rent nearby
See more properties for rent nearby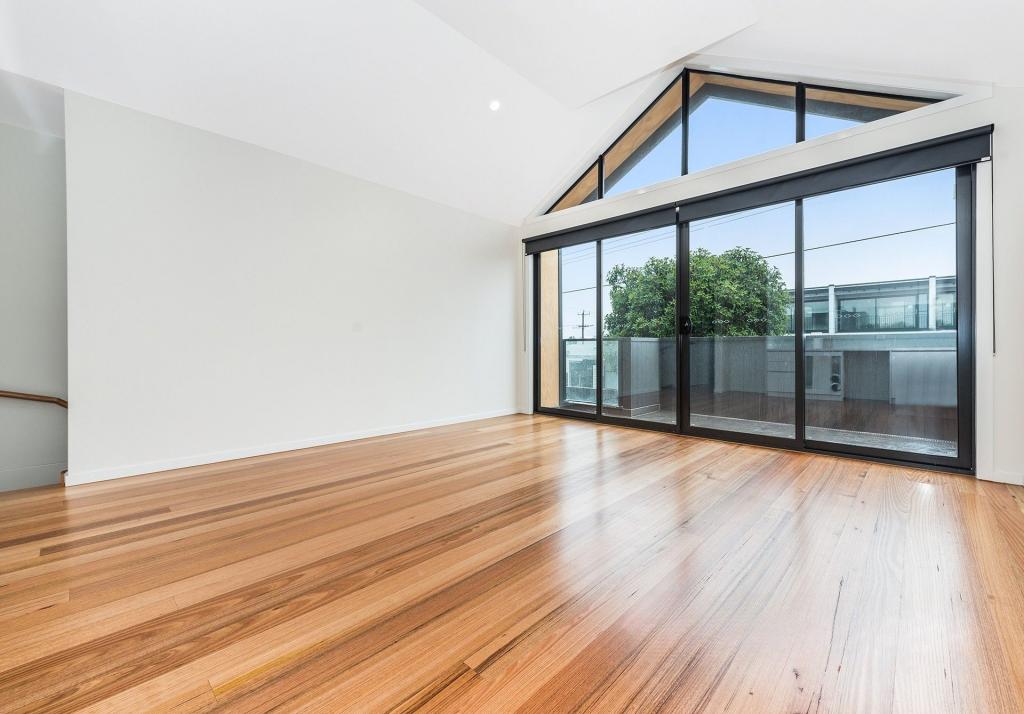 0
0
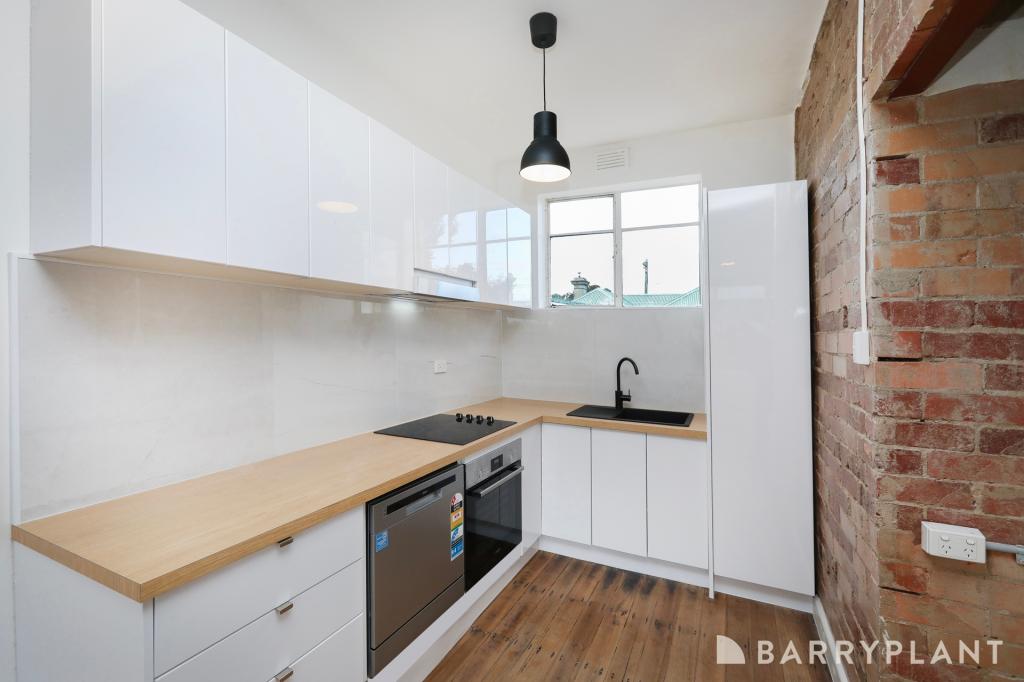 0
0
 0
0
About Seddon 3011
The size of Seddon is approximately 0.9 square kilometres. There are 7 parks, covering nearly 2.5% of the total area. The population of Seddon in 2016 was 5123 people. By 2021 the population was 5143 showing a population growth of 0.4% in the area during that time. The predominant age group in Seddon is 30-39 years. Households in Seddon are primarily couples with children and are likely to be repaying $3000 - $3999 per month on mortgage repayments. In general, people in Seddon work in a professional occupation.In 2021, 58.90% of the homes in Seddon were owner-occupied compared with 57.00% in 2016.
Seddon has 2,957 properties. Over the last 5 years, Houses in Seddon have seen a -13.83% decrease in median value, while Units have seen a 4.60% increase. As at 31 August 2026:
- The median value for Houses in Seddon is $1,087,556 while the median value for Units is $644,267.
- Houses have a median rent of $720 while Units have a median rent of $520.
Suburb Insights for Seddon 3011
Market Insights
Seddon Trends for Houses
N/A
N/A
View TrendN/A
N/A
Seddon Trends for Units
N/A
N/A
View TrendN/A
N/A
Neighbourhood Insights
© Copyright 2026. RP Data Pty Ltd trading as Cotality (Cotality). All rights reserved. No reproduction, distribution, or transmission of the copyrighted materials is permitted. The information is deemed reliable but not guaranteed.
While Cotality uses commercially reasonable efforts to ensure the Cotality Data is current, Cotality does not warrant the accuracy, currency or completeness of the Cotality Data and to the full extent permitted by law excludes all loss or damage howsoever arising (including through negligence) in connection with the Cotality Data.
This product uses cookies and other similar technologies to improve and customise your browsing experience, to tailor content and adverts, and for analytics and metrics regarding visitor usage on this product and other media. We may share cookie and analytics information with third parties for the purposes of advertising. By continuing to use our website, you consent to cookies being used. View our Privacy Policy here.
X
