
13 Bilston StreetSeddon VIC 3011


Property Details for 13 Bilston St, Seddon
13 Bilston St, Seddon is a 4 bedroom, 2 bathroom House with 3 parking spaces. The property has a land size of 320m2 and floor size of 202m2. While the property is not currently for sale or for rent, it was last sold in June 2026. There are other 4 bedroom House sold in Seddon in the last 12 months.
Last Listing description (June 2026)
The Phone Code for this property is: 57281. Please quote this number when phoning or texting.
This beautifully maintained, single-level residence is designed for comfort and connection. Warm, inviting spaces and a thoughtful layout provide plenty of room for your family to live, grow, and create lasting memories.
Step inside to discover a welcoming living room with a heater to keep things cosy, seamlessly connecting to an open-plan dining and kitchen area just steps away. Whether you're preparing quick weeknight dinners or festive family feasts, the kitchen is perfectly equipped with a wide under-bench stainless steel oven, gas cooktop, dishwasher, and ample storage to meet all your cooking needs.
The main bedroom is complete with its own ensuite and built-in robes, accompanied by three more bedrooms with built-in robes, and a family bathroom. Out back, the real surprise awaits-a separately accessed bungalow with two versatile rooms. Whether it becomes a space for teenagers craving independence, a private guest suite, or even a home business, this bonus area offers endless possibilities.
Additional features include a secure garage, off-street parking for two cars, ducted heating, split-system air conditioning in the main bedroom and living room, and a separate laundry that'll make life easier.
Families will love being zoned for Footscray City Primary School and Footscray High School, with an array of excellent private schools nearby. The home is also perfectly positioned just 300 metres from Middle Footscray Train Station, with easy access to Footscray Plaza, Yarraville Square, buses, parks, and Victoria University. Explore local parks like Yarraville Gardens and Railway Reserve for weekend outings.
This is a home that grows with your family, offering comfort, flexibility, and multigenerational living potential in a vibrant, family-friendly community. Don't miss the chance to make it yours!
Key Features:
• Spacious single-level layout designed for comfortable family living
• Cosy living room with a heater for year-round comfort
• Well-equipped kitchen with stainless-steel oven, gas cooktop, dishwasher, and ample storage
• Main bedroom with ensuite and built-in robes
• Three additional bedrooms with built-in storage and a shared family bathroom
• Separate bungalow with two versatile rooms for guests, teens, or a home business
• Secure garage and off-street parking for two additional cars
• Ducted heating and split-system air conditioning for climate control
• Zoned for top local schools including Footscray City Primary and Footscray High
• Walking distance to Middle Footscray Station, parks, shops, and local cafes
Disclaimer:
Whilst every care has been taken to verify the accuracy of the details in this advertisement, For Sale By Owner (forsalebyowner.com.au Pty Ltd) cannot guarantee its correctness. Prospective buyers or tenants need to take such action as is necessary, to satisfy themselves of any pertinent matters.
Property History for 13 Bilston St, Seddon, VIC 3011
- 19 Jun 2026Sold for $1,200,000
- 08 Apr 2026Listed for Sale $1,200,000
- 16 Jun 2025Listed for Sale Expression of interest

Recent sales nearby
See more recent sales nearby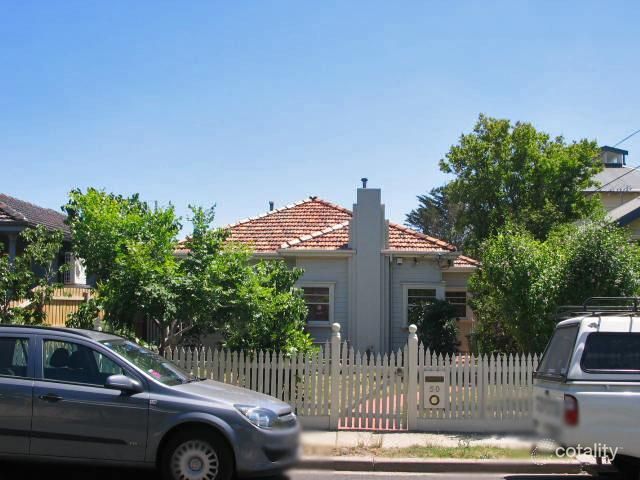 0
 0
 0
Similar properties For Sale nearby
See more properties for sale nearby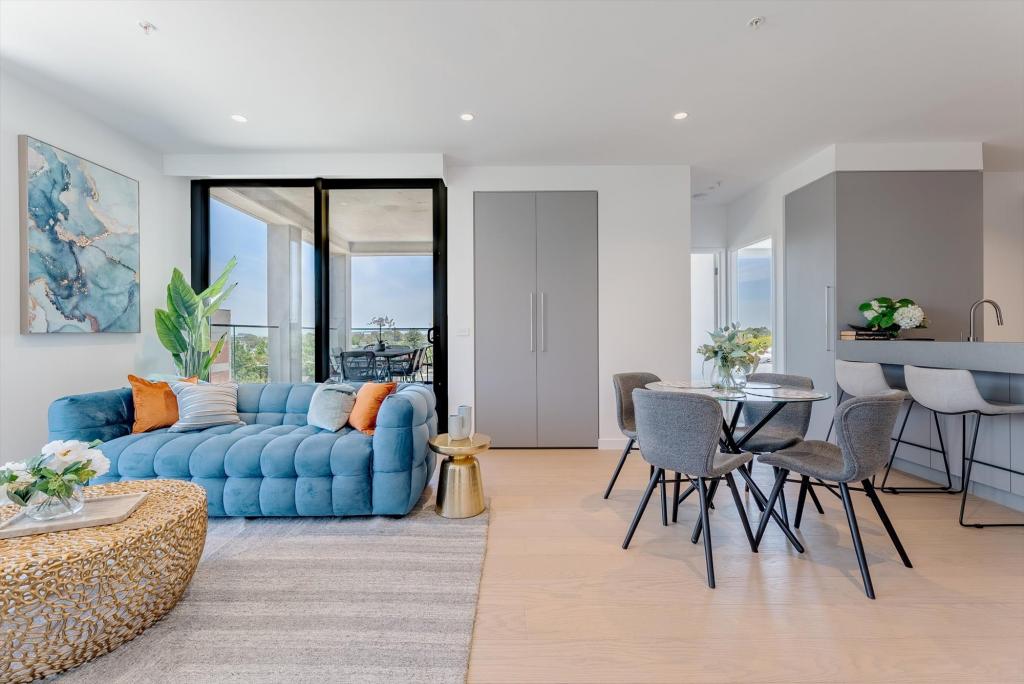 0

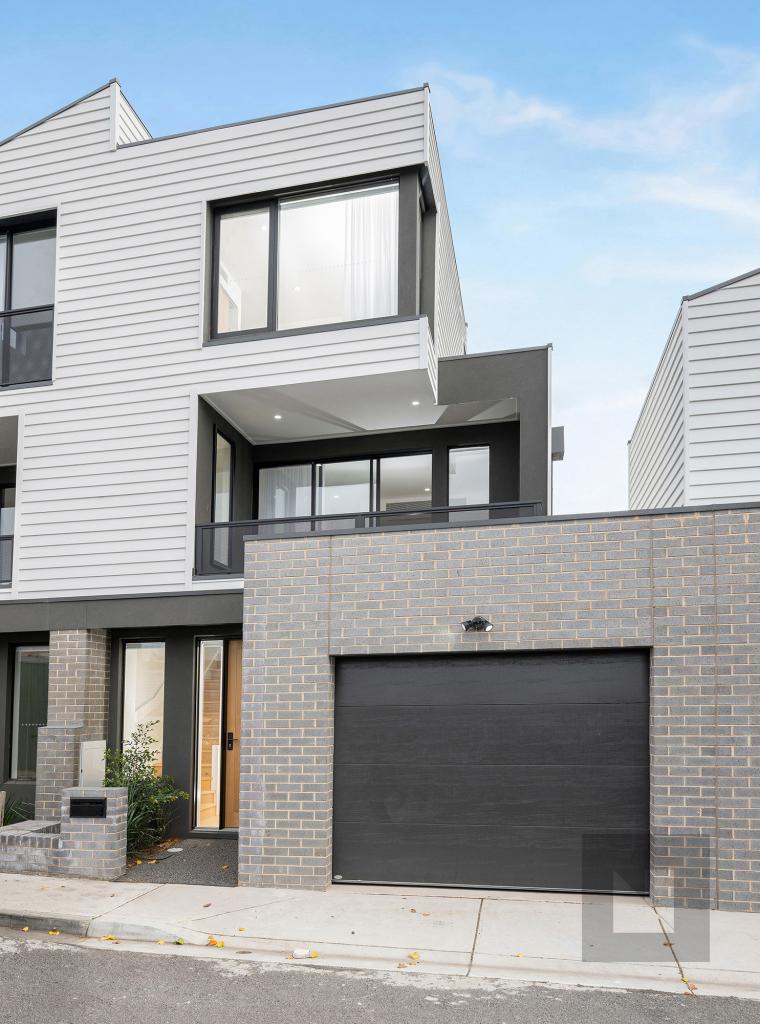 0
 0
Similar properties For Rent nearby
See more properties for rent nearby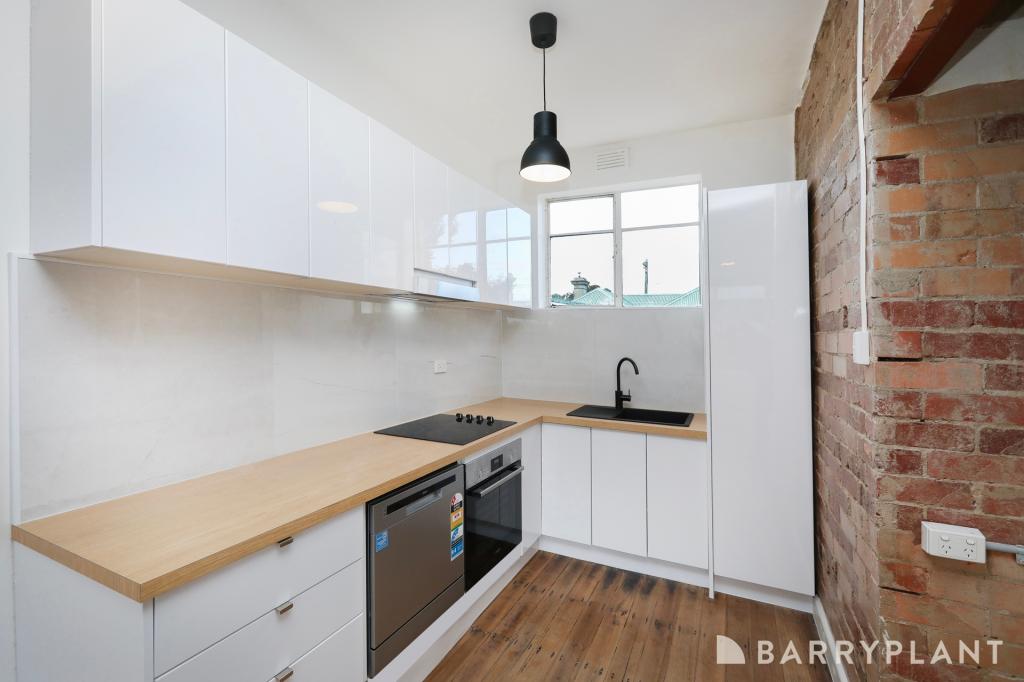 0

 0
 0

About Seddon 3011
The size of Seddon is approximately 0.9 square kilometres. There are 7 parks, covering nearly 2.5% of the total area. The population of Seddon in 2016 was 5123 people. By 2021 the population was 5143 showing a population growth of 0.4% in the area during that time. The predominant age group in Seddon is 30-39 years. Households in Seddon are primarily couples with children and are likely to be repaying $3000 - $3999 per month on mortgage repayments. In general, people in Seddon work in a professional occupation.In 2021, 58.90% of the homes in Seddon were owner-occupied compared with 57.00% in 2016.
Seddon has 2,957 properties. Over the last 5 years, Houses in Seddon have seen a -13.01% decrease in median value, while Units have seen a 8.35% increase. As at 30 September 2026:
- The median value for Houses in Seddon is $1,107,549 while the median value for Units is $652,408.
- Houses have a median rent of $723 while Units have a median rent of $525.
Suburb Insights for Seddon 3011
Market Insights
Seddon Trends for Houses
N/A
N/A
View TrendN/A
N/A
Seddon Trends for Units
N/A
N/A
View TrendN/A
N/A
Neighbourhood Insights
© Copyright 2026. RP Data Pty Ltd trading as Cotality (Cotality). All rights reserved. No reproduction, distribution, or transmission of the copyrighted materials is permitted. The information is deemed reliable but not guaranteed.
While Cotality uses commercially reasonable efforts to ensure the Cotality Data is current, Cotality does not warrant the accuracy, currency or completeness of the Cotality Data and to the full extent permitted by law excludes all loss or damage howsoever arising (including through negligence) in connection with the Cotality Data.
This product uses cookies and other similar technologies to improve and customise your browsing experience, to tailor content and adverts, and for analytics and metrics regarding visitor usage on this product and other media. We may share cookie and analytics information with third parties for the purposes of advertising. By continuing to use our website, you consent to cookies being used. View our Privacy Policy here.
X
