
3 Zerfas StreetScoresby VIC 3179
Property Details for 3 Zerfas St, Scoresby
3 Zerfas St, Scoresby is a 5 bedroom, 4 bathroom House with 4 parking spaces and was built in 2017. The property has a land size of 739m2 and floor size of 408m2. While the property is not currently for sale or for rent, it was last sold in March 2008.
Last Listing description (August 2026)
Defined by its commanding presence and built by Simonds Homes, this substantial dual-level residence delivers exceptional scale, flexibility and premium inclusions, designed to accommodate modern family living at its highest level.Stepping inside, the home opens with a welcoming foyer that immediately establishes a feeling of scale. From here, the layout unfolds into a series of expansive living zones, each thoughtfully positioned to create both connection and separation, allowing the home to adapt seamlessly to everyday life, entertaining, and everything in between.At its centre, the main living domain is anchored by a refined stone kitchen, where clean lines and generous proportions create a space that is as practical as it is inviting. Appointed with Technika appliances, gas cooking and a Teka dishwasher, its a kitchen designed to be used, not just admired. Tucked neatly behind, the butlers pantry adds a layer of functionality that elevates the entire experience, keeping preparation, storage and entertaining flowing effortlessly without interruption to the main space.Accommodation is equally considered. The home offers a rare level of flexibility, highlighted by three bedrooms with their own ensuites, providing independence and privacy that is ideal for extended families or long-term guests. The main suite is quietly positioned, complete with walk-in robe and its own ensuite, creating a private retreat within the home.Upstairs, a dedicated retreat living area introduces yet another dimension, a space that naturally lends itself to quiet evenings, a study zone or a secondary lounge, away from the activity below. Adding to the home's everyday practicality, a convenient laundry chute provides a seamless connection to the well-appointed laundry, making household routines easier and more efficient.Outdoors, the home transitions seamlessly into a covered alfresco setting, where entertaining becomes second nature. Framed by established greenery, clean paving and low-maintenance lawn, the space is designed to be enjoyed year-round, without the burden of constant upkeep.The scale continues with exceptional vehicle accommodation, including a double brick garage, large carport and wide double driveway, offering practicality rarely seen at this level.Comfort and security have been carefully integrated, with ducted heating, evaporative cooling and split systems, alongside CCTV, alarm system and built-in speakers enhancing both lifestyle and peace of mind. Sustainability is equally considered, with solar panels and a 7,000L water tank supporting efficient, future-focused living.Above it all, an elevated balcony captures a peaceful mountain outlook, offering a quiet moment away, a simple but powerful reminder of the homes sense of space.Set within easy reach of Scoresby Primary School, Scoresby Secondary College, Westfield Knox, Caribbean Park and EastLink, the location complements the home perfectly, connected, convenient, and consistently in demand. This is not simply a large home, its a home that has been carefully designed to live well, at every stage.
Property History for 3 Zerfas St, Scoresby, VIC 3179
- 08 Jul 2026Listed for Sale Contact Agent for Private Inspection
- 02 Jun 2008Listed for Rent - Price not available
- 29 Mar 2008Sold for $340,000

Recent sales nearby
See more recent sales nearby/assets/perm/rqh2pq7mtui63m3yrp22g6fvcm?signature=531f781bf6c8c1bd6449f1a6867e74bcbb11f56e3321be2089b7e81728e236ae) 0
0



/assets/perm/xqnzmng3zii6njhxr5xwo6tzim?signature=d764355bef66512fc6818c14ff26419d485a13fb422df8f7fb232676b369bde3) 0
0
Similar properties For Sale nearby
See more properties for sale nearby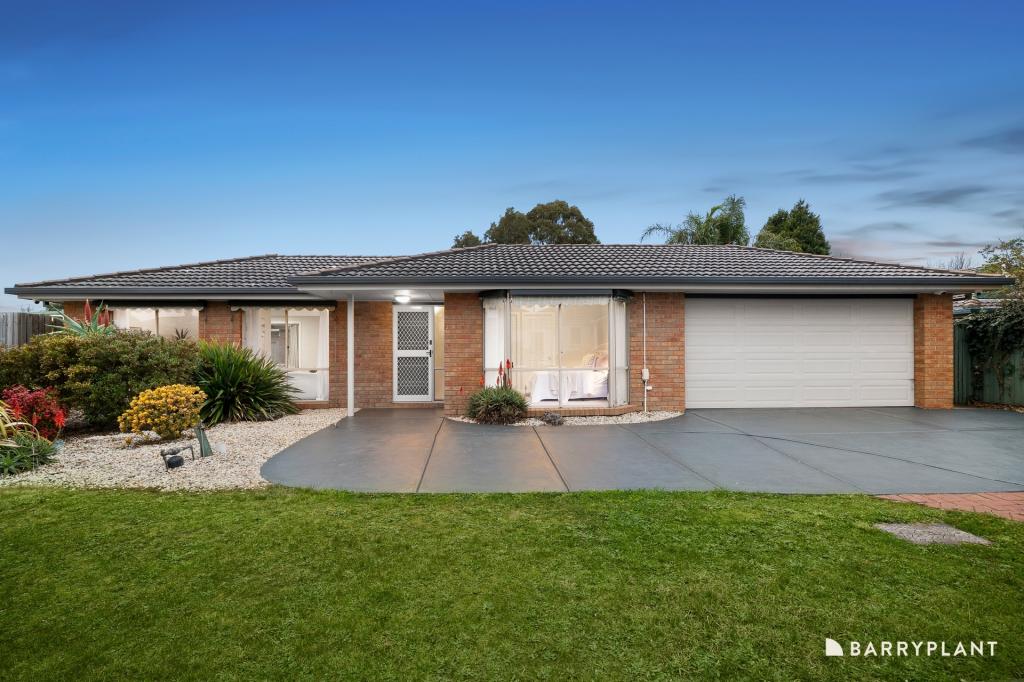 0
0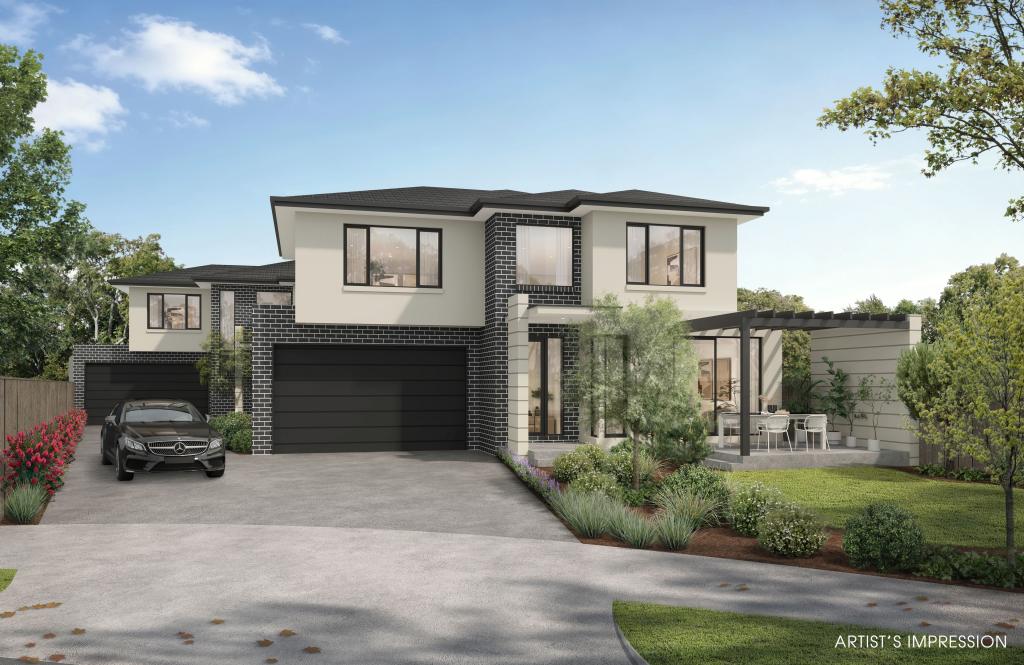 0
0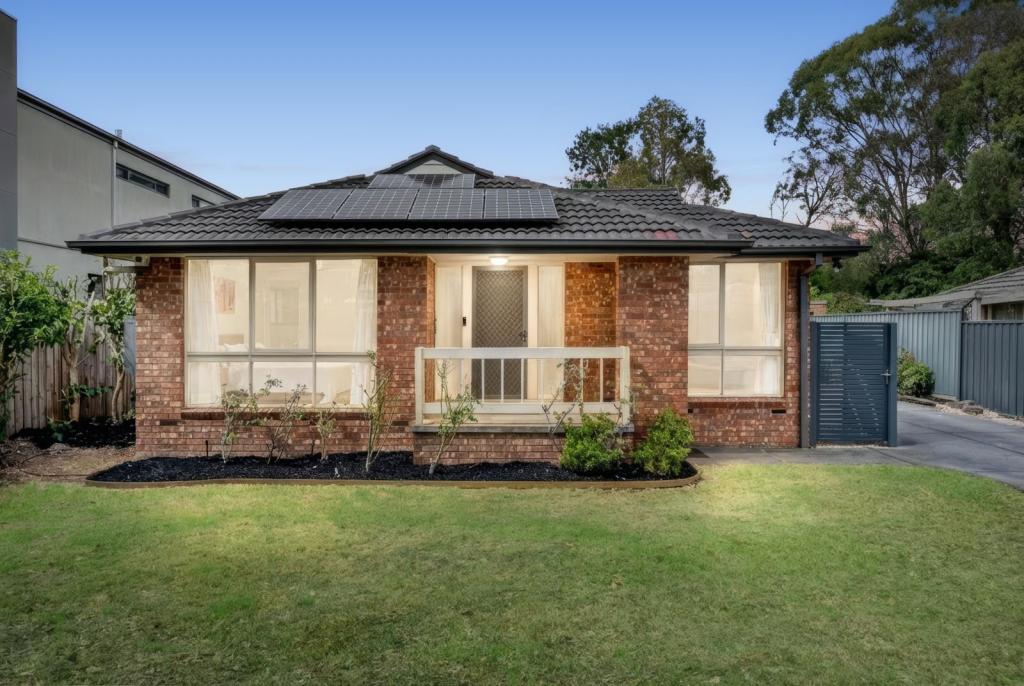 0
0Similar properties For Rent nearby
See more properties for rent nearby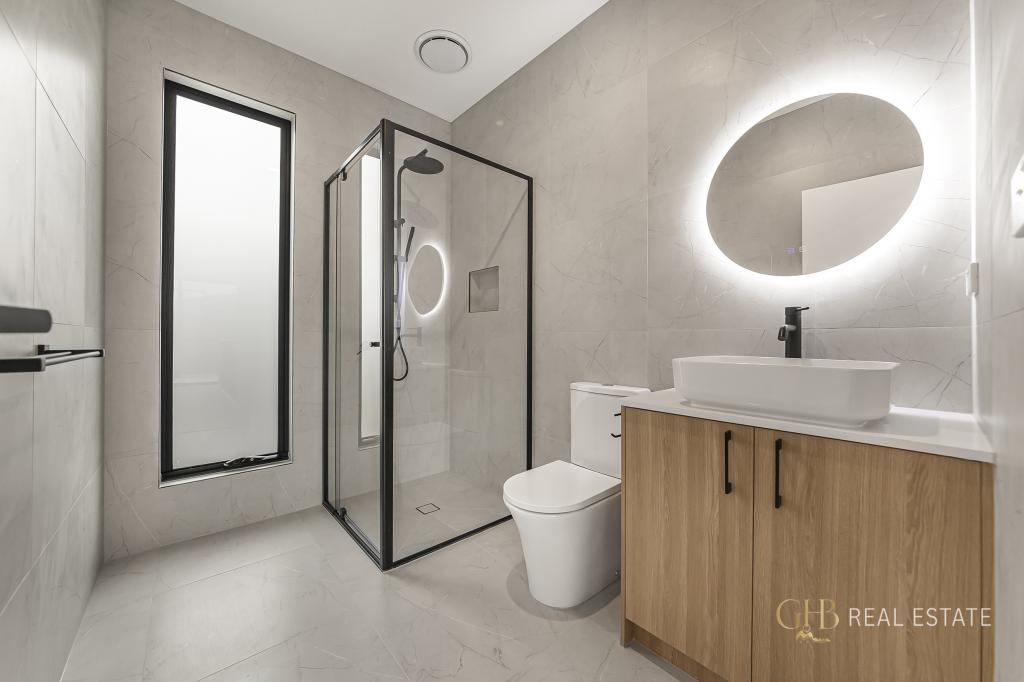 0
0 0
0 0
0About Scoresby 3179
The size of Scoresby is approximately 8.8 square kilometres. There are 29 parks, covering nearly 23.1% of the total area. The population of Scoresby in 2016 was 6022 people. By 2021 the population was 6066 showing a population growth of 0.7% in the area during that time. The predominant age group in Scoresby is 40-49 years. Households in Scoresby are primarily couples with children and are likely to be repaying $1800 - $2399 per month on mortgage repayments. In general, people in Scoresby work in a professional occupation.In 2021, 74.90% of the homes in Scoresby were owner-occupied compared with 78.00% in 2016.
Scoresby has 2,883 properties. Over the last 5 years, Houses in Scoresby have seen a 2.84% increase in median value, while Units have seen a 12.04% increase. As at 31 July 2026:
- The median value for Houses in Scoresby is $1,011,048 while the median value for Units is $793,947.
- Houses have a median rent of $645 while Units have a median rent of $620.
Suburb Insights for Scoresby 3179
Market Insights
Scoresby Trends for Houses
N/A
N/A
View TrendN/A
N/A
Scoresby Trends for Units
N/A
N/A
View TrendN/A
N/A
Neighbourhood Insights
© Copyright 2026. RP Data Pty Ltd trading as Cotality (Cotality). All rights reserved. No reproduction, distribution, or transmission of the copyrighted materials is permitted. The information is deemed reliable but not guaranteed.
While Cotality uses commercially reasonable efforts to ensure the Cotality Data is current, Cotality does not warrant the accuracy, currency or completeness of the Cotality Data and to the full extent permitted by law excludes all loss or damage howsoever arising (including through negligence) in connection with the Cotality Data.
This product uses cookies and other similar technologies to improve and customise your browsing experience, to tailor content and adverts, and for analytics and metrics regarding visitor usage on this product and other media. We may share cookie and analytics information with third parties for the purposes of advertising. By continuing to use our website, you consent to cookies being used. View our Privacy Policy here.
X
