
9 Tali Karng CloseRowville VIC 3178
Property Details for 9 Tali Karng Cl, Rowville
9 Tali Karng Cl, Rowville is a 5 bedroom, 2 bathroom House with 2 parking spaces and was built in 1987. The property has a land size of 820m2 and floor size of 200m2. While the property is not currently for sale or for rent, it was last sold in June 2025.
Last Listing description (October 2026)
Positioned in a quiet and family-friendly court, this beautifully proportioned five-bedroom home at 9 Tali Karng Close, Rowville, delivers versatile living and refined comfort across a sprawling single-level design. Thoughtfully zoned and filled with natural light, it offers a flexible floor plan that caters to both relaxed day-to-day living and vibrant entertaining.From the moment you step inside, you're welcomed by high ceilings, a neutral colour palette, and a warm blend of timber and tiled floors that flow through the main living spaces. At the front, a generous living area connects to a study nook and dining, ideal for working from home, reading, or a children's play area.The open-plan kitchen, dining, and living area forms the true heart of the home. Well-appointed with a wall oven, gas cooktop, dishwasher, and generous bench space, the kitchen is as functional as it is stylish. Sliding doors open out to an expansive decked pergola, providing the perfect all-weather space for entertaining family and friends.Accommodation is well-considered, with the master bedroom featuring built-in robes and a private ensuite. Four additional bedrooms, with Three having built-in robes, are serviced by a central bathroom complete with a full-sized bath and separate toilet, ideal for busy family routines. A large family room at the rear of the home adds yet another flexible space, perfect for a rumpus, home theatre or teenager's retreat.Creature comforts include ducted heating, evaporative cooling, and a split system in one of the bedrooms for added climate control. The double garage provides secure parking, while the immaculately maintained backyard with lush lawn offers a safe, sunny spot for kids and pets to play.Designed for modern Australian living, this spacious residence blends comfort, practicality, and a touch of luxury, making it the perfect place to call home.Features: 5 oversized bedrooms Master ensuite and Built-in robes 3 Living areas 2 Bathrooms Double Car Garage Ducted heating Evaporative cooling Split system in one of the bedrooms Large outdoor entertaining Carpet, timber floorboards, tiles Spacious yard Study nook Skylight in the kitchen LaundryLocation:Situated in a tranquil cul-de-sac, 9 Tali Karng Close offers exceptional convenience for families. The property falls within the catchment zones of Rowville Primary School and Rowville Secondary College, both well-regarded institutions. For outdoor enthusiasts, Rowville Lakes Reserve is just a short stroll away, providing scenic walking trails and recreational spaces. Additionally, Peregrine Reserve, known for its unique playground featuring a peregrine falcon sculpture and hidden dinosaur eggs, is nearby. Shopping needs are easily met with the Stud Park Shopping Centre in close proximity, offering a variety of retail outlets, supermarkets, and dining options. For more extensive shopping experiences, Westfield Knox is just a short drive away, providing a wide range of stores and entertainment facilities. Commuting is convenient with easy access to Eastlink and the Monash Freeway, connecting you to the broader Melbourne area.On Site Auction Saturday 14th of June at 12pm
Property History for 9 Tali Karng Cl, Rowville, VIC 3178
- 14 Jun 2025Sold for $1,200,000
- 21 May 2025Listed for Sale Auction ($990,000 - $1,089,000)
- 14 Mar 2003Transferred

Recent sales nearby
See more recent sales nearby/assets/perm/uspelpicnui63fkdw6aupikflu?signature=cd146e82ac399ee93ce57240edf23bb274e3757d6e6d1ff3d4bbb5e7d34ffb84) 0
0
/assets/perm/6mdp26x53ii6tf3aifvhirukjm?signature=b2231e7eb6c2e337a6d28da6b1b0edce8d2707171fa457faa5a65314ef859b6a) 0
0
/assets/perm/uaaswjsztii63jgf55xdybnphe?signature=f5c9241fdd0ae95ef6f891e7fe0f829d4fc04df889c1c7a30791840c22ad1e6d) 0
0

Similar properties For Sale nearby
See more properties for sale nearby
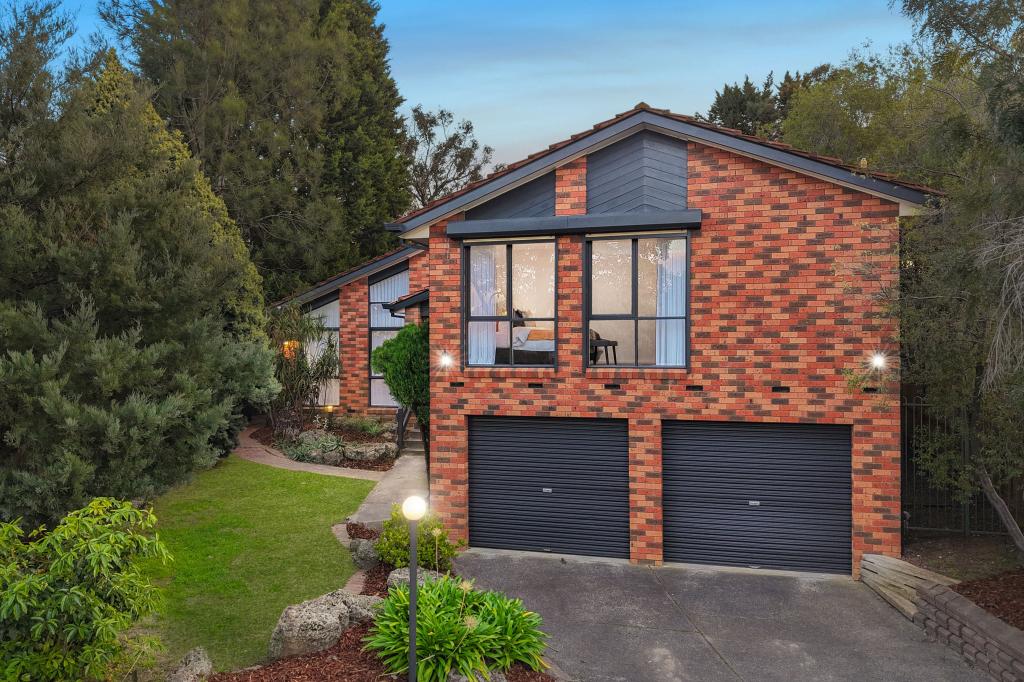 0
0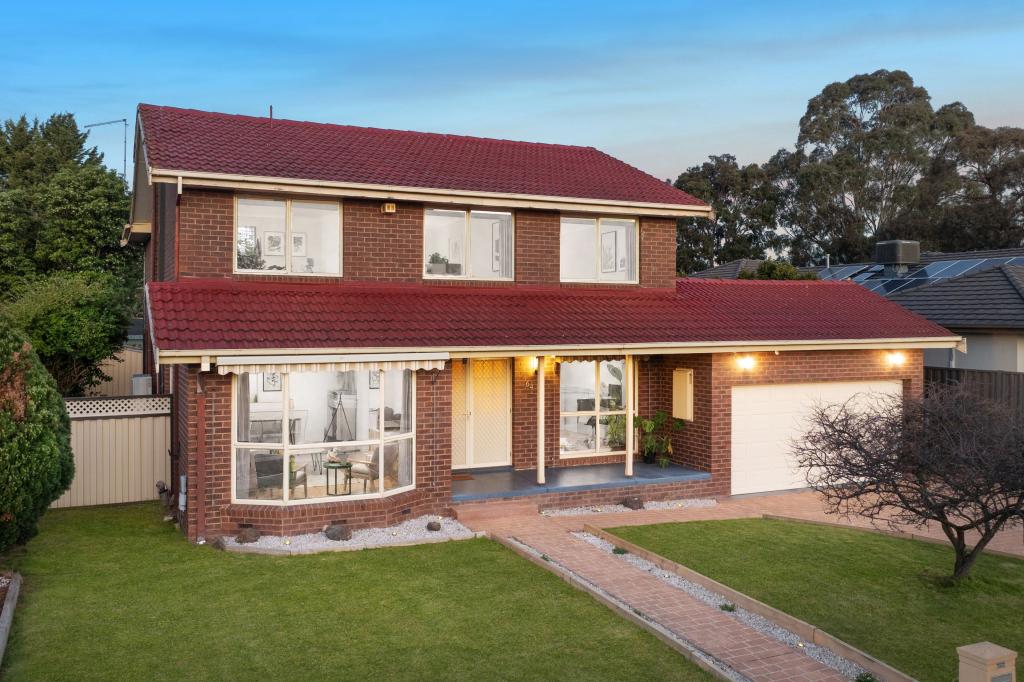 0
0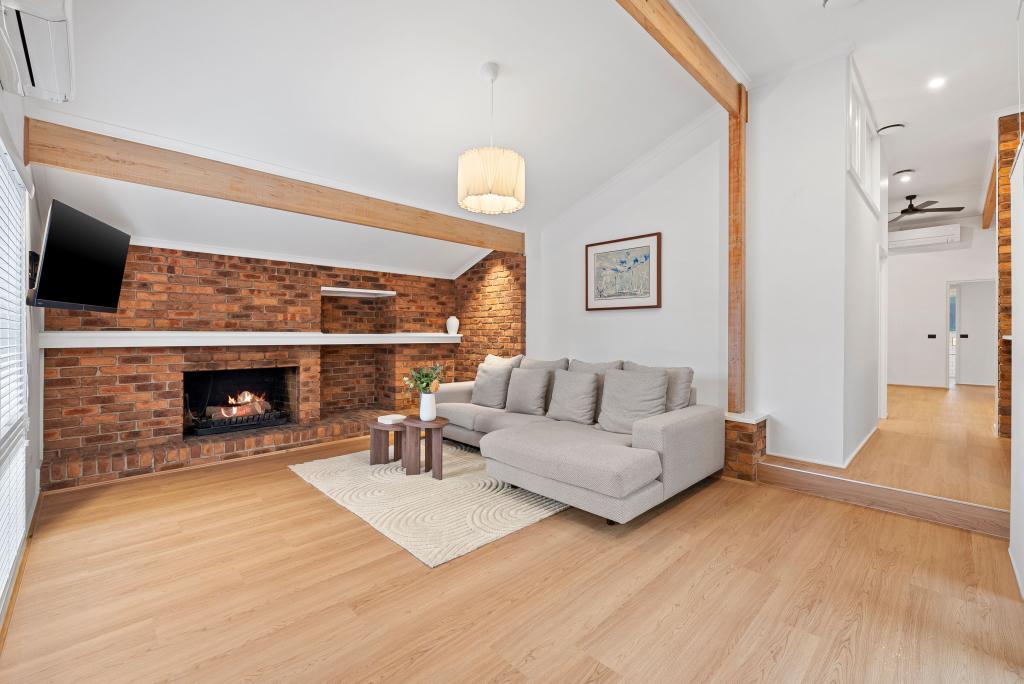 0
0Similar properties For Rent nearby
See more properties for rent nearby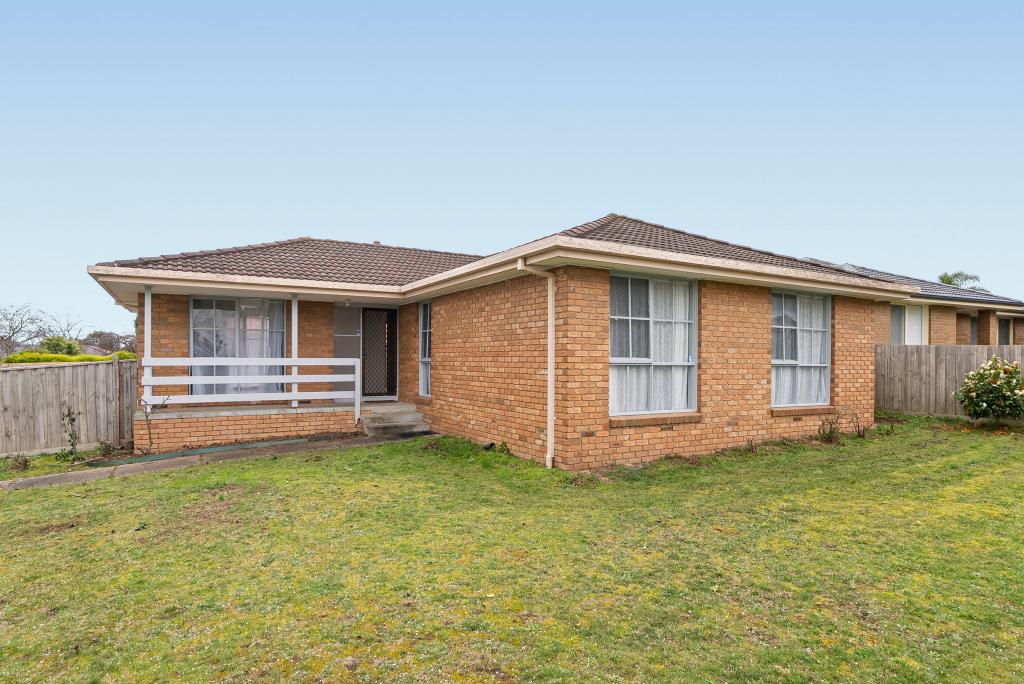 0
0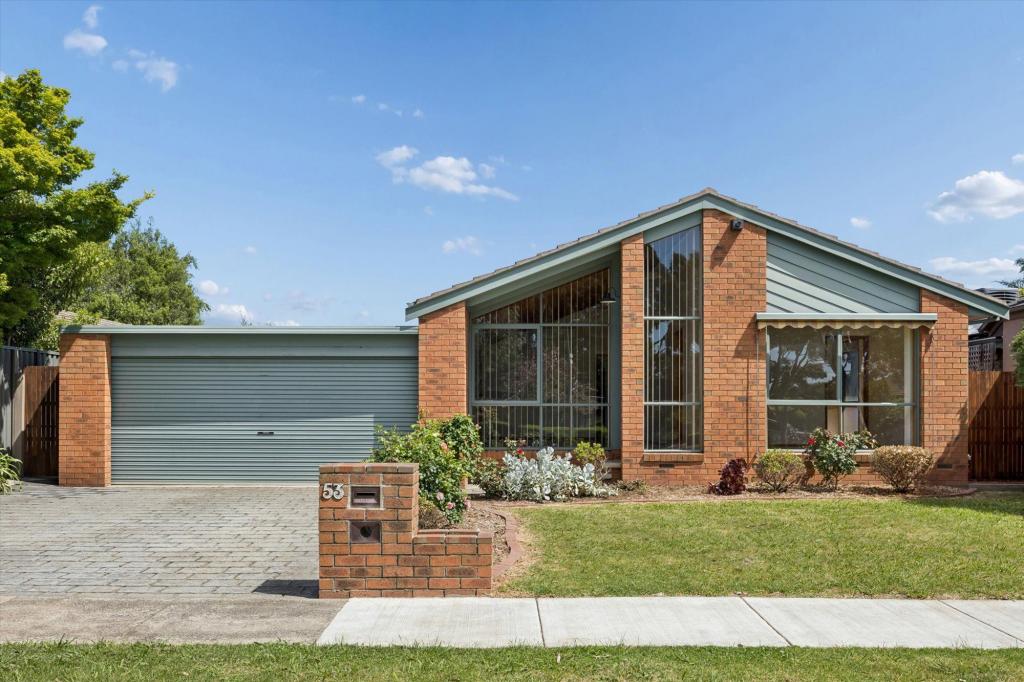 0
0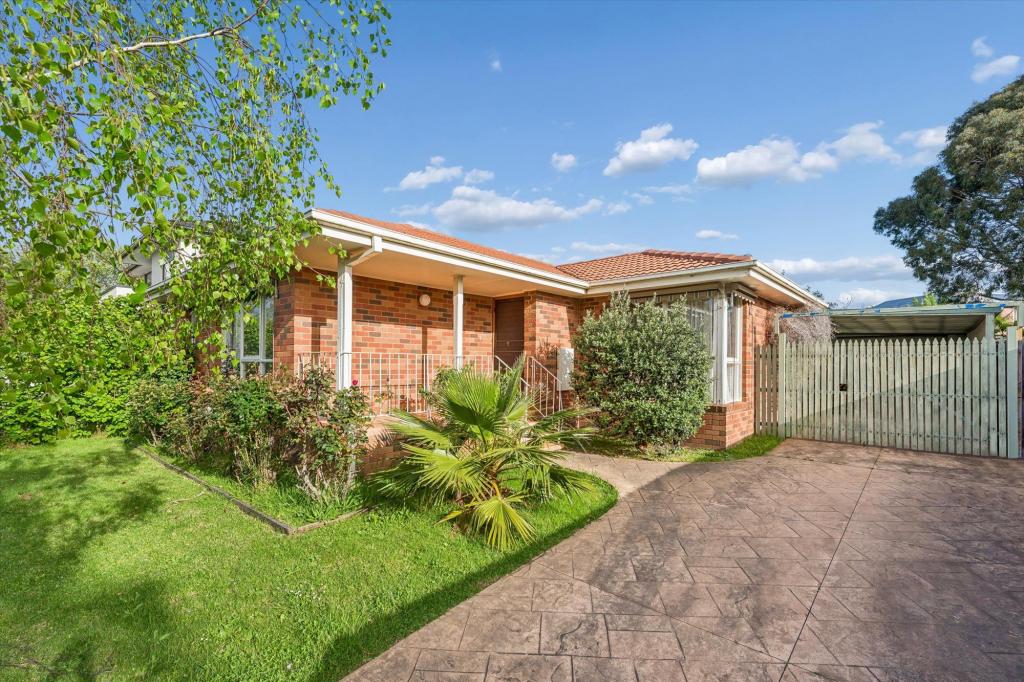 0
0About Rowville 3178
The size of Rowville is approximately 21.7 square kilometres. There are 63 parks, covering nearly 23.9% of the total area. The population of Rowville in 2016 was 33672 people. By 2021 the population was 33571 showing a population decline of 0.3% in the area during that time. The predominant age group in Rowville is 50-59 years. Households in Rowville are primarily couples with children and are likely to be repaying $1800 - $2399 per month on mortgage repayments. In general, people in Rowville work in a professional occupation.In 2021, 81.10% of the homes in Rowville were owner-occupied compared with 82.40% in 2016.
Rowville has 14,573 properties. Over the last 5 years, Houses in Rowville have seen a 2.73% increase in median value, while Units have seen a 5.68% increase. As at 30 September 2026:
- The median value for Houses in Rowville is $1,087,871 while the median value for Units is $729,406.
- Houses have a median rent of $700 while Units have a median rent of $630.
Suburb Insights for Rowville 3178
Market Insights
Rowville Trends for Houses
N/A
N/A
View TrendN/A
N/A
Rowville Trends for Units
N/A
N/A
View TrendN/A
N/A
Neighbourhood Insights
© Copyright 2026. RP Data Pty Ltd trading as Cotality (Cotality). All rights reserved. No reproduction, distribution, or transmission of the copyrighted materials is permitted. The information is deemed reliable but not guaranteed.
While Cotality uses commercially reasonable efforts to ensure the Cotality Data is current, Cotality does not warrant the accuracy, currency or completeness of the Cotality Data and to the full extent permitted by law excludes all loss or damage howsoever arising (including through negligence) in connection with the Cotality Data.
This product uses cookies and other similar technologies to improve and customise your browsing experience, to tailor content and adverts, and for analytics and metrics regarding visitor usage on this product and other media. We may share cookie and analytics information with third parties for the purposes of advertising. By continuing to use our website, you consent to cookies being used. View our Privacy Policy here.
X
